Located in the popular downtown Historic District of Goshen, this home is walking distance to restaurants, stores, and coffee shops. Enjoy the charm of an older home featuring original woodwork in the trim, french doors, and high ceilings; balanced with the peace of mind knowing the major items are all new! Updated items include: AC and Furnace unit installed in '24, all windows throughout in '21, roof in '20, refrigerator in '21, and water heater in '18. This 4 bedroom, 2 full bath home, with the primary ensuite and laundry on the main floor and a fully fenced in large backyard and garage (with pit!) is just the home you have been looking for!
Closed
$225,000
410 S 6th St, Goshen, IN 46526
4beds
2,784sqft
Single Family Residence
Built in 1920
9,147 Square Feet Lot
$245,400 Zestimate®
$--/sqft
$2,135 Estimated rent
Home value
$245,400
$218,000 - $275,000
$2,135/mo
Zestimate® history
Owner options
List your home for rent
$2,135/mo
Rent Zestimate®
Find your next renter with Zillow Rental Manager. Plus, with online applications, you can quickly screen prospective tenants – for free.
$2,135/mo
Rent Zestimate®
Refinance and save
$1,472/mo
Est. payment
Refinancing to a lower rate could help reduce your monthly payments and save thousands over the life of the loan.
$1,472/mo
Est. payment
Explore your selling options
Work with a Zillow partner agent
Leverage their expertise and Zillow's premium Showcase listings to get your home seen by more buyers.
Get startedList with your own agent
Get your home in front of millions of buyers by listing it on Zillow.
Learn how to do itSell it yourself
Take full control of how buyers see your home on Zillow by listing For Sale by Owner (FSBO).
List your homeWhat's special
Primary ensuiteFrench doorsHigh ceilings
Zillow last checked:
Listing updated:
Listed by:
Kendra E Nafziger Cell:574-238-2940,
Coldwell Banker Real Estate Group
Bought with:
Kevin S Foy, RB14012672
RE/MAX Oak Crest - Elkhart
Source: IRMLS,MLS#: 202500608
Facts & features
Interior
Bedrooms & bathrooms
- Bedrooms: 4
- Bathrooms: 2
- Full bathrooms: 2
- Main level bedrooms: 1
Bedroom 1
- Level: Main
Bedroom 2
- Level: Upper
Dining room
- Level: Main
- Area: 180
- Dimensions: 15 x 12
Family room
- Level: Main
- Area: 225
- Dimensions: 15 x 15
Kitchen
- Level: Main
- Area: 150
- Dimensions: 15 x 10
Living room
- Level: Main
- Area: 168
- Dimensions: 14 x 12
Office
- Level: Basement
- Area: 252
- Dimensions: 21 x 12
Heating
- Forced Air, Multiple Heating Systems
Cooling
- Central Air
Appliances
- Included: Range/Oven Hook Up Gas, Dishwasher, Microwave, Refrigerator, Washer, Dryer-Gas, Gas Oven, Gas Range, Gas Water Heater, Water Softener Owned
- Laundry: Gas Dryer Hookup, Main Level
Features
- 1st Bdrm En Suite, Ceiling-9+, Ceiling Fan(s), Main Level Bedroom Suite, Formal Dining Room
- Flooring: Hardwood
- Windows: Window Treatments
- Basement: Cellar,Full,Partially Finished
- Has fireplace: No
- Fireplace features: Wood Burning Stove
Interior area
- Total structure area: 3,636
- Total interior livable area: 2,784 sqft
- Finished area above ground: 2,284
- Finished area below ground: 500
Property
Parking
- Total spaces: 1
- Parking features: Detached
- Garage spaces: 1
Features
- Levels: Two
- Stories: 2
- Patio & porch: Deck
- Exterior features: Basketball Court, Workshop, Basketball Goal
- Fencing: Wood
Lot
- Size: 9,147 Square Feet
- Dimensions: 54 x 165
- Features: 0-2.9999, City/Town/Suburb, Historic District
Details
- Parcel number: 201109480003.000015
Construction
Type & style
- Home type: SingleFamily
- Property subtype: Single Family Residence
Materials
- Asphalt
- Roof: Asphalt
Condition
- New construction: No
- Year built: 1920
Utilities & green energy
- Electric: NIPSCO
- Sewer: City
- Water: City
Community & HOA
Community
- Features: Sidewalks
- Subdivision: None
Location
- Region: Goshen
Financial & listing details
- Tax assessed value: $189,100
- Annual tax amount: $1,918
- Date on market: 1/7/2025
- Listing terms: Cash,Conventional
Price history
| Date | Event | Price |
|---|---|---|
| 2/27/2025 | Sold | $225,000+4.7% |
Source:  IRMLS #202500608 Report a problem IRMLS #202500608 Report a problem | ||
| 1/11/2025 | Pending sale | $215,000 |
Source: IRMLS #202500608 Report a problem | ||
| 1/7/2025 | Listed for sale | $215,000 |
Source: IRMLS #202500608 Report a problem | ||
Public tax history
| Year | Property taxes | Tax assessment |
|---|---|---|
| 2025 | $1,993 +3.9% | $189,100 +15.8% |
| 2024 | $1,919 +11.9% | $163,300 +4.2% |
| 2023 | $1,714 +17.7% | $156,700 +12.1% |
| 2022 | $1,456 -0.9% | $139,800 +10.5% |
| 2021 | $1,470 +6.8% | $126,500 +8% |
| 2020 | $1,377 +17.5% | $117,100 -0.1% |
| 2019 | $1,171 +16.2% | $117,200 +11.6% |
| 2018 | $1,008 +6.8% | $105,000 +6.8% |
| 2017 | $944 | $98,300 +4.8% |
| 2016 | $944 -48.9% | $93,800 +4.5% |
| 2014 | $1,848 -0.1% | $89,800 -2.9% |
| 2013 | $1,850 +94.1% | $92,500 -2.9% |
| 2012 | $953 -6.8% | $95,300 -6.8% |
| 2011 | $1,022 -2.9% | $102,200 -2.9% |
| 2010 | $1,052 -6.8% | $105,200 -6.8% |
| 2009 | $1,129 -3% | $112,900 +15.1% |
| 2007 | $1,164 +62.4% | $98,100 +34.6% |
| 2006 | $717 -8.5% | $72,900 |
| 2005 | $784 +8.7% | $72,900 |
| 2004 | $721 +12.8% | $72,900 |
| 2003 | $639 +10.3% | $72,900 +139% |
| 2002 | $579 +3.1% | $30,500 +200.2% |
| 2001 | $562 | $10,160 |
Find assessor info on the county website
Neighborhood: Historic Southside
Nearby homes
- $221,5003 bd2 ba1.4k sqft406 S 6th St, Goshen, IN 46526Off Market
- $206,6002 bd2 ba1.7k sqft412 S 6th St, Goshen, IN 46526Off Market
- $213,7004 bd3 ba2.3k sqft304 E Madison St, Goshen, IN 46526Off Market
- $375,0004 bd2 ba3.8k sqft414 S 6th St, Goshen, IN 46526Pending
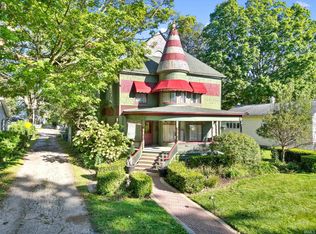
- $144,5002 bd1 ba1.3k sqft306 E Madison St, Goshen, IN 46526Off Market
- $--1 bd1 ba560 sqft308 E Madison St #5, Goshen, IN 46526Off Market
- $--1 bd1 ba550 sqft308 E Madison St #4, Goshen, IN 46526Off Market
- $--1 bd1 ba725 sqft308 E Madison St #1, Goshen, IN 46526Off Market
Nearby schools
GreatSchools rating
- 5/10Parkside Elementary SchoolGrades: K-4Distance: 0.7 mi
- 7/10Goshen Middle SchoolGrades: 7-8Distance: 1.1 mi
- 3/10Goshen High SchoolGrades: 9-12Distance: 0.5 mi
Schools provided by the listing agent
- Elementary: Parkside
- Middle: Goshen
- High: Goshen
- District: Goshen Community Schools
Source: IRMLS. This data may not be complete. We recommend contacting the local school district to confirm school assignments for this home.
Sell for more on Zillow
Get a Zillow Showcase℠ listing at no additional cost and you could sell for .
$245,400
2% more
+$4,908
With Zillow Showcase(estimated)
$250,308
Sell for more on Zillow
Get a Zillow Showcase℠ listing at no additional cost and you could sell for .
$245,400
2% more
+$4,908
With Zillow Showcase(estimated)
$250,308
