Timeless Victorian charm meets everyday living in this stunning home just minutes from downtown shopping, dining, and entertainment. From the wrap-around porch to the grand foyer, open staircase, pocket doors, curved and stained glass windows, and beautiful woodwork, the character is everywhere. The spacious main level features a large eat-in kitchen with double ovens and original ice box, main-floor laundry, and a possible 5th bedroom with adjoining full bath. Four additional bedrooms are located upstairs. The finished lower level offers a large movie room, while the fenced backyard and 2-car carriage house garage add even more appeal. A truly special home with space, history, and character you simply can't recreate!
Pending
$375,000
414 S 6th St, Goshen, IN 46526
4beds
3,838sqft
Single Family Residence
Built in 1890
8,232 Square Feet Lot
$375,400 Zestimate®
$--/sqft
$-- HOA
What's special
Fenced backyardFinished lower levelSpacious main levelWrap-around porchMain-floor laundryOriginal ice boxPocket doors
- 22 days
- 1,487
- 74
Zillow last checked:
Listing updated:
Listed by:
Lisa Schrock Office:574-293-1010,
Berkshire Hathaway HomeServices Elkhart
Source: IRMLS,MLS#: 202640073
Facts & features
Interior
Bedrooms & bathrooms
- Bedrooms: 4
- Bathrooms: 2
- Full bathrooms: 2
Bedroom 1
- Level: Upper
Bedroom 2
- Level: Upper
Dining room
- Level: Main
- Area: 187
- Dimensions: 17 x 11
Family room
- Level: Main
- Area: 252
- Dimensions: 14 x 18
Kitchen
- Level: Main
- Area: 130
- Dimensions: 13 x 10
Living room
- Level: Main
- Area: 405
- Dimensions: 27 x 15
Heating
- Natural Gas, Forced Air
Cooling
- Central Air
Appliances
- Included: Dishwasher, Microwave, Refrigerator, Washer, Dryer-Electric, Electric Range, Water Softener Owned
- Laundry: Main Level
Features
- Crown Molding, Eat-in Kitchen, Entrance Foyer, Natural Woodwork, Pantry, Stand Up Shower, Tub and Separate Shower, Main Level Bedroom Suite, Formal Dining Room
- Doors: Pocket Doors
- Basement: Full,Partially Finished
- Number of fireplaces: 1
- Fireplace features: Family Room
Interior area
- Total structure area: 4,920
- Total interior livable area: 3,838 sqft
- Finished area above ground: 3,240
- Finished area below ground: 598
Video & virtual tour
Property
Parking
- Total spaces: 2
- Parking features: Detached, Heated Garage
- Garage spaces: 2
Features
- Levels: Two and Half Story
- Stories: 2.5
Lot
- Size: 8,232 Square Feet
- Dimensions: 55 x 165
- Features: Level
Details
- Parcel number: 201109480005.000015
Construction
Type & style
- Home type: SingleFamily
- Property subtype: Single Family Residence
Materials
- Wood Siding
Condition
- New construction: No
- Year built: 1890
Utilities & green energy
- Sewer: City
- Water: City
Community & HOA
Community
- Security: Radon System
- Subdivision: None
Location
- Region: Goshen
Financial & listing details
- Tax assessed value: $431,700
- Annual tax amount: $4,927
- Date on market: 9/28/2026
Estimated market value
$375,400
$357,000 - $394,000
$2,089/mo
Price history
| Date | Event | Price |
|---|---|---|
| 10/4/2026 | Pending sale | $375,000 |
Source:  IRMLS #202640073 Report a problem IRMLS #202640073 Report a problem | ||
| 9/28/2026 | Listed for sale | $375,000-6.2% |
Source: IRMLS #202640073 Report a problem | ||
| 9/26/2026 | Listing removed | $399,900 |
Source: IRMLS #202618731 Report a problem | ||
| 8/4/2026 | Price change | $399,900-5.9% |
Source: IRMLS #202618731 Report a problem | ||
| 7/8/2026 | Price change | $425,000-2.3% |
Source: IRMLS #202618731 Report a problem | ||
| 5/29/2026 | Price change | $435,000-3.3% |
Source: IRMLS #202618731 Report a problem | ||
| 5/20/2026 | Listed for sale | $450,000+104.6% |
Source: IRMLS #202618731 Report a problem | ||
| 7/9/2019 | Sold | $219,900$57/sqft |
Source: Cressy Everett solds #201829930_46526 Report a problem | ||
| 8/22/2018 | Price change | $219,900-6.4%$57/sqft |
Source: CENTURY 21 Affiliated #201829930 Report a problem | ||
| 7/9/2018 | Listed for sale | $235,000+6.8%$61/sqft |
Source: Century 21 Affiliated #201829930 Report a problem | ||
| 2/8/2011 | Listing removed | $220,000$57/sqft |
Source: Cressy & Everett Real Estate #9928157 Report a problem | ||
| 11/21/2010 | Listed for sale | $220,000$57/sqft |
Source: Cressy & Everett Real Estate #9928157 Report a problem | ||
Public tax history
| Year | Property taxes | Tax assessment |
|---|---|---|
| 2025 | $4,787 +4% | $431,700 +14.8% |
| 2024 | $4,604 +12% | $376,200 +4.6% |
| 2023 | $4,110 +20.4% | $359,600 +13.4% |
| 2022 | $3,414 -3.5% | $317,200 +12% |
| 2021 | $3,538 +9.4% | $283,300 +9.1% |
| 2020 | $3,235 +20.8% | $259,700 +0.3% |
| 2019 | $2,679 +22.8% | $258,800 +13.2% |
| 2018 | $2,181 +5.9% | $228,700 +7.3% |
| 2017 | $2,059 | $213,200 +5.8% |
| 2016 | $2,059 +4.2% | $201,600 +5% |
| 2014 | $1,975 -0.5% | $192,000 -3.3% |
| 2013 | $1,986 +1% | $198,600 +1% |
| 2012 | $1,967 +9% | $196,700 +9% |
| 2011 | $1,805 -2.7% | $180,500 -2.7% |
| 2010 | $1,856 -6.9% | $185,600 -6.9% |
| 2009 | $1,993 -27.7% | $199,300 +19.3% |
| 2007 | $2,755 +64.7% | $167,000 +39.3% |
| 2006 | $1,673 -8.7% | $119,900 |
| 2005 | $1,832 +8.8% | $119,900 |
| 2004 | $1,684 +12.8% | $119,900 |
| 2003 | $1,492 +44.5% | $119,900 +152.4% |
| 2002 | $1,033 +3% | $47,500 +200.1% |
| 2001 | $1,002 | $15,830 |
Find assessor info on the county website
Monthly payment
Est. payment
Payment breakdown
Explore the cost of this home by adjusting the details. Changes won't be saved.Climate risks
Neighborhood: Historic Southside
Nearby schools
Schools provided by the listing agent
- Elementary: Parkside
- Middle: Goshen
- High: Goshen
- District: Goshen Community Schools
Source: IRMLS. This data may not be complete. We recommend contacting the local school district to confirm school assignments for this home.

Similar homes
- $355,0004 bd4 ba2.4k sqft2705 Martin Manor Dr, Goshen, IN 46526For Sale
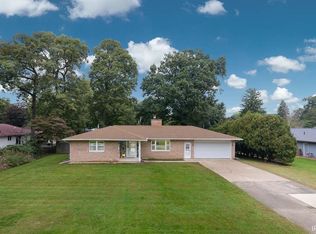 MLS ID #202641183, Mia Curtis, Berkshire Hathaway HomeServices Elkhart. IRMLS
 - $425,0004 bd4 ba3.9k sqft1402 Ashton Ct, Goshen, IN 46526For Sale
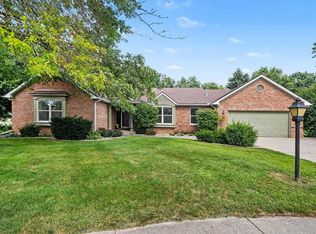 MLS ID #202635339, Brey Conder, American Dream Team Real Estate Brokers. IRMLS
 - $360,0004 bd3 ba3.1k sqft17682 Bentwood Dr, Goshen, IN 46526For Sale
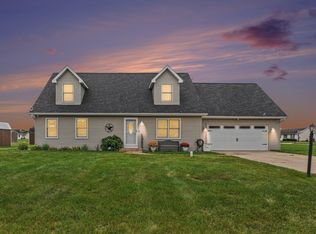 MLS ID #202638424, Blake Sandberg, Century 21 Circle. IRMLS
 - $325,0004 bd3 ba2.6k sqft21908 Shirley Dr, Goshen, IN 46526For Sale
 MLS ID #202640516, Lisa Schrock, Berkshire Hathaway HomeServices Elkhart. IRMLS
