Skip main navigation
Closed
Street View
  • $770,300

    410 S Lincoln Ln, Arlington Heights, IL 60005

    3beds
    2,160sqft
    Single Family Residence
    Built in 1953
    6,550 Square Feet Lot
    $770,300 Zestimate®
    $357/sqft
    $4,215 Estimated rent

    Home value

    $770,300

    $732,000 - $809,000

    $4,215/mo

    Zestimate® history
    Loading
    Loading...

    Owner options

    List your home for rent

    $4,215/mo

    Rent Zestimate®

    Find your next renter with Zillow Rental Manager. Plus, with online applications, you can quickly screen prospective tenants – for free.

    Learn more

    $4,215/mo

    Rent Zestimate®

    Refinance and save

    $5,503/mo

    Est. payment

    Refinancing to a lower rate could help reduce your monthly payments and save thousands over the life of the loan.

    See today's rates

    $5,503/mo

    Est. payment

    Explore your selling options

    Work with a Zillow partner agent

    Leverage their expertise and Zillow's premium Showcase listings to get your home seen by more buyers.

    Get started

    List with your own agent

    Get your home in front of millions of buyers by listing it on Zillow.

    Learn how to do it

    Sell it yourself

    Take full control of how buyers see your home on Zillow by listing For Sale by Owner (FSBO).

    List your home

    What's special

    Ample storageAdditional living spaceUpdated primary bathroomSecret garden-like yardAlfresco diningLush landscapingEndless shopping

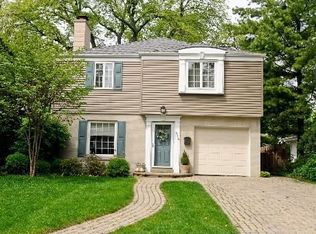
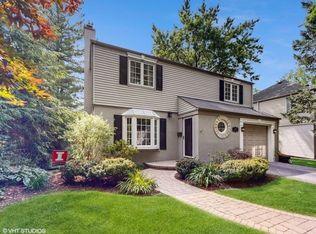
    Welcome to this charming brick colonial located in the highly sought after neighborhood of Scarsdale. Situated on a picturesque, storybook lot, this beautiful home offers the perfect blend of classic architecture and modern amenities. The spacious living areas feature two fireplaces and timeless wood floors that flow seamlessly throughout this bright home. The heart of the home is the beautiful kitchen that opens to the dining and living rooms. Featuring gleaming cherry cabinets, granite countertops, and stainless-steel appliances this kitchen blends functionality and effortless entertaining while overlooking the picturesque backyard. Upstairs offers three bright bedrooms with ample space and neutral colors creating a timeless and versatile backdrop to any decor style. Prepare to be amazed by the primary suite, a true oasis within the home! The updated primary bathroom boasts a soaking tub and spacious walk-in shower. The skylight floods the space with an abundance of natural light, creating a spa-like atmosphere. Basement offers additional living space, ample storage, crawl space and laundry room. The true cherry on the top of this home is the tranquil backyard! The well-manicured yard offers a private oasis with maintenance-free decking overlooking the secret garden-like yard with lush landscaping and mature trees. This beautiful setting is your own personal retreat from the hustle and bustle of everyday life. Located near it all! Adjacent to Shaag Park, proximity to Metra station, endless shopping and alfresco dining in downtown Arlington Heights. Top rated D25 & D214 schools: Dryden/South/Prospect. Schedule a showing today and experience the beauty and charm for yourself!

    This property is off market, which means it's not currently listed for sale or rent on Zillow. This may be different from what's available on other websites or public sources.

    Zillow last checked:

    Listing updated:

    Listed by:

    Erin Felten 773-991-4533,

    @properties Christie's International Real Estate

    Bought with:

    Maria DelBoccio

    @properties Christie's International Real Estate

    Source: MRED as distributed by MLS GRID,MLS#: 11779181MLS Logo

    Facts & features

    Interior

    Bedrooms & bathrooms
    • Bedrooms: 3
    • Bathrooms: 3
    • Full bathrooms: 3
    Rooms
    • Room types: No additional rooms
    Primary bedroom
    • Features: Flooring (Hardwood), Window Treatments (Blinds, Shutters), Bathroom (Full, Tub & Separate Shwr)
    • Level: Second
    • Area: 182 Square Feet
    • Dimensions: 13X14
    Bedroom 2
    • Features: Flooring (Hardwood), Window Treatments (Blinds, Shutters)
    • Level: Second
    • Area: 176 Square Feet
    • Dimensions: 11X16
    Bedroom 3
    • Features: Flooring (Hardwood), Window Treatments (Shutters)
    • Level: Second
    • Area: 120 Square Feet
    • Dimensions: 10X12
    Dining room
    • Features: Flooring (Hardwood), Window Treatments (Curtains/Drapes)
    • Level: Main
    • Area: 117 Square Feet
    • Dimensions: 9X13
    Family room
    • Features: Flooring (Carpet)
    • Level: Basement
    • Area: 156 Square Feet
    • Dimensions: 12X13
    Kitchen
    • Features: Kitchen (Pantry-Closet, Granite Counters), Flooring (Hardwood)
    • Level: Main
    • Area: 156 Square Feet
    • Dimensions: 12X13
    Laundry
    • Features: Flooring (Other)
    • Level: Basement
    • Area: 100 Square Feet
    • Dimensions: 10X10
    Living room
    • Features: Flooring (Hardwood)
    • Level: Main
    • Area: 364 Square Feet
    • Dimensions: 13X28
    Heating
    • Natural Gas
    Cooling
    • Central Air
    Appliances
    • Included: Range, Microwave, Dishwasher, Refrigerator, Washer, Dryer, Range Hood
    • Laundry: Sink
    Features
    • 1st Floor Full Bath, Built-in Features, Bookcases, Granite Counters
    • Flooring: Hardwood
    • Windows: Skylight(s), Drapes
    • Basement: Partially Finished,Crawl Space,Rec/Family Area,Storage Space,Partial
    • Number of fireplaces: 2
    • Fireplace features: Gas Starter, Family Room, Living Room
    Interior area
    • Total structure area: 0
    • Total interior livable area: 2,160 sqft

    Property

    Parking
    • Total spaces: 1
    • Parking features: Brick Driveway, Garage Door Opener, On Site, Garage Owned, Attached, Garage
    • Attached garage spaces: 1
    • Has uncovered spaces: Yes
    Accessibility
    • Accessibility features: No Disability Access
    Features
    • Stories: 2
    • Patio & porch: Deck
    Lot
    • Size: 6,550 Square Feet
    • Dimensions: 50X131
    • Features: Landscaped, Mature Trees
    Details
    • Parcel number: 03322220150000
    • Special conditions: None
    • Other equipment: Ceiling Fan(s), Sump Pump, Sprinkler-Lawn

    Construction

    Type & style
    • Home type: SingleFamily
    • Architectural style: Georgian
    • Property subtype: Single Family Residence
    Materials
    • Vinyl Siding, Brick
    • Roof: Asphalt
    Condition
    • New construction: No
    • Year built: 1953

    Utilities & green energy

    • Sewer: Public Sewer
    • Water: Lake Michigan

    Community & HOA

    Community
    • Features: Park, Curbs, Street Lights, Street Paved
    HOA
    • Services included: None
    Location
    • Region: Arlington Heights

    Financial & listing details

    • Price per square foot: $357/sqft
    • Tax assessed value: $480,720
    • Annual tax amount: $11,570
    • Date on market: 6/11/2023
    • Listing terms: Conventional
    • Ownership: Fee Simple

    Price history

    DateEventPrice
    7/5/2023Sold$635,000+1.6%$294/sqft
    Source: MRED as distributed by MLS GRID #11779181 Report a problem
    6/20/2023Pending sale$625,000$289/sqft
    Source: MRED as distributed by MLS GRID #11779181 Report a problem
    6/11/2023Listing removed--
    Source: MRED as distributed by MLS GRID #11779181 Report a problem
    5/22/2023Contingent$625,000$289/sqft
    Source: MRED as distributed by MLS GRID #11779181 Report a problem
    5/18/2023Listed for sale$625,000+19%$289/sqft
    Source: MRED as distributed by MLS GRID #11779181 Report a problem
    6/21/2018Sold$525,000-4.5%$243/sqft
    Source: MRED as distributed by MLS GRID #09923398 Report a problem
    4/25/2018Pending sale$549,900$255/sqft
    Source: RE/MAX Suburban #09923398 Report a problem
    4/20/2018Price change$549,900-2.7%$255/sqft
    Source: RE/MAX Suburban #09923398 Report a problem
    4/5/2018Price change$565,000-2.6%$262/sqft
    Source: RE/MAX Suburban #09906243 Report a problem
    3/9/2018Listed for sale$580,000$269/sqft
    Source: RE/MAX Suburban #09906243 Report a problem

    Public tax history

    YearProperty taxesTax assessment
    2024$12,890 -2.1%$48,072 +0%
    2023$13,160 -7.6%$48,071 -11%
    2022$14,238 +23%$54,000 +40.5%
    2021$11,571 +2.7%$38,439
    2020$11,272 +0.2%$38,439 -10.3%
    2019$11,251 +6.4%$42,853 +18.2%
    2018$10,578 +21.6%$36,250
    2017$8,702 +1.2%$36,250
    2016$8,599 -7.2%$36,250 +1%
    2015$9,266 +2.7%$35,877
    2014$9,022 +2.9%$35,877
    2013$8,766 -23%$35,877 -22.7%
    2012$11,380 +3.7%$46,385
    2011$10,978 +10.4%$46,385
    2010$9,940 -10.8%$46,385 -16.1%
    2009$11,142 +7.1%$55,300 -7%
    2008$10,406 +6.9%$59,463
    2007$9,732 +22.8%$59,463 +45.9%
    2006$7,927 +9.2%$40,748
    2005$7,260 +6.7%$40,748
    2004$6,802 -3.7%$40,748 +18.3%
    2003$7,061 +3.2%$34,447
    2002$6,842 +10.4%$34,447
    2001$6,198 +1.8%$34,447 +17.7%
    2000$6,090 +1.3%$29,278
    1999$6,009 $29,278
    Find assessor info on the county website

    Neighborhood: Scarsdale

    Nearby schools

    GreatSchools rating
    Schools provided by the listing agent
    • Elementary: Dryden Elementary School
    • Middle: South Middle School
    • High: Prospect High School
    • District: 25

    Source: MRED as distributed by MLS GRID. This data may not be complete. We recommend contacting the local school district to confirm school assignments for this home.

    Get a cash offer in 3 minutes
    Find out how much your home could sell for in as little as 3 minutes with a no-obligation cash offer.
    Estimated market value
    $770,300
    Get a cash offer in 3 minutes
    Find out how much your home could sell for in as little as 3 minutes with a no-obligation cash offer.
    Estimated market value
    $770,300