Skip main navigation
Closed
  • $525,000

    411 S Beverly Ln, Arlington Heights, IL 60005

    3beds
    1,644sqft
    Single Family Residence
    Built in 1958
    6,621.12 Square Feet Lot
    $672,400 Zestimate®
    $319/sqft
    $3,593 Estimated rent

    Home value

    $672,400

    $619,000 - $733,000

    $3,593/mo

    Zestimate® history
    Loading
    Loading...

    Owner options

    List your home for rent

    $3,593/mo

    Rent Zestimate®

    Find your next renter with Zillow Rental Manager. Plus, with online applications, you can quickly screen prospective tenants – for free.

    Learn more

    $3,593/mo

    Rent Zestimate®

    Refinance and save

    $3,703/mo

    Est. payment

    Refinancing to a lower rate could help reduce your monthly payments and save thousands over the life of the loan.

    See today's rates

    $3,703/mo

    Est. payment

    Explore your selling options

    Work with a Zillow partner agent

    Leverage their expertise and Zillow's premium Showcase listings to get your home seen by more buyers.

    Get started

    List with your own agent

    Get your home in front of millions of buyers by listing it on Zillow.

    Learn how to do it

    Sell it yourself

    Take full control of how buyers see your home on Zillow by listing For Sale by Owner (FSBO).

    List your home

    What's special

    Tree lined streetPlay areasWalk to townFreshly exposed hardwood floorsDedicated loungeCoffee shopsHome gym

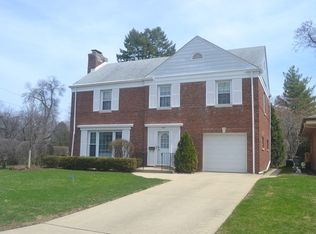
    FABULOUS SCARSDALE NEIGHBORHOOD! AMAZING SCHOOLS! Special location in Scarsdale, right near the park, walk to town and a tree lined street! This 3 bed, PLUS OFFICE, 1.1 bath boasts freshly exposed hardwood floors, and newly painted interiors among professionally staged spaces. Seamless floor plan is designed for effortless entertaining and comfortable daily living, including a first floor office and fireplace. FULL basement with fireplace offers exterior access and endless possibilities, whether you want to create a rec room, home gym, or additional living space tailored to your needs! Enjoy the sprawling backyard with dedicated lounge and play areas, ideal for gatherings, BBQs, or simply unwinding. NEW toilets and BRAND NEW electrical. Attached 1 car DEEP garage for additional storage solutions. Adjacent to Shaag Park, walk or bike to vibrant downtown Arlington Heights shopping, dining, nightlife, coffee shops, the Metra and more! Top rated schools include Dryden Elementary, South Middle and Prospect High School. Long time owner took great pride of ownership! Prime location. Welcome home!

    Zillow last checked:

    Listing updated:

    Listing courtesy of:

    Holly Connors 773-383-2490,

    @properties Christie's International Real Estate

    Bought with:

    Renee Dickman, E-PRO,SFR

    @properties Christie's International Real Estate

    Source: MRED as distributed by MLS GRID,MLS#: 12077498MLS Logo

    Facts & features

    Interior

    Bedrooms & bathrooms
    • Bedrooms: 3
    • Bathrooms: 2
    • Full bathrooms: 1
    • 1/2 bathrooms: 1
    Primary bedroom
    • Features: Flooring (Hardwood)
    • Level: Second
    • Area: 176 Square Feet
    • Dimensions: 11X16
    Bedroom 2
    • Features: Flooring (Hardwood)
    • Level: Second
    • Area: 143 Square Feet
    • Dimensions: 13X11
    Bedroom 3
    • Features: Flooring (Hardwood)
    • Level: Second
    • Area: 121 Square Feet
    • Dimensions: 11X11
    Dining room
    • Features: Flooring (Hardwood)
    • Level: Main
    • Area: 110 Square Feet
    • Dimensions: 11X10
    Foyer
    • Features: Flooring (Hardwood)
    • Level: Main
    • Area: 33 Square Feet
    • Dimensions: 11X3
    Kitchen
    • Features: Kitchen (Eating Area-Table Space), Flooring (Hardwood)
    • Level: Main
    • Area: 120 Square Feet
    • Dimensions: 12X10
    Laundry
    • Features: Flooring (Other)
    • Level: Basement
    • Area: 380 Square Feet
    • Dimensions: 38X10
    Living room
    • Features: Flooring (Hardwood)
    • Level: Main
    • Area: 294 Square Feet
    • Dimensions: 21X14
    Office
    • Features: Flooring (Hardwood)
    • Level: Main
    • Area: 100 Square Feet
    • Dimensions: 10X10
    Recreation room
    • Level: Basement
    • Area: 322 Square Feet
    • Dimensions: 14X23
    Heating
    • Natural Gas, Forced Air
    Cooling
    • Central Air
    Appliances
    • Laundry: Gas Dryer Hookup, In Unit
    Features
    • 1st Floor Bedroom
    • Flooring: Hardwood
    • Basement: Finished,Full
    • Number of fireplaces: 2
    • Fireplace features: Gas Starter, Living Room, Basement
    Interior area
    • Total structure area: 0
    • Total interior livable area: 1,644 sqft

    Property

    Parking
    • Total spaces: 1
    • Parking features: Concrete, On Site, Other, Attached, Garage
    • Attached garage spaces: 1
    Accessibility
    • Accessibility features: No Disability Access
    Features
    • Stories: 2
    Lot
    • Size: 6,621 sqft
    • Dimensions: 50X133X50X131
    Details
    • Parcel number: 03322220030000
    • Special conditions: None

    Construction

    Type & style
    • Home type: SingleFamily
    • Architectural style: Colonial,Georgian
    • Property subtype: Single Family Residence
    Materials
    • Vinyl Siding, Brick
    • Foundation: Concrete Perimeter
    • Roof: Asphalt
    Condition
    • New construction: No
    • Year built: 1958
    Details
    • Builder model: COLONIAL

    Utilities & green energy

    • Electric: Circuit Breakers
    • Sewer: Public Sewer
    • Water: Lake Michigan

    Community & neighborhood

    Community
    • Community features: Other
    Location
    • Region: Arlington Heights
    • Subdivision: Scarsdale

    HOA & financial

    HOA
    • Services included: None

    Other

    Other facts
    • Listing terms: Conventional
    • Ownership: Fee Simple

    Price history

    DateEventPrice
    7/8/2024Sold$525,000+16.9%$319/sqft
    Source: MRED as distributed by MLS GRID #12077498 Report a problem
    6/8/2024Contingent$449,000$273/sqft
    Source: MRED as distributed by MLS GRID #12077498 Report a problem
    6/7/2024Listed for sale$449,000+23%$273/sqft
    Source: MRED as distributed by MLS GRID #12077498 Report a problem
    5/13/2010Sold$365,000$222/sqft
    Source: Public Record Report a problem

    Public tax history

    YearProperty taxesTax assessment
    2024-- $42,226 +0%
    2023$10,652 -7.3%$42,225 -10.2%
    2022$11,490 +8.1%$47,000 +21.6%
    2021$10,629 +2%$38,639
    2020$10,421 +0.1%$38,639 -10.3%
    2019$10,410 -10.4%$43,076 -0.4%
    2018$11,617 +1%$43,243
    2017$11,497 -1.1%$43,243
    2016$11,631 +3.1%$43,243 +13.2%
    2015$11,281 +3%$38,206
    2014$10,952 +2.6%$38,206
    2013$10,676 -3.8%$38,206 -10.7%
    2012$11,099 +4.8%$42,804
    2011$10,592 +0.4%$42,804
    2010$10,552 +21.6%$42,804 -6.1%
    2009$8,680 +8.7%$45,580 -7%
    2008$7,987 +8.6%$49,011
    2007$7,356 +7.4%$49,011 +28%
    2006$6,847 +6.1%$38,300
    2005$6,452 +7.6%$38,300
    2004$5,994 -2.2%$38,300 +22.9%
    2003$6,130 +3.2%$31,166
    2002$5,941 +24.3%$31,166
    2001$4,781 +1.7%$31,166 +29%
    2000$4,701 +1.6%$24,169
    1999$4,628 $24,169

    Find assessor info on the county website

    Neighborhood: Scarsdale

    Nearby schools

    GreatSchools rating
    Schools provided by the listing agent
    • Elementary: Dryden Elementary School
    • Middle: South Middle School
    • High: Prospect High School
    • District: 25

    Source: MRED as distributed by MLS GRID. This data may not be complete. We recommend contacting the local school district to confirm school assignments for this home.

    Get a cash offer in 3 minutes
    Find out how much your home could sell for in as little as 3 minutes with a no-obligation cash offer.
    Estimated market value
    $672,400
    Get a cash offer in 3 minutes
    Find out how much your home could sell for in as little as 3 minutes with a no-obligation cash offer.
    Estimated market value
    $672,400