Welcome home to this beautiful 3-bedroom, 2-bath home built in 2019, offering the perfect blend of modern style, comfort, and convenience! The inviting open-concept floor plan creates a bright and spacious living area that's ideal for entertaining or everyday living. The well-appointed kitchen flows seamlessly into the dining and living spaces, making it easy to stay connected with family and guests. Step outside to enjoy the impressive composite rear deck, perfect for relaxing, grilling, or hosting gatherings while overlooking the large, privacy-fenced backyard with plenty of room for children, pets, or outdoor activities. A spacious 2-car detached garage provides excellent storage, parking, or workshop space. Conveniently located within the City of Wellston, you'll enjoy easy access to schools, parks, shopping, restaurants, and other local amenities. If you're looking for a move-in ready home with modern features and exceptional outdoor living space, this one is a must-see!
Pending
$260,000
410 S New Jersey Ave, Wellston, OH 45692
3beds
1,560sqft
Single Family Residence
Built in 2019
7,666 Square Feet Lot
$260,000 Zestimate®
$167/sqft
$-- HOA
What's special
Well-appointed kitchenImpressive composite rear deckInviting open-concept floor planExceptional outdoor living spaceLarge privacy-fenced backyard
- 18 days |
- 167 |
- 9 |
Likely to sell faster than
Zillow last checked:
Listing updated:
Listed by:
Jason Wilson,
Red Apple Realty LLC
Source: Scioto Valley AOR,MLS#: 201161
Facts & features
Interior
Bedrooms & bathrooms
- Bedrooms: 3
- Bathrooms: 2
- Full bathrooms: 2
- Main level bathrooms: 2
- Main level bedrooms: 3
Rooms
- Room types: Living Room, Bedroom, Dining Room, Kitchen, Laundry, Bath
Bedroom 1
- Description: Flooring(Carpet)
- Level: Main
Bedroom 2
- Description: Flooring(Carpet)
- Level: Main
Bedroom 3
- Description: Flooring(Carpet)
- Level: Main
Bathroom 1
- Description: Flooring(Laminate)
- Level: Main
Bathroom 2
- Description: Flooring(Laminate)
- Level: Main
Dining room
- Description: Flooring(Laminate)
- Level: Main
Kitchen
- Description: Flooring(Laminate)
- Level: Main
Living room
- Description: Flooring(Carpet)
- Level: Main
Heating
- Electric, Forced Air
Cooling
- Central Air
Appliances
- Included: Built-in Microwave, Dishwasher, Range, Refrigerator, Electric Water Heater
- Laundry: Laundry Room
Features
- Ceiling Fan(s), Fiber Optic
- Flooring: Carpet, Laminate
- Windows: Double Pane Windows
- Basement: Block,Crawl Space
Interior area
- Total structure area: 1,560
- Total interior livable area: 1,560 sqft
Video & virtual tour
Property
Parking
- Total spaces: 2
- Parking features: 2 Car, Detached
- Garage spaces: 2
Features
- Levels: One
- Patio & porch: Deck, Porch
- Fencing: Fenced
Lot
- Size: 7,666 Square Feet
Details
- Parcel number: M240230013700
Construction
Type & style
- Home type: SingleFamily
- Property subtype: Single Family Residence
Materials
- Vinyl Siding
- Roof: Asphalt
Condition
- Year built: 2019
Utilities & green energy
- Sewer: Public Sewer
- Water: Public
- Utilities for property: Cable/DSL
Community & HOA
Community
- Subdivision: Other
Location
- Region: Wellston
Financial & listing details
- Price per square foot: $167/sqft
- Tax assessed value: $162,980
- Annual tax amount: $1,122
- Date on market: 8/1/2026
Estimated market value
$260,000
$247,000 - $273,000
$1,980/mo
Price history
Price history is unavailable.
Public tax history
| Year | Property taxes | Tax assessment |
|---|---|---|
| 2025 | $2,244 +4.1% | $57,040 |
| 2024 | $2,155 +0.1% | $57,040 |
| 2023 | $2,153 +34.3% | $57,040 +46.3% |
| 2022 | $1,603 +2.8% | $38,990 |
| 2021 | $1,559 -2.3% | $38,990 |
| 2020 | $1,596 +697.5% | $38,990 +722.6% |
| 2019 | $200 -33.6% | $4,740 |
| 2018 | $301 +62.2% | $4,740 |
| 2017 | $186 -13.5% | $4,740 -12.7% |
| 2016 | $215 -47.9% | $5,430 -47.9% |
| 2015 | $412 -55.3% | $10,430 -57.4% |
| 2013 | $922 +1.5% | $24,470 |
| 2012 | $909 +20409.3% | $24,470 |
| 2011 | $4 -99.5% | $24,470 -8.5% |
| 2010 | $963 | $26,730 |
Find assessor info on the county website
Monthly payment
Est. payment
Payment breakdown
Explore the cost of this home by adjusting the details. Changes won't be saved.Climate risks
Neighborhood: 45692
Nearby schools
GreatSchools rating
- NABundy Elementary SchoolGrades: PK-2Distance: 0.7 mi
- 5/10Wellston Middle SchoolGrades: 6-8Distance: 1.2 mi
- 4/10Wellston High SchoolGrades: 9-12Distance: 1.1 mi
Schools provided by the listing agent
- Elementary: Wellston CSD
- Middle: Wellston CSD
- High: Wellston CSD
Source: Scioto Valley AOR. This data may not be complete. We recommend contacting the local school district to confirm school assignments for this home.
- $159,1003 bd2 ba1.7k sqft404 S. New Jersey Avenue, Wellston, OH 45692Off Market
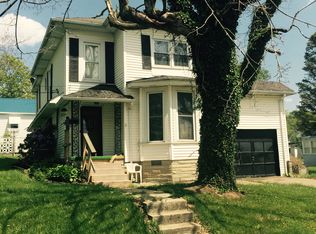
- $125,0002 bd1 ba1k sqft412 E 4th St, Wellston, OH 45692Sold
- $163,5004 bd2 ba1.8k sqft416 S New Jersey Ave, Wellston, OH 45692Off Market
- $132,0003 bd1 ba1.7k sqft404 S New Jersey Ave, Wellston, OH 45692Off Market
- $186,0003 bd3 ba2.1k sqft422 S New Jersey Ave, Wellston, OH 45692Sold
- $15,380-- bd-- ba1k sqft416 E 4th St, Wellston, OH 45692Off Market
- $171,0003 bd2 ba1.6k sqft403 S New Jersey Ave, Wellston, OH 45692Sold
- $97,5004 bd1 ba1.8k sqft411 S New Jersey Ave, Wellston, OH 45692Off Market
A local agent can set up tours, give advice and negotiate with sellers.
A local lender can help you make sure your offer is ready when you are.
Similar homes
- $238,5003 bd2 ba1.5k sqft625 W A St, Wellston, OH 45692For Sale
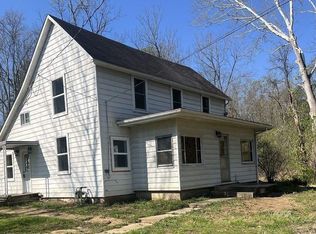 MLS ID #2434732, Donna Summers, Donna Summers Realty. Athens County BOR
 - $219,9003 bd2 ba1.4k sqft509 E A St, Wellston, OH 45692For Sale
 MLS ID #2435382, Kendra Gambill, ERA Martin & Associates. Athens County BOR
 - $225,0003 bd2 ba1.8k sqft335 S Pennsylvania Ave, Wellston, OH 45692For Sale
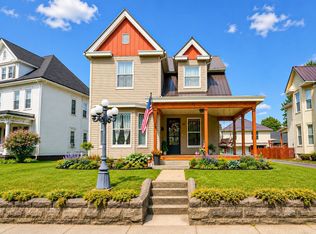 MLS ID #2435078, Amanda Wilson, ERA Martin & Associates. Athens County BOR
 - $290,0003 bd1 ba1.2k sqft904 Heading Ln, Wellston, OH 45692For Sale
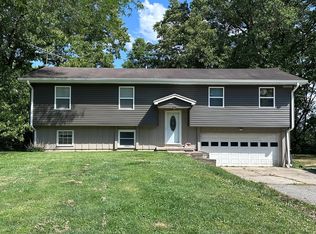 MLS ID #200746, Steven Rader, ERA Martin & Associates (WL). Scioto Valley AOR
 - $225,0003 bd2 ba1.2k sqft188 Oak Ridge Rd, Wellston, OH 45692For SaleMLS ID #2434708, Trisha Hale, ERA Martin & Associates. Athens County BOR
- $250,0003 bd2 ba1.4k sqft2231 Honeysuckle Ln, Wellston, OH 45692For SaleMLS ID #200475, Robin Scaggs, Red Apple Realty LLC. Scioto Valley AOR
- $169,0003 bd2 ba1.6k sqft290 Mulga Rd, Wellston, OH 45692For SaleMLS ID #201170, Matt Waldron, ERA Martin & Associates Jackson. Scioto Valley AOR
- $159,9003 bd2 ba1.3k sqft510 E 9th St, Wellston, OH 45692For SaleMLS ID #200673, Torria Brown, EXP Realty. Scioto Valley AOR
- $380,0003 bd2 ba1.7k sqft303 N Michigan Ave, Wellston, OH 45692For SaleMLS ID #2435411, Bub Norris, ERA Martin & Associates. Athens County BOR
- $179,9004 bd2 ba1.7k sqft1449 Hard Scrapple Rd, Wellston, OH 45692For SaleMLS ID #200942, Matt Waldron, ERA Martin & Associates Jackson. Scioto Valley AOR
- $199,5003 bd1 ba900 sqft302 N New York Ave, Wellston, OH 45692For SaleMLS ID #2435202, Bub Norris, ERA Martin & Associates. Athens County BOR
- $260,0004 bd2 ba1.6k sqft110 S Pearl St, Mc Arthur, OH 45651For SaleMLS ID #2435210, Bub Norris, ERA Martin & Associates. Athens County BOR
- $249,9003 bd2 ba1.2k sqft278 W South St, Jackson, OH 45640For SaleMLS ID #201119, Torria Brown, EXP Realty. Scioto Valley AOR
- $249,5003 bd2 ba1.5k sqft64857 Roller Coaster Rd, Hamden, OH 45634For SaleMLS ID #2435360, Bub Norris, ERA Martin & Associates. Athens County BOR
- $260,0003 bd2 ba1.5k sqft2530 Cherry Ridge Rd, Thurman, OH 45685For SaleMLS ID #201235, Kelly Wiley, Keller Williams Capital Partners. Scioto Valley AOR
- $295,0003 bd2 ba1.5k sqft29146 Nelson Rd, Langsville, OH 45741For SaleMLS ID #2435308, Russell Chamberlain, The Athens Real Estate Co., Ltd.. Athens County BOR
- $232,0003 bd2 ba1.5k sqft281 Pattonsville Rd, Jackson, OH 45640For SaleMLS ID #200679, Joshua Tyler, ERA Martin & Associates (C). Scioto Valley AOR
- $299,0003 bd2 ba1.6k sqft38850 State Route 160, Hamden, OH 45634For SaleMLS ID #11797466, Carol Anderson-poetker, Appalachia Realty, Inc.. My State MLS
- $205,0004 bd1 ba1.2k sqft35 Monahan St, Hamden, OH 45634For SaleMLS ID #2435339, Donna Summers, Donna Summers Realty. Athens County BOR
- $250,0004 bd2 ba1.3k sqft62601 McVey Rd, Creola, OH 45622For Sale
 MLS ID #226028886, Alice J Montgomery, Alice Montgomery Real Estate. Columbus and Central Ohio Regional MLS
