Skip main navigation
Sold for $230,000
  • $230,000

    410 SAINT JOHN ROAD, TAVARES, FL 32778

    3beds
    1,512sqft
    Manufactured Home, Single Family Residence
    Built in 1993
    6,013 Square Feet Lot
    $233,300 Zestimate®
    $152/sqft
    $-- Estimated rent

    Home value

    $233,300

    $222,000 - $245,000

    Not available

    Zestimate® history
    Loading
    Loading...

    Owner options

    List your home for rent

    Find your next renter with Zillow Rental Manager. Plus, with online applications, you can quickly screen prospective tenants – for free.

    Learn more
    Refinance and save

    $1,723/mo

    Est. payment

    Refinancing to a lower rate could help reduce your monthly payments and save thousands over the life of the loan.

    See today's rates

    $1,723/mo

    Est. payment

    Explore your selling options

    Work with a Zillow partner agent

    Leverage their expertise and Zillow's premium Showcase listings to get your home seen by more buyers.

    Get started

    List with your own agent

    Get your home in front of millions of buyers by listing it on Zillow.

    Learn how to do it

    Sell it yourself

    Take full control of how buyers see your home on Zillow by listing For Sale by Owner (FSBO).

    List your home

    What's special

    Large swimming poolLarge pantryLarge bathroom areaHigh cathedral ceilingScreen roomLarge bathroomLarge screen room
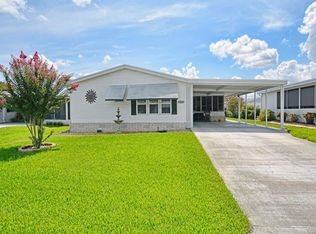
    55+ community with chain of Lake access. NO LOT RENT You own the land. Newly remodeled, this unit is the best you can find. This well-maintained hard-to-find 3-bedroom 2 bath home located in Fox Run offers over 1550 SF of interior living area. As you come into this exceptional property, you will notice the High cathedral ceiling and skylights. A large pantry will accommodate your best reserves, and the kitchen makes it very accommodating to prepare your favorite meal. The kitchen nook is where you will spend hours enjoying your retirement while having your favorite beverage. and recollect the best moments of your life. Then you come into the luxurious dining room before you get to the very large screen room. The living room is the most inviting area of the house where you can entertain many of your friends. The master bedroom suite has a large walk-in closet, and a large bathroom area containing dual vanities, a garden tub, and shower. Continuing your journey through the house you will find the second large bathroom and the 2 extra spacious bedrooms. From your screen room, you can go to your laundry room and workstation with a separate door to access your backyard. The community offers a large swimming pool for your entertainment as well as a large community center. walking down the path you will feel in the middle of a dream or magical pathway of nothing but nature. On your way you cannot miss all the boats in the marina ready to hit the chain of lakes that could bring you as far as Jacksonville through 3 locks and 2 days of navigation. The ultimate experience is waiting for you. You deserve it!!!! Seller would consider concession for the buyer to reduce (permanent buy down) the interest rate. Seller motivated!

    Zillow last checked:

    Listing updated:

    Listed by:

    Josh Duclos 352-552-1266,

    OLYMPUS EXECUTIVE REALTY INC 407-469-0090

    Bought with:

    Billie Dahl, 3290380

    BHHS FLORIDA REALTY

    Source: Stellar MLS,MLS#: G5078790MLS LogoOriginating MLS: Orlando Regional

    Facts & features

    Interior

    Bedrooms & bathrooms
    • Bedrooms: 3
    • Bathrooms: 2
    • Full bathrooms: 2
    Primary bedroom
    • Features: Walk-In Closet(s)
    • Level: First
    • Area: 225 Square Feet
    • Dimensions: 15x15
    Bedroom 2
    • Features: Built-in Closet
    • Level: First
    • Area: 144 Square Feet
    • Dimensions: 12x12
    Bedroom 3
    • Features: Built-in Closet
    • Level: First
    • Area: 120 Square Feet
    • Dimensions: 10x12
    Primary bathroom
    • Level: First
    • Area: 96 Square Feet
    • Dimensions: 12x8
    Balcony porch lanai
    • Level: First
    • Area: 210 Square Feet
    • Dimensions: 14x15
    Dinette
    • Level: First
    • Area: 96 Square Feet
    • Dimensions: 8x12
    Dining room
    • Level: First
    • Area: 96 Square Feet
    • Dimensions: 12x8
    Kitchen
    • Level: First
    • Area: 150 Square Feet
    • Dimensions: 10x15
    Laundry
    • Level: First
    • Area: 120 Square Feet
    • Dimensions: 10x12
    Living room
    • Level: First
    • Area: 270 Square Feet
    • Dimensions: 15x18
    Workshop
    • Level: First
    • Area: 120 Square Feet
    • Dimensions: 12x10
    Heating
    • Heat Pump
    Cooling
    • Central Air
    Appliances
    • Included: Dishwasher, Dryer, Freezer, Microwave, Range, Washer
    • Laundry: Laundry Room
    Features
    • Attic Fan, Cathedral Ceiling(s), Ceiling Fan(s), Crown Molding, High Ceilings, Primary Bedroom Main Floor, Thermostat
    • Flooring: Carpet, Linoleum, Luxury Vinyl, Vinyl
    • Windows: Skylight(s), Shutters
    • Basement: Crawl Space
    • Has fireplace: No
    • Common walls with other units/homes: Corner Unit
    Interior area
    • Total structure area: 1,512
    • Total interior livable area: 1,512 sqft

    Property

    Parking
    • Total spaces: 2
    • Parking features: Carport
    • Carport spaces: 2
    Features
    • Levels: One
    • Stories: 1
    • Patio & porch: Covered, Enclosed, Screened
    • Exterior features: Irrigation System
    • Waterfront features: Lake
    Lot
    • Size: 6,013 Square Feet
    • Features: Corner Lot, City Lot, Landscaped
    Details
    • Additional structures: Storage, Workshop
    • Parcel number: 361925005000019200
    • Zoning: RMH-S
    • Special conditions: None

    Construction

    Type & style
    • Home type: MobileManufactured
    • Property subtype: Manufactured Home, Single Family Residence
    Materials
    • Vinyl Siding
    • Foundation: Crawlspace
    • Roof: Shingle
    Condition
    • New construction: No
    • Year built: 1993

    Utilities & green energy

    • Sewer: Public Sewer
    • Water: Public
    • Utilities for property: Electricity Connected, Public, Sewer Connected, Sprinkler Meter, Water Connected

    Community & HOA

    Community
    • Features: Boat Slip, Dock, Fishing, Lake, Private Boat Ramp, Water Access, Buyer Approval Required, Clubhouse, Deed Restrictions, Dog Park, Golf Carts OK, No Truck/RV/Motorcycle Parking, Pool
    • Security: Smoke Detector(s)
    • Pet fee: $0 monthly
    • Senior community: Yes
    • Subdivision: TAVARES FOX RUN MOBILE HOME
    HOA
    • Has HOA: Yes
    • Amenities included: Clubhouse, Pool, Trail(s)
    • Services included: Community Pool, Pool Maintenance
    • HOA fee: $60 monthly
    • HOA name: Top Notch Mgmt Serv
    • HOA phone: 407-644-4406
    Location
    • Region: Tavares

    Financial & listing details

    • Price per square foot: $152/sqft
    • Tax assessed value: $171,488
    • Annual tax amount: $1,513
    • Date on market: 3/20/2024
    • Cumulative days on market: 55 days
    • Listing terms: Cash,Conventional,USDA Loan,VA Loan
    • Ownership: Fee Simple
    • Total actual rent: 0
    • Electric utility on property: Yes
    • Road surface type: Paved, Asphalt
    • Body type: Double Wide

    Price history

    DateEventPrice
    6/20/2024Sold$230,000-4.1%$152/sqft
    Source: Stellar MLS #G5078790 Report a problem
    5/14/2024Pending sale$239,900$159/sqft
    Source: Stellar MLS #G5078790 Report a problem
    5/9/2024Price change$239,900-1.6%$159/sqft
    Source: Stellar MLS #G5078790 Report a problem
    4/30/2024Price change$243,900-2%$161/sqft
    Source: Stellar MLS #G5078790 Report a problem
    4/23/2024Price change$248,900-1.6%$165/sqft
    Source: Stellar MLS #G5078790 Report a problem
    4/12/2024Price change$252,900-0.8%$167/sqft
    Source: Stellar MLS #G5078790 Report a problem
    3/20/2024Listed for sale$254,900+17.2%$169/sqft
    Source: Stellar MLS #G5078790 Report a problem
    6/9/2023Sold$217,500-5.4%$144/sqft
    Source: Public Record Report a problem
    5/22/2023Pending sale$229,900$152/sqft
    Source: Stellar MLS #G5068871 Report a problem
    5/18/2023Listed for sale$229,900+103.5%$152/sqft
    Source: Stellar MLS #G5068871 Report a problem
    3/28/2023Sold$113,000+43%$75/sqft
    Source: Public Record Report a problem
    2/11/1998Sold$79,000-1.9%$52/sqft
    Source: Public Record Report a problem
    6/21/1995Sold$80,500-0.7%$53/sqft
    Source: Public Record Report a problem
    10/19/1993Sold$81,100$54/sqft
    Source: Public Record Report a problem

    Public tax history

    YearProperty taxesTax assessment
    2025$3,310 +62.5%$171,488 +17.1%
    2024$2,037 +449.3%$146,438 +87%
    2023$371 +5.3%$78,300 +3%
    2022$352 +5%$76,020 +3%
    2021$335 -50.4%$73,806 +1.4%
    2020$676 -0.4%$72,787 +2.3%
    2019$679 +3.4%$71,151 +1.9%
    2018$656 $69,825 +2.1%
    2017$656 +0.7%$68,389 +2.1%
    2016$652 -0.9%$66,983 +0.7%
    2015$657 -1.2%$66,518 +0.8%
    2014$665 +5.3%$65,991 +1.5%
    2013$632 +0.9%$65,016
    2012$626 -3.3%$65,016 -2%
    2011$648 -3.7%$66,341 -3.1%
    2010$673 -16.2%$68,482 -14.2%
    2009$803 +0.3%$79,772 +0.1%
    2008$800 -24.2%$79,693 +3%
    2007$1,055 -1.7%$77,372 +2.5%
    2006$1,073 +3.3%$75,485 +3%
    2005$1,039 +4.3%$73,287
    2004$997 +0.3%--
    2003$994 +3.7%$70,939 +4%
    2002$959 +9.8%$68,191
    2001$874 -2.2%$68,191
    2000$894 $68,191
    Find assessor info on the county website

    Neighborhood: 32778

    Nearby schools

    GreatSchools rating
    Get a cash offer in 3 minutes
    Find out how much your home could sell for in as little as 3 minutes with a no-obligation cash offer.
    Estimated market value
    $233,300
    Get a cash offer in 3 minutes
    Find out how much your home could sell for in as little as 3 minutes with a no-obligation cash offer.
    Estimated market value
    $233,300