Under contract-accepting backup offers. One of the Best Views in Fox Run! Enjoy more than 100 feet of beautiful pond frontage with this updated 2-bedroom, 2-bath home, offered fully furnished and complete with a golf cart. From the moment you step inside, you’ll appreciate the thoughtful updates, quality finishes, and abundance of windows that bring the stunning outdoor views into the living space. The updated kitchen features upgraded granite countertops and cabinetry, a convenient pass-through to the dining area, and a breakfast bar perfect for casual meals. The adjacent living room offers plenty of natural light, creating a warm and inviting atmosphere, while an electric fireplace adds a cozy touch. Across from the kitchen, you’ll find a spacious all-weather Grand Florida Room, featuring tile flooring, glass side windows, and a mini-split air-conditioning system for year-round comfort. This exceptional space is sure to become a favorite gathering spot, offering panoramic views of the pond and surrounding outdoors—perfect for morning coffee, entertaining, or simply relaxing and enjoying the peaceful setting. The desirable split-bedroom floor plan provides both privacy and functionality. The primary suite features a large wall-to-wall walk-in closet, dressing area, dual sinks with upgraded granite countertops and cabinetry, and an updated shower. The generously sized second bedroom provides convenient access to the guest bathroom, which has also been beautifully updated with granite countertops, a shower, and new cabinetry. The oversized driveway and carport provide plenty of space for parking, storage, and a workshop area. Tucked behind the workshop is a private hot tub overlooking the pond—an ideal spot to unwind while taking in the tranquil water views as you enjoy the garden areas and its park-like feel as you walk around this well-maintained property. Numerous updates throughout the home include upgraded kitchen and bathroom countertops and cabinetry, flooring, wall treatments, molding, windows, and window treatments. With its exceptional pond frontage, extensive updates, furnished package, golf cart, and inviting outdoor living spaces, this home offers an opportunity to enjoy the best of the Fox Run lifestyle. Fox Run is a 55+ community with an active social calendar and a reasonable monthly HOA fee. Community amenities center around the clubhouse and two swimming pools, with additional opportunities for fishing and boating. Residents also enjoy marina access to the Harris Chain of Lakes, making it easy to get out on the water and enjoy all that the area has to offer. Call today to schedule your private showing and discover why this exceptional home could be the perfect place to call your own in Fox Run
Accepting backups
$259,000
3403 WEKIVA ROAD, TAVARES, FL 32778
2beds
1,188sqft
Manufactured Home, Single Family Residence
Built in 1992
9,680 Square Feet Lot
$256,000 Zestimate®
$218/sqft
$60/mo HOA
What's special
Generously sized second bedroomGlass side windowsInviting outdoor living spacesTile flooringUpdated showerUpdated kitchenDressing area
- 14 days
- 225
- 16
Likely to sell faster than
Zillow last checked:
Listing updated:
Listed by:
Bob David 352-552-3968,
BHHS FLORIDA REALTY 352-729-7325,
Billie Dahl 352-409-3412,
BHHS FLORIDA REALTY
Source: Stellar MLS,MLS#: G5118561 Originating MLS: Lake and Sumter
Facts & features
Interior
Bedrooms & bathrooms
- Bedrooms: 2
- Bathrooms: 2
- Full bathrooms: 2
Rooms
- Room types: Dining Room
Primary bedroom
- Features: Ceiling Fan(s), Walk-In Closet(s)
- Level: First
- Area: 120 Square Feet
- Dimensions: 10x12
Bedroom 2
- Features: Ceiling Fan(s), Walk-In Closet(s)
- Level: First
- Area: 121 Square Feet
- Dimensions: 11x11
Dining room
- Level: First
- Area: 77 Square Feet
- Dimensions: 7x11
Kitchen
- Features: Ceiling Fan(s)
- Level: First
- Area: 121 Square Feet
- Dimensions: 11x11
Living room
- Features: Ceiling Fan(s)
- Level: First
- Area: 224 Square Feet
- Dimensions: 14x16
Heating
- Reverse Cycle
Cooling
- Central Air, Ductless
Appliances
- Included: Dishwasher, Disposal, Dryer, Electric Water Heater, Microwave, Range, Range Hood, Refrigerator, Washer
- Laundry: Inside
Features
- Built-in Features, Cathedral Ceiling(s), Ceiling Fan(s), Crown Molding, Eating Space In Kitchen, Split Bedroom, Stone Counters, Walk-In Closet(s)
- Flooring: Laminate, Porcelain Tile
- Windows: Skylight(s), Window Treatments
- Has fireplace: Yes
- Fireplace features: Electric, Living Room
- Furnished: Yes
- Common walls with other units/homes: Corner Unit
Interior area
- Total structure area: 2,071
- Total interior livable area: 1,188 sqft
Video & virtual tour
Property
Parking
- Total spaces: 2
- Parking features: Covered, Oversized
- Carport spaces: 2
Features
- Levels: One
- Stories: 1
- Patio & porch: Side Porch
- Exterior features: Garden, Irrigation System, Rain Gutters, Storage
- Has view: Yes
- View description: Water, Pond
- Has water view: Yes
- Water view: Water,Pond
- Waterfront features: Canal Front, Pond, Boat Ramp - Private, Fishing Pier
Lot
- Size: 9,680 Square Feet
- Dimensions: 88 x 110
- Features: Corner Lot, City Lot, Landscaped
Details
- Additional structures: Storage
- Parcel number: 361925005000033900
- Zoning: RMH-S
- Special conditions: None
Construction
Type & style
- Home type: MobileManufactured
- Architectural style: Florida
- Property subtype: Manufactured Home, Single Family Residence
Materials
- Vinyl Siding, Wood Frame (FSC Certified)
- Foundation: Crawlspace
- Roof: Metal
Condition
- Completed
- New construction: No
- Year built: 1992
Utilities & green energy
- Sewer: Public Sewer
- Water: Public
- Utilities for property: BB/HS Internet Available, Electricity Connected, Sewer Connected, Underground Utilities, Water Connected
Community & HOA
Community
- Features: Canal Front, Community Boat Ramp, Fishing, Marina, Water Access, Buyer Approval Required, Clubhouse, Deed Restrictions, Fitness Center, Pool
- Pet fee: $0 monthly
- Senior community: Yes
- Subdivision: TAVARES FOX RUN MOBILE HOME
HOA
- Has HOA: Yes
- Amenities included: Clubhouse, Fitness Center, Pool, Recreation Facilities, Storage
- Services included: Community Pool, Manager, Pool Maintenance, Recreational Facilities
- HOA fee: $60 monthly
- HOA name: Bridlewood Real Estate
- HOA phone: 352-404-6484
Location
- Region: Tavares
Financial & listing details
- Price per square foot: $218/sqft
- Tax assessed value: $174,762
- Annual tax amount: $789
- Date on market: 10/6/2026
- Cumulative days on market: 14 days
- Listing terms: Cash,Conventional,VA Loan
- Ownership: Fee Simple
- Total actual rent: 0
- Electric utility on property: Yes
- Road surface type: Paved
- Body type: Double Wide
Estimated market value
$256,000
$243,000 - $269,000
Not available
Price history
| Date | Event | Price |
|---|---|---|
| 10/9/2026 | Pending sale | $259,000$218/sqft |
Source: BHHS broker feed #G5118561 Report a problem | ||
| 10/6/2026 | Listed for sale | $259,000+196%$218/sqft |
Source:  Stellar MLS #G5118561 Report a problem | ||
| 12/26/2017 | Sold | $87,500-2.8%$74/sqft |
Source: Public Record Report a problem | ||
| 10/26/2017 | Pending sale | $90,000$76/sqft |
Source: REAL LIVING GOOD NEIGHBOR RLTY #G4848404 Report a problem | ||
| 10/18/2017 | Listed for sale | $90,000$76/sqft |
Source: REAL LIVING GOOD NEIGHBOR RLTY #G4848404 Report a problem | ||
Public tax history
| Year | Property taxes | Tax assessment |
|---|---|---|
| 2025 | $744 +3.6% | $105,100 +2.9% |
| 2024 | $719 +9.7% | $102,140 +3% |
| 2023 | $655 +2.5% | $99,170 +3% |
| 2022 | $639 +5.7% | $96,290 +3% |
| 2021 | $604 +41.2% | $93,491 +18.8% |
| 2020 | $428 +3.6% | $78,688 +2.3% |
| 2019 | $413 +12.1% | $76,919 +1.9% |
| 2018 | $368 | $75,485 +24.1% |
| 2017 | $368 +36.1% | $60,825 +2.1% |
| 2016 | $271 -2% | $59,574 +0.7% |
| 2015 | $276 -2.5% | $59,160 +0.8% |
| 2014 | $283 +3.1% | $58,691 +1.5% |
| 2013 | $275 +0.8% | $57,824 +1.7% |
| 2012 | $273 -3.4% | $56,858 -1.8% |
| 2011 | $283 -6.3% | $57,907 -2.8% |
| 2010 | $302 -13.3% | $59,602 -9.4% |
| 2009 | $348 -45.1% | $65,789 +0.1% |
| 2008 | $634 -19% | $65,724 +3% |
| 2007 | $782 -1.2% | $63,810 +2.5% |
| 2006 | $792 +3.8% | $62,254 +3% |
| 2005 | $763 +4.9% | $60,441 |
| 2004 | $728 +0.7% | -- |
| 2003 | $723 +4.2% | $58,969 +4.9% |
| 2002 | $694 +9.8% | $56,238 |
| 2001 | $632 -2.2% | $56,238 |
| 2000 | $646 | $56,238 |
Find assessor info on the county website
Monthly payment
Climate risks
Neighborhood: 32778

Similar homes
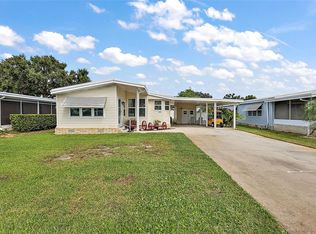
- $225,0002 bd2 ba1.5k sqft3401 RAINBOW ROAD, TAVARES, FL 32778For Sale
 MLS ID #G5118691, Melissa Barnes, ERA GRIZZARD REAL ESTATE. Stellar MLS
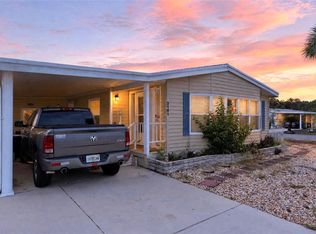
- $239,4002 bd2 ba1.6k sqft3211 WEKIVA ROAD, TAVARES, FL 32778For Sale
 MLS ID #G5106733, Bob David, BHHS FLORIDA REALTY. Stellar MLS
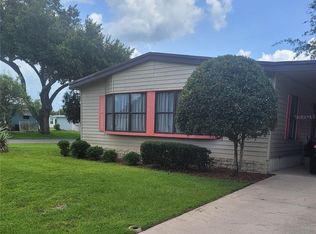
- $240,0002 bd2 ba1.3k sqft128 BAYTREE BOULEVARD, TAVARES, FL 32778For Sale
 MLS ID #G5117306, Alyse Carter, COLDWELL BANKER VANGUARD EDGE REALTY. Stellar MLS
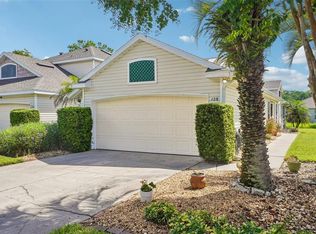
- $204,0003 bd2 ba1.5k sqft3224 MANATEE ROAD, TAVARES, FL 32778For Sale
 MLS ID #G5115239, Karen M. Riscinto, FLORIDA LIFESTYLE REALTY GROUP. Stellar MLS
- $315,0003 bd2 ba1.6k sqft623 JUNIPER WAY, TAVARES, FL 32778For SaleMLS ID #G5112732, Alyse Carter, COLDWELL BANKER VANGUARD EDGE REALTY. Stellar MLS
- $207,0002 bd2 ba1.1k sqft1433 APACHE CIRCLE, TAVARES, FL 32778For SaleMLS ID #G5114329, Michelle Bevill, COLDWELL BANKER VANGUARD EDGE REALTY. Stellar MLS
- $344,9002 bd2 ba1.5k sqft957 TODD WAY, TAVARES, FL 32778For SaleMLS ID #G5111601, Missy Conway, BHHS FLORIDA REALTY. Stellar MLS
- $287,0003 bd2 ba1.5k sqft6105 DORY WAY, TAVARES, FL 32778For SaleMLS ID #OM720727, Valerie Foerst, COLDWELL BANKER VANGUARD EDGE REALTY. Stellar MLS
- $274,9002 bd2 ba1.6k sqft122 TAMARISK WAY, LEESBURG, FL 34748For SaleMLS ID #G5118859, Dee Brown, BLACK TIE REALTY, INC.. Stellar MLS
- $134,9002 bd2 ba1.4k sqft222 PARADISE S, LEESBURG, FL 34788For SaleMLS ID #G5119177, Joanne Levy, BHHS FLORIDA REALTY. Stellar MLS
- $199,8002 bd2 ba918 sqft12532 ORANGEWOOD COURT #0, TAVARES, FL 32778For SaleMLS ID #O6401005, Mary Rossi, RE/MAX TITANIUM GROUP. Stellar MLS
- $269,9002 bd2 ba1.4k sqft11218 FOUNTAIN LAKE BOULEVARD, LEESBURG, FL 34788For SaleMLS ID #G5110917, Richard Patterson, PATTERSON REALTY. Stellar MLS
- $237,0002 bd2 ba1.6k sqft4634 BELLE GROVE, LEESBURG, FL 34748For SaleMLS ID #G5118972, Mary Palerino, WEICHERT REALTORS HALLMARK PRO. Stellar MLS
- $215,0002 bd2 ba1.2k sqft27 GORDON COURT, LEESBURG, FL 34788For SaleMLS ID #G5110540, James Donovan, RE/MAX PREMIER REALTY. Stellar MLS
- $230,0002 bd2 ba1.4k sqft1228 PALMETTO DRIVE, LADY LAKE, FL 32159For SaleMLS ID #G5118783, Karen Kamperman, KELLER WILLIAMS CORNERSTONE RE. Stellar MLS
- $249,0002 bd2 ba1k sqft4300 BAYWOOD BOULEVARD #A103, MOUNT DORA, FL 32757For SaleMLS ID #G5115368, Jaret Whitney, EXIT REALTY TRI-COUNTY. Stellar MLS
- $346,0003 bd2 ba1.5k sqft6170 SAILBOAT AVENUE, TAVARES, FL 32778For SaleMLS ID #O6421156, Logan Coon, KELLER WILLIAMS WINTER PARK. Stellar MLS
- $244,9002 bd2 ba1k sqft1215 PANAMA PLACE, THE VILLAGES, FL 32159For SaleMLS ID #G5115642, Jill Buckley, FLORIDA FINE HOMES REALTY, LLC. Stellar MLS
- $259,9002 bd2 ba1.6k sqft5350 ASTOR STREET, LEESBURG, FL 34748For SaleMLS ID #G5116238, Regina Cruz, KELLER WILLIAMS ELITE PARTNERS III REALTY. Stellar MLS
- $285,0002 bd2 ba1.5k sqft22 E BAY AVENUE, YALAHA, FL 34797For SaleMLS ID #O6442065, Jessica Sanchez, PA, ERA GRIZZARD REAL ESTATE. Stellar MLS
