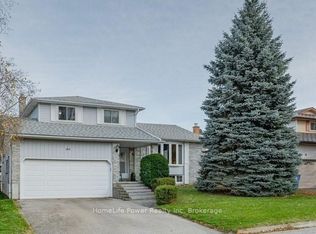
Welcome to this bright and well-maintained freshly painted townhouse nestled in one of Guelph's most family-friendly neighbourhoods. Offering two spacious bedrooms, 2.5 bathrooms, and additional two + Den bedrooms in the basement with functional layout, this home is designed for comfortable everyday living. The main floor features an inviting open-concept living and dining area, a well-appointed kitchen with ample cabinetry, and plenty of natural light throughout. Upstairs, the generous primary bedroom provides a peaceful retreat, while the second bedroom is ideal for a growing family, guests, or a home office. The finished lower level offers valuable additional living space that can be used as a family room, playroom, home gym, or office-providing the flexibility today's lifestyle demands. Step outside to enjoy the beautifully finished front patio, creating the perfect outdoor space for morning coffee, evening relaxation, or entertaining friends and family. With low-maintenance outdoor living, you'll have more time to enjoy everything the neighbourhood has to offer. (Parking space available for the unit. Need to obtain permit from the condo mgmt.) Located close to excellent schools, parks, walking trails, shopping, restaurants, public transit, and the University of Guelph, with convenient access to the Hanlon Expressway, this home offers an exceptional combination of comfort, convenience, and value. A wonderful opportunity for young families, professionals, or downsizers looking to call awelcoming community home.
IDX information is provided exclusively for consumers' personal, non-commercial use, that it may not be used for any purpose other than to identify prospective properties consumers may be interested in purchasing, and that data is deemed reliable but is not guaranteed accurate by the MLS .
Townhouse for rent
C$2,800/moFees may apply
410 Scottsdale Dr, Guelph, ON N1G 2Z8
4beds
Price may not include required fees and charges. Learn more|
Townhouse
Available now
In basement laundry
Electric, radiant
What's special
Two spacious bedroomsBeautifully finished front patioLow-maintenance outdoor living
- 40 days |
- -- |
- -- |
Zillow last checked:
Listing updated:
Travel times

Let’s turn your rent into credit progress
Build credit history with every on-time payment and get credit for the payment you’re already making.
Facts & features
Interior
Bedrooms & bathrooms
- Bedrooms: 4
- Bathrooms: 3
- Full bathrooms: 3
Heating
- Electric, Radiant
Appliances
- Included: Dryer, Washer
- Laundry: In Basement, In Unit
Features
- Flooring: Carpet Free
- Has basement: Yes
Property
Parking
- Details: Contact manager
Features
- Stories: 2
- Exterior features: Basement
Construction
Type & style
- Home type: Townhouse
- Property subtype: Townhouse
Materials
- Roof: Asphalt Shingle
Community & HOA
Location
- Region: Guelph
Financial & listing details
- Lease term: Contact For Details
Nearby apartments for rent



Price history
Price history is unavailable.
Neighborhood: N1G
Nearby schools
GreatSchools rating
No schools nearby
We couldn't find any schools near this home.