Skip main navigation
Off market
  • Zestimate®
    $328,200

    410 Sienna Dr, Centerton, AR 72719

    4beds
    1,637sqft
    SingleFamily
    Built in 2005
    10,454 Square Feet Lot
    $328,200 Zestimate®
    $200/sqft
    $1,649 Estimated rent

    Home value

    $328,200

    $312,000 - $345,000

    $1,649/mo

    Zestimate® history
    Loading
    Loading...

    Owner options

    List your home for rent

    $1,649/mo

    Rent Zestimate®

    Find your next renter with Zillow Rental Manager. Plus, with online applications, you can quickly screen prospective tenants – for free.

    Learn more

    $1,649/mo

    Rent Zestimate®

    Refinance and save

    $1,565/mo

    Est. payment

    Refinancing to a lower rate could help reduce your monthly payments and save thousands over the life of the loan.

    See today's rates

    $1,565/mo

    Est. payment

    Explore your selling options

    Work with a Zillow partner agent

    Leverage their expertise and Zillow's premium Showcase listings to get your home seen by more buyers.

    Get started

    List with your own agent

    Get your home in front of millions of buyers by listing it on Zillow.

    Learn how to do it

    Sell it yourself

    Take full control of how buyers see your home on Zillow by listing For Sale by Owner (FSBO).

    List your home

    What's special

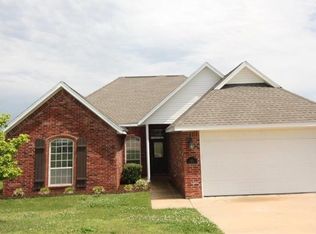
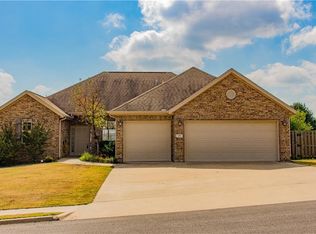
    This 4 bedroom Sienna Estates home is just 4 doors down from the Clubhouse & all the amenities it offers. Short walk to Lake Centerton, Disc Golf park & McKissic Springs Park. Lots of natural light, split floor plan, white kitchen cabinets & granite. And such cute curb appeal! Yard has fruit trees & updated landscaping. Just over 1 mile to new Bentonville West HS. Within 5 miles of Walmart HQ. Come see today!

    This property is not currently displayed as for sale or rent on Zillow. This may be different from what's on other websites or public sources.

    Facts & features

    Interior

    Bedrooms & bathrooms
    • Bedrooms: 4
    • Bathrooms: 2
    • Full bathrooms: 2
    Heating
    • Forced air, Electric, Gas
    Cooling
    • Central
    Appliances
    • Included: Dishwasher, Garbage disposal, Microwave, Range / Oven
    • Laundry: Washer/Dryer Connection
    Features
    • Ceiling Fan(s), Attic Storage, Walk-In Closet(s), Granite Counters, Eat-in Kitchen, Blinds, Washer/Dryer Connection
    • Flooring: Tile, Carpet
    • Windows: Double Pane Windows, Vinyl
    • Has fireplace: Yes
    Interior area
    • Structure area source: court house
    • Total interior livable area: 1,637 sqft

    Property

    Parking
    • Parking features: Garage - Attached
    Features
    • Patio & porch: Deck
    • Exterior features: Brick
    • Pool features: Community
    • Fencing: Wood, Back Yard
    Lot
    • Size: 10,454 Square Feet
    • Features: Cleared, Subdivided, Landscaped, Curbing
    • Residential vegetation: Cleared
    Details
    • Parcel number: 0601859000

    Construction

    Type & style
    • Home type: SingleFamily
    • Architectural style: Traditional
    Materials
    • Foundation: Piers
    • Roof: Other
    Condition
    • Year built: 2005

    Utilities & green energy

    • Water: Public

    Community & HOA

    Community
    • Features: Fitness Center
    • Security: Smoke Detector(s)
    HOA
    • Has HOA: Yes
    • Amenities included: Clubhouse, Pool, Fitness Center, Playground, Trail(s), Recreation Room, Park
    • Services included: Call Lister
    • HOA fee: $22 monthly
    Location
    • Region: Centerton

    Financial & listing details

    • Price per square foot: $200/sqft
    • Tax assessed value: $297,865
    • Annual tax amount: $1,768

    Price history

    DateEventPrice
    8/3/2026Listing removed$330,000$202/sqft
    Source: ArkansasOne MLS #1356346 Report a problem
    8/1/2026Price change$330,000-1.5%$202/sqft
    Source: ArkansasOne MLS #1356346 Report a problem
    7/23/2026Listed for sale$335,000+86.1%$205/sqft
    Source: ArkansasOne MLS #1356346 Report a problem
    7/30/2019Sold$180,000-2.2%$110/sqft
    Source: ArkansasOne MLS #1118107 Report a problem
    6/17/2019Listed for sale$184,000+47.2%$112/sqft
    Source: eXp Realty NWA Branch #1118107 Report a problem
    1/10/2013Sold$125,000-3.2%$76/sqft
    Source: ArkansasOne MLS #666125 Report a problem
    8/17/2012Sold$129,148-23.6%$79/sqft
    Source: Public Record Report a problem
    2/3/2006Sold$169,000$103/sqft
    Source: Public Record Report a problem

    Public tax history

    YearProperty taxesTax assessment
    2025$1,768 +2.2%$38,250 +4.8%
    2024$1,730 -2.2%$36,510 +5%
    2023$1,769 +2.6%$34,770 +4.5%
    2022$1,724 +6.7%$33,260 +4.8%
    2021$1,615 +4.3%$31,750 +5%
    2020$1,548 -16%$30,240
    2019$1,843 -4.2%$30,240
    2018$1,923 $30,240
    2017$1,923 +10%$30,240
    2016$1,749 $30,240 +17.1%
    2015$1,749 +9.7%$25,830
    2014$1,594 +5.3%$25,830
    2013$1,514 $25,830
    2012-- $25,830
    2011$1,426 $25,830 -18.3%
    2010-- $31,620
    2009-- $31,620
    2008-- $31,620 +6.3%
    2007-- $29,760
    2006-- $29,760
    Find assessor info on the county website

    Neighborhood: 72719

    Nearby schools

    GreatSchools rating
    Schools provided by the listing agent
    • District: Bentonville

    Source: The MLS. This data may not be complete. We recommend contacting the local school district to confirm school assignments for this home.

    Sell for more on Zillow
    Get a Zillow Showcase℠ listing at no additional cost and you could sell for .
    $328,200
    2% more
    +$6,564
    With Zillow Showcase(estimated)

    $334,764

    Sell for more on Zillow
    Get a Zillow Showcase℠ listing at no additional cost and you could sell for .
    $328,200
    2% more
    +$6,564
    With Zillow Showcase(estimated)

    $334,764