Skip main navigation
Off market
  • $398,400

    410 Steeplechase Dr, Georgetown, TX 78626

    4beds
    2,864sqft
    SingleFamily
    Built in 1994
    -- sqft lot
    $398,400 Zestimate®
    $139/sqft
    $2,533 Estimated rent

    Home value

    $398,400

    $371,000 - $422,000

    $2,533/mo

    Zestimate® history
    Loading
    Loading...

    Owner options

    List your home for rent

    $2,533/mo

    Rent Zestimate®

    Find your next renter with Zillow Rental Manager. Plus, with online applications, you can quickly screen prospective tenants – for free.

    Learn more

    $2,533/mo

    Rent Zestimate®

    Refinance and save

    $2,671/mo

    Est. payment

    Refinancing to a lower rate could help reduce your monthly payments and save thousands over the life of the loan.

    See today's rates

    $2,671/mo

    Est. payment

    Explore your selling options

    Work with a Zillow partner agent

    Leverage their expertise and Zillow's premium Showcase listings to get your home seen by more buyers.

    Get started

    List with your own agent

    Get your home in front of millions of buyers by listing it on Zillow.

    Learn how to do it

    Sell it yourself

    Take full control of how buyers see your home on Zillow by listing For Sale by Owner (FSBO).

    List your home

    What's special

    Modern appliancesFreshly painted interiorSoaking tubWalk-in closetCenter islandBreakfast nookSeparate shower

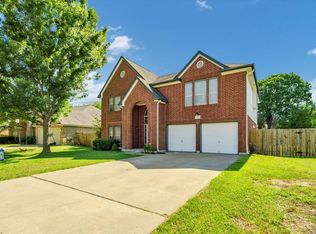
    Welcome to 410 Steeplechase Drive, a beautifully updated 4-bedroom, 2.5-bathroom home with a flex/game room, nestled in the heart of a quiet, established neighborhood in Georgetown, TX. Boasting over 2,860 sq ft of living space, this two-story gem is perfect for families seeking room to grow, entertain, and relax in comfort and style. Step inside to find a freshly painted interior through out, Large windows that flood the home with natural light. The inviting formal living and dining areas create a warm welcome, while the spacious family room with a cozy fireplace opens seamlessly to the kitchen ideal for casual gatherings or weekend movie nights. The kitchen is both functional and elegant, featuring ample cabinetry, a center island, breakfast nook, and modern appliances. Upstairs, you'll find all four bedrooms, including a generous primary suite with vaulted ceilings, a walk-in closet, and an ensuite bath complete with dual vanities, a soaking tub, and a separate shower. Outside, enjoy a large, private backyard perfect for barbecues, gardening. Mature trees offer shade and privacy, and there's plenty of space for kids or pets to play. Located just minutes from I-35, toll road-130, local parks, top-rated Georgetown ISD schools, shopping, dining, and historic downtown Georgetown, this home offers the perfect blend of comfort, style, and convenience. Welcome Home!

    This property is off market, which means it's not currently listed for sale or rent on Zillow. This may be different from what's available on other websites or public sources.
    Zillow last checked:

    Listing updated:

    Source: Central Texas MLS,MLS#: 583995

    Facts & features

    Interior

    Bedrooms & bathrooms
    • Bedrooms: 4
    • Bathrooms: 3
    • Full bathrooms: 2
    • 1/2 bathrooms: 1
    Heating
    • Central, Fireplace
    Cooling
    • Central Air, Ceiling Fan
    Appliances
    • Included: Dishwasher, Disposal, Range, Refrigerator
    • Laundry: Electric Dryer Hookup, Hookups, Laundry Room, Lower Level
    Features
    • All Bedrooms Up, Breakfast Bar, Ceiling Fan(s), Double Vanity, Entrance Foyer, Game Room, High Ceilings, Kitchen Island, Kitchen/Dining Combo, Multiple Living Areas, Pantry, Separate Shower, Soaking Tub, Upper Level Primary, Walk In Closet, Walk-In Closet(s), Walk-In Pantry
    • Flooring: Tile, Wood
    • Has fireplace: Yes
    Interior area
    • Total interior livable area: 2,864 sqft

    Property

    Parking
    • Parking features: Carport, Covered
    • Has carport: Yes
    • Details: Contact manager
    Features
    • Stories: 2
    • Patio & porch: Patio
    • Exterior features: 1/4 Acre, All Bedrooms Up, Architecture Style: Traditional, Association Dues included in rent, Association Fees included in rent, Attached Carport, Breakfast Bar, Ceiling Fan(s), Community, Community Pool, Double Vanity, Electric Dryer Hookup, Entrance Foyer, Fenced, Flooring: Wood, Game Room, Gas Log, Gas Water Heater, Heating system: Central, High Ceilings, Kitchen Island, Kitchen/Dining Combo, Laundry Room, Lot Features: Outside City Limits, 1/4 Acre, Lower Level, Multiple Living Areas, Outside City Limits, Pantry, Patio, Playground, Repairs included in rent, Roof Type: Composition, Roof Type: Shake Shingle, Separate Shower, Soaking Tub, Upper Level Primary, View Type: None, Walk In Closet, Walk-In Closet(s), Walk-In Pantry
    • Has private pool: Yes
    • Has view: Yes
    • View description: None
    Details
    • Parcel number: R20993100510058

    Construction

    Type & style
    • Home type: SingleFamily
    • Property subtype: SingleFamily
    Materials
    • Roof: Composition,Shake Shingle
    Condition
    • Year built: 1994

    Community & HOA

    Community
    • Features: Playground
    HOA
    • Amenities included: Pool
    Location
    • Region: Georgetown

    Financial & listing details

    • Price per square foot: $139/sqft
    • Tax assessed value: $431,006
    • Annual tax amount: $5,832
    • Date on market: 6/19/2025
    • Lease term: 12 Months

    Price history

    DateEventPrice
    8/15/2025Listing removed$2,400$1/sqft
    Source: Unlock MLS #7295485 Report a problem
    7/30/2025Price change$2,400-2%$1/sqft
    Source: Unlock MLS #7295485 Report a problem
    6/28/2025Price change$2,450-5.8%$1/sqft
    Source: Unlock MLS #7295485 Report a problem
    6/4/2025Listed for rent$2,600$1/sqft
    Source: Unlock MLS #7295485 Report a problem
    1/4/2008Listing removed$199,900$70/sqft
    Source: Number1Expert #5051804 Report a problem
    11/14/2007Listed for sale$199,900$70/sqft
    Source: Number1Expert #5051804 Report a problem

    Public tax history

    YearProperty taxesTax assessment
    2025$5,832 +4.3%$410,069 +10%
    2024$5,591 +13.5%$372,790 +10%
    2023$4,926 -9.6%$338,900 +10%
    2022$5,452 +0.2%$308,091 +10%
    2021$5,443 +4.4%$280,083 +10%
    2020$5,212 -2%$254,621 -0.5%
    2019$5,318 +0.1%$255,906 -2.6%
    2018$5,313 $262,675 +6%
    2017$5,313 +5.8%$247,763 +6%
    2016$5,022 +10.7%$233,658 +7.1%
    2015$4,535 $218,238 +6.1%
    2014$4,535 $205,626 +10%
    2013-- $186,933 +2.6%
    2012-- $182,263 -2.2%
    2011-- $186,339 -1.1%
    2010-- $188,442 -1.7%
    2009-- $191,762 -1.4%
    2007-- $194,474 +11.5%
    2006-- $174,382 +1.8%
    2005-- $171,311 +1.6%
    2004-- $168,659 -2.5%
    2003-- $172,971 -4.8%
    2002-- $181,690 +7.7%
    2001-- $168,747
    Find assessor info on the county website

    Neighborhood: 78626

    Nearby schools

    GreatSchools rating
    Get a cash offer in 3 minutes
    Find out how much your home could sell for in as little as 3 minutes with a no-obligation cash offer.
    Estimated market value
    $398,400
    Get a cash offer in 3 minutes
    Find out how much your home could sell for in as little as 3 minutes with a no-obligation cash offer.
    Estimated market value
    $398,400