Welcome to this lovingly refreshed Georgetown home, nestled in a charming community with tree-lined streets and a welcoming neighborhood atmosphere! You’ll appreciate the convenience of living just 8 minutes from the historic Georgetown Square, with its delightful shops, restaurants, and entertainment, while downtown Austin is approximately 45 minutes away! Step inside to discover beautiful hardwood floors, inviting living spaces, and a warm atmosphere that instantly feels like home. But the real showstopper awaits just beyond the back door! Your own backyard oasis is designed for entertaining, relaxing, and making memories! Enjoy the beautiful covered porch featuring a gorgeous tongue-and-groove ceiling, fire up the outdoor kitchen, gather around the fire pit under the Texas stars, or challenge friends to a game of bocce ball! A spacious storage shed adds even more functionality. With its inviting interior, incredible outdoor living spaces, and convenient location, this home offers the perfect blend of comfort, charm, and lifestyle. Come see for yourself! 2010 Windows, 2016 HVAC, Added Insulation 2023, Roof 2026, Water Heater 2017.
Active
$396,900
411 Steeplechase Dr, Georgetown, TX 78626
4beds
2,321sqft
Single Family Residence
Built in 1994
8,838 Square Feet Lot
$-- Zestimate®
$171/sqft
$39/mo HOA
What's special
Outdoor kitchenBeautiful hardwood floorsSpacious storage shedInviting living spacesWarm atmosphere
- 10 days
- 583
- 67
Likely to sell faster than
Zillow last checked:
Listing updated:
Listed by:
Christina Roberto (800) 660-1022,
Realty Texas LLC (800) 660-1022,
Phillis Forse (512) 966-5490,
Realty Texas LLC
Source: Unlock MLS,MLS#: 3406930
Facts & features
Interior
Bedrooms & bathrooms
- Bedrooms: 4
- Bathrooms: 3
- Full bathrooms: 2
- 1/2 bathrooms: 1
Primary bedroom
- Level: Second
Primary bathroom
- Level: Second
Kitchen
- Features: Kitchn - Breakfast Area, Breakfast Bar, Granite Counters
- Level: Main
Heating
- Central, Natural Gas
Cooling
- Central Air, Electric
Appliances
- Included: Dishwasher, Disposal, Microwave, Free-Standing Gas Range
Features
- Breakfast Bar, Vaulted Ceiling(s), Granite Counters, Double Vanity, Entrance Foyer, Walk-In Closet(s)
- Flooring: Carpet, Tile, Wood
- Windows: Blinds, Drapes, Double Pane Windows
- Number of fireplaces: 1
- Fireplace features: Fire Pit, Gas, Living Room, Outside
Interior area
- Total interior livable area: 2,321 sqft
Video & virtual tour
Property
Parking
- Total spaces: 2
- Parking features: Attached, Garage
- Attached garage spaces: 2
Accessibility
- Accessibility features: None
Features
- Levels: Two
- Stories: 2
- Patio & porch: Covered, Porch, Rear Porch
- Exterior features: Gutters Full, Outdoor Grill, Private Yard
- Pool features: None
- Spa features: Above Ground, Hot Tub
- Fencing: Back Yard, Full, Wood
- View description: None
- Waterfront features: None
Lot
- Size: 8,838 Square Feet
- Features: Landscaped, Level, Sprinkler - In-ground, Trees-Large (Over 40 Ft)
Details
- Additional structures: Shed(s)
- Parcel number: 20993100500167
- Special conditions: Standard
Construction
Type & style
- Home type: SingleFamily
- Property subtype: Single Family Residence
Materials
- Foundation: Slab
- Roof: Composition, Shingle
Condition
- Resale
- New construction: No
- Year built: 1994
Utilities & green energy
- Sewer: Public Sewer
- Water: Public
- Utilities for property: Natural Gas Connected, Underground Utilities, Water Connected
Community & HOA
Community
- Features: Common Grounds, Sidewalks
- Subdivision: Stonehedge Sec 01
HOA
- Has HOA: Yes
- Services included: Common Area Maintenance
- HOA fee: $118 quarterly
- HOA name: Stonehedge/Churchill Farms HOA
Location
- Region: Georgetown
Financial & listing details
- Price per square foot: $171/sqft
- Tax assessed value: $416,127
- Annual tax amount: $6,441
- Date on market: 10/9/2026
- Listing terms: Cash,Conventional,FHA,VA Loan
Estimated market value
Not available
Estimated sales range
Not available
Not available
Price history
| Date | Event | Price |
|---|---|---|
| 10/9/2026 | Listed for sale | $396,900$171/sqft |
Source:  Unlock MLS #3406930 Report a problem | ||
Public tax history
| Year | Property taxes | Tax assessment |
|---|---|---|
| 2025 | $2,102 -28.6% | $398,442 +10% |
| 2024 | $2,944 +5.3% | $362,220 +10% |
| 2023 | $2,795 -34.1% | $329,291 +10% |
| 2022 | $4,239 -3.9% | $299,355 +10% |
| 2021 | $4,410 -4% | $272,141 +10% |
| 2020 | $4,592 | $247,401 +3.9% |
| 2019 | $4,592 -6.4% | $238,013 -2.4% |
| 2018 | $4,908 | $243,892 +6% |
| 2017 | $4,908 +5.7% | $230,116 +5.9% |
| 2016 | $4,643 +9.8% | $217,270 +7.2% |
| 2015 | $4,229 | $202,602 +5.3% |
| 2014 | $4,229 | $192,432 +10% |
| 2013 | -- | $174,938 +5.8% |
| 2012 | -- | $165,307 -1.5% |
| 2011 | -- | $167,867 -0.9% |
| 2010 | -- | $169,393 -1.7% |
| 2009 | -- | $172,314 +1.1% |
| 2007 | -- | $170,381 +11.1% |
| 2006 | -- | $153,324 +1.9% |
| 2005 | -- | $150,440 +1.5% |
| 2004 | -- | $148,193 -2.4% |
| 2003 | -- | $151,846 -4.4% |
| 2002 | -- | $158,822 +7.4% |
| 2001 | -- | $147,897 |
Find assessor info on the county website
Monthly payment
Est. payment
Payment breakdown
Explore the cost of this home by adjusting the details. Changes won't be saved.Climate risks
Neighborhood: 78626
Nearby schools
Schools provided by the listing agent
- Elementary: James E Mitchell
- Middle: Wagner
- High: East View
- District: Georgetown ISD
Source: Unlock MLS. This data may not be complete. We recommend contacting the local school district to confirm school assignments for this home.
- $320,400-- bd2 ba1.9k sqft409 Steeplechase Dr, Georgetown, TX 78626Off Market
- $373,1004 bd3 ba2.7k sqft413 Steeplechase Dr, Georgetown, TX 78626Off Market
- $345,100-- bd2 ba2.3k sqft407 Steeplechase Dr, Georgetown, TX 78626Off Market
- $376,200-- bd2 ba2.7k sqft410 Reinhardt Blvd, Georgetown, TX 78626Off Market
Similar homes
- $385,0004 bd3 ba2.5k sqft(Undisclosed Address), Georgetown, TX 78626Active
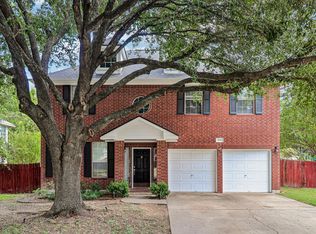
 MLS ID #2297654, Richard Moore, ERA Experts. Unlock MLS
- $430,0004 bd3 ba2.5k sqft106 Reinhardt Ct, Georgetown, TX 78626Active
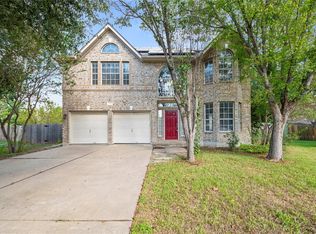 MLS ID #3072049, Phillip Baird, Classic Realty. Unlock MLS
- $405,0004 bd3 ba2.8k sqft410 Thunderbay Dr, Georgetown, TX 78626Active
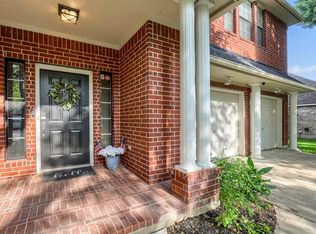 MLS ID #1952148, Tracy Hinterman, Berkshire Hathaway TX Realty. Unlock MLS
- $419,9954 bd3 ba2.3k sqft306 Thunderbay Dr, Georgetown, TX 78626Active
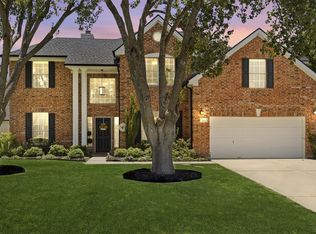 MLS ID #3355986, Pamela Pfeil, eXp Realty, LLC. Unlock MLS
- $340,0004 bd3 ba2.1k sqft1208 Cliffbrake Way, Georgetown, TX 78626ActiveMLS ID #7913809, Lindsay Hancock, Pure Realty. Unlock MLS
- $410,0004 bd3 ba2.6k sqft310 N Carriage Hills Dr, Georgetown, TX 78626Active
 MLS ID #609584, Kaitlynn Knotts, Homestead Real Estate. Central Texas MLS
- $399,9904 bd3 ba2.6k sqft624 Reinhardt Blvd, Georgetown, TX 78626ActiveMLS ID #619918, Sophia Karczewski, Texas Premier Realty. Central Texas MLS
- $369,9003 bd2 ba2k sqft302 N Carriage Hills Dr, Georgetown, TX 78626ActiveMLS ID #3991266, Kirk Mancill, Sky Realty. Unlock MLS
- $360,0004 bd3 ba2.7k sqft1421 Newbury St, Georgetown, TX 78626ActiveMLS ID #7833049, HATICE Alkaya Schlabach, Isaac Schlabach. Unlock MLS
- $360,0004 bd3 ba2.5k sqft1346 Ashberry Trl, Georgetown, TX 78626ActiveMLS ID #4396062, Joseph Aubin, J. Paul Aubin Real Estate. Unlock MLS
- $460,0003 bd3 ba2.6k sqft124 Stonehedge Blvd, Georgetown, TX 78626ActiveMLS ID #5302330, Vince Burgess, Keller Williams Realty Lone St. Unlock MLS
- $345,0004 bd2 ba1.6k sqft121 English Oak St, Georgetown, TX 78626ActiveMLS ID #9926782, Mary Lynn Gehrett, eXp Realty, LLC. Unlock MLS
- $360,0004 bd3 ba2.6k sqft1618 Ashberry Trl, Georgetown, TX 78626ActiveMLS ID #9835538, Jeff Kessler, Austin Homes, REALTORS. Unlock MLS
- $350,0003 bd3 ba2k sqft402 Autumn Trl, Georgetown, TX 78626ActiveMLS ID #2752392, Kate Phillips, Century 21 Stribling Properties. Unlock MLS
- $374,0004 bd3 ba2.6k sqft620 English Oak St, Georgetown, TX 78626ActiveMLS ID #4859929, HATICE Alkaya Schlabach, Isaac Schlabach. Unlock MLS
- $348,5004 bd3 ba2k sqft308 Moulins Ln, Georgetown, TX 78626ActiveMLS ID #622259, Davis Cook, Orchard Brokerage, LLC.. Central Texas MLS
- $265,0003 bd2 ba1.4k sqft1010 Meandering Creek Cv, Georgetown, TX 78626ActiveMLS ID #627669, Jonathan Branigan, First in Real Estate. Central Texas MLS
- $389,0004 bd3 ba2k sqft117 Konik Rd, Georgetown, TX 78626ActiveMLS ID #3656047, Deb Groom, Lake Homes Realty, LLC. Unlock MLS
- $388,0004 bd3 ba2.8k sqft5408 Vanner Path, Georgetown, TX 78626ActiveMLS ID #9120877, Wendy Papasan, Keller Williams Realty. Unlock MLS
- $475,0004 bd3 ba2.9k sqft706 Churchill Farms Dr, Georgetown, TX 78626ActiveMLS ID #5258911, Maureen Rooker, RE/MAX Vision. Unlock MLS
