Welcome to this stunning first floor master cluster home in Stone Bridge Village! This 3 bedroom, 3 bathroom home will delight your senses in knowing this abode has been meticulously updated & awaiting your arrival! This maintenance free beauty offers a perfect blend of luxury & comfort. Across the street from the highly desirable Eaton Estate Pool and Clubhouse, you are greeted in the foyer with hardwood floor and an open concept floorplan that flows to the dining room and kitchen and full circle again to the vaulted ceiling great room complete with gas fireplace. Please do not miss the water views of the pond across the way that is a true delight to the entire first floor, especially the owners bedroom complete with ensuite, large walk-in closet, double vanity with new (2024) faucets & shower for a truly retreat-like experience. The spacious kitchen boasts beautiful granite countertops, appealing backsplash & modern appliances making it a chef's dream. Conveniently enjoy the first floor laundry room that doubles as a mud room off the 2 car garage. The furnace (2010), the windows (2014 & 2023) roof (2010) HWT ( 2020) have been replaced. New window treatments 2016 & 2023. Two upstairs bedrooms and full bath complete the 2nd floor. Enjoy the finished basement with new carpet (2024) & fireplace which offers additional entertainment space and walk in storage to keep you organized for years to come. Outside the backyard provides a low maintenance composite deck and charming gardens ideal for hosting outdoor gatherings. Experience luxury living in a prime location with access to top notch amenities. Schedule your showing today & envision yourself living in this remarkable property.
Closed
$399,000
410 Stone Bridge Dr, Sagamore Hills, OH 44067
3beds
2,820sqft
Condominium, Multi Family, Single Family Residence
Built in 1998
-- sqft lot
$421,100 Zestimate®
$141/sqft
$3,016 Estimated rent
Home value
$421,100
$400,000 - $442,000
$3,016/mo
Zestimate® history
Owner options
List your home for rent
$3,016/mo
Rent Zestimate®
Find your next renter with Zillow Rental Manager. Plus, with online applications, you can quickly screen prospective tenants – for free.
$3,016/mo
Rent Zestimate®
Refinance and save
$3,087/mo
Est. payment
Refinancing to a lower rate could help reduce your monthly payments and save thousands over the life of the loan.
$3,087/mo
Est. payment
Explore your selling options
Work with a Zillow partner agent
Leverage their expertise and Zillow's premium Showcase listings to get your home seen by more buyers.
Get startedList with your own agent
Get your home in front of millions of buyers by listing it on Zillow.
Learn how to do itSell it yourself
Take full control of how buyers see your home on Zillow by listing For Sale by Owner (FSBO).
List your homeWhat's special
Meticulously updatedHardwood floorNew carpetOpen concept floorplanSpacious kitchenGas fireplaceVaulted ceiling great room
Zillow last checked:
Listing updated:
Listed by:
Andrea R Gould andreagould@howardhanna.com216-402-7169,
Howard Hanna
Bought with:
Diane Weseloh, 243241
Keller Williams Elevate
Justin M Weseloh, 2015004832
Keller Williams Elevate
Source: MLS Now,MLS#: 5018467Originating MLS: Akron Cleveland Association of REALTORS
Facts & features
Interior
Bedrooms & bathrooms
- Bedrooms: 3
- Bathrooms: 4
- Full bathrooms: 3
- 1/2 bathrooms: 1
- Main level bathrooms: 2
- Main level bedrooms: 1
Primary bedroom
- Description: Flooring: Carpet
- Features: Primary Downstairs, Walk-In Closet(s)
- Level: First
Bedroom
- Description: Flooring: Carpet
- Level: Second
Bedroom
- Description: Flooring: Carpet
- Level: Second
Primary bathroom
- Description: Flooring: Linoleum
- Features: Soaking Tub
- Level: First
Dining room
- Description: Flooring: Carpet
- Level: First
Great room
- Description: Flooring: Carpet
- Features: Fireplace, Vaulted Ceiling(s)
- Level: First
Kitchen
- Description: Flooring: Hardwood
- Features: Granite Counters, Vaulted Ceiling(s)
- Level: First
Laundry
- Description: Flooring: Linoleum
- Level: First
Heating
- Forced Air, Gas
Cooling
- Central Air
Appliances
- Included: Dishwasher, Disposal, Microwave, Range, Refrigerator
- Laundry: Main Level
Features
- Ceiling Fan(s), Eat-in Kitchen, Granite Counters, High Ceilings, Primary Downstairs, Open Floorplan, Walk-In Closet(s)
- Windows: Window Treatments
- Basement: Full,Finished,Sump Pump
- Number of fireplaces: 1
- Fireplace features: Gas
Interior area
- Total structure area: 2,820
- Total interior livable area: 2,820 sqft
- Finished area above ground: 2,359
- Finished area below ground: 461
Property
Parking
- Parking features: Attached, Drain, Direct Access, Electricity, Garage Faces Front, Garage, Garage Door Opener, Water Available
- Attached garage spaces: 2
Features
- Levels: Two
- Stories: 2
- Patio & porch: Deck
- Has view: Yes
- View description: Pond
- Has water view: Yes
- Water view: Pond
Lot
- Size: 3,471 Square Feet
- Features: Corner Lot
Details
- Parcel number: 4503899
Construction
Type & style
- Home type: Condo
- Architectural style: Cluster Home,Colonial
- Property subtype: Condominium, Multi Family, Single Family Residence
- Attached to another structure: Yes
Materials
- Brick, Vinyl Siding
- Roof: Asphalt,Fiberglass
Condition
- Year built: 1998
Details
- Builder name: Pulte
Utilities & green energy
- Sewer: Public Sewer
- Water: Public
Community & HOA
Community
- Security: Smoke Detector(s)
- Subdivision: Stone Bridge Village Cluster Dev Ph I
HOA
- Has HOA: Yes
- Services included: Association Management, Insurance, Maintenance Grounds, Maintenance Structure, Pool(s), Recreation Facilities, Reserve Fund, Snow Removal, Trash
- HOA fee: $425 annually
- HOA name: Coral Management
- Second HOA fee: $295 monthly
Location
- Region: Sagamore Hills
Financial & listing details
- Price per square foot: $141/sqft
- Tax assessed value: $350,960
- Annual tax amount: $5,800
- Date on market: 3/1/2024
- Cumulative days on market: 4 days
- Listing agreement: Exclusive Right To Sell
Price history
| Date | Event | Price |
|---|---|---|
| 3/25/2024 | Sold | $399,000+1%$141/sqft |
Source: Public Record Report a problem | ||
| 3/5/2024 | Pending sale | $395,000$140/sqft |
Source: MLS Now #5018467 Report a problem | ||
| 3/1/2024 | Listed for sale | $395,000+74%$140/sqft |
Source: MLS Now #5018467 Report a problem | ||
| 3/24/2021 | Listing removed | -- |
Source: Owner Report a problem | ||
| 3/16/2016 | Sold | $227,000-0.9%$80/sqft |
Source: Public Record Report a problem | ||
| 1/25/2016 | Pending sale | $229,000$81/sqft |
Source: Owner #24054141 Report a problem | ||
| 1/9/2016 | Listed for sale | $229,000+11.7%$81/sqft |
Source: Owner #24054141 Report a problem | ||
| 12/18/1998 | Sold | $204,990$73/sqft |
Source: Public Record Report a problem | ||
Public tax history
| Year | Property taxes | Tax assessment |
|---|---|---|
| 2025 | $7,211 +14% | $122,830 |
| 2024 | $6,323 +2.5% | $122,830 |
| 2023 | $6,170 +7.4% | $122,830 +32.5% |
| 2022 | $5,747 +2.1% | $92,684 |
| 2021 | $5,631 | $92,684 |
| 2020 | -- | $92,684 +24.9% |
| 2019 | $4,943 +13.6% | $74,235 0% |
| 2018 | $4,351 +27.8% | $74,240 |
| 2017 | $3,404 | $74,240 +14.3% |
| 2016 | $3,404 | $64,950 |
| 2015 | $3,404 +0.6% | $64,950 |
| 2014 | $3,383 -10% | $64,950 -9.6% |
| 2013 | $3,759 -0.1% | $71,840 |
| 2012 | $3,763 +3.7% | $71,840 +0% |
| 2011 | $3,630 +5.1% | $71,838 -7.5% |
| 2010 | $3,456 | $77,662 |
| 2009 | -- | $77,662 |
| 2008 | $3,506 -7.8% | $77,662 +0% |
| 2007 | $3,804 +1.3% | $77,648 |
| 2006 | $3,756 +3.7% | $77,648 |
| 2005 | $3,623 | $77,648 +14.9% |
| 2004 | -- | $67,568 |
| 2003 | $2,860 -2.7% | $67,568 |
| 2002 | $2,939 -6.1% | $67,568 -2.2% |
| 2001 | $3,131 -1% | $69,087 |
| 2000 | $3,164 | $69,087 |
Find assessor info on the county website
Neighborhood: 44067
Nearby homes
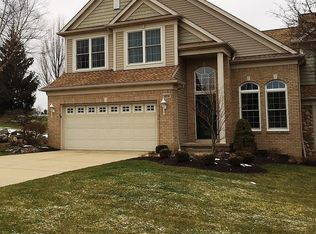
- $394,0003 bd3 ba2.8k sqft404 Stone Bridge Dr, Northfield, OH 44067Off Market
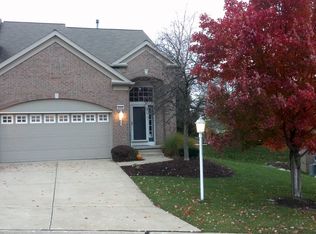
- $316,7002 bd2 ba1.5k sqft392 Stone Bridge Dr, Northfield, OH 44067Off Market
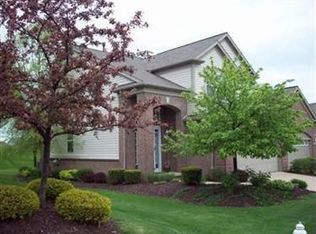
- $316,8003 bd2 ba1.3k sqft386 Stone Bridge Dr, Northfield, OH 44067Off Market
- $279,6002 bd2 ba1.3k sqft403 Stone Bridge Dr, Northfield, OH 44067Off Market
- $293,2002 bd2 ba1.4k sqft409 Stone Bridge Dr, Northfield, OH 44067Off Market
- $270,0002 bd2 ba1.2k sqft391 Stone Bridge Dr #34, Northfield, OH 44067Sold
- $271,3002 bd2 ba1.2k sqft391 Stone Bridge Dr, Northfield, OH 44067Off Market
- $404,5003 bd3 ba2.7k sqft8471 Waterside Dr, Northfield, OH 44067Sold
Nearby schools
GreatSchools rating
- 8/10Northfield Elementary SchoolGrades: K-4Distance: 1.1 mi
- 9/10Lee Eaton Elementary SchoolGrades: 5-6,8Distance: 1.2 mi
- 6/10Nordonia High SchoolGrades: 9-12Distance: 2.7 mi
Schools provided by the listing agent
- District: Nordonia Hills CSD - 7710
Source: MLS Now. This data may not be complete. We recommend contacting the local school district to confirm school assignments for this home.
Get a cash offer in 3 minutes
Find out how much your home could sell for in as little as 3 minutes with a no-obligation cash offer.
Estimated market value
$421,100
Get a cash offer in 3 minutes
Find out how much your home could sell for in as little as 3 minutes with a no-obligation cash offer.
Estimated market value
$421,100
- Ohio
- Summit County
- Northfield
- 44067
- 410 Stone Bridge Dr
Nearby cities
Nearby zip codes
Other Northfield Topics
