Welcome home to 410 Stratfield Drive. On a prime lot with a vast wooded backdrop, and roughly 1/4 of an acre, this fabulous 4/3/3 pool home is in the highly desired community of Windsor Park. With arguably the most attractive curb appeal in the community, this popular three-way split floor plan offers an ideal layout for perfect Florida living and entertaining. The home has been maintained with a sincere pride of ownership and is in wonderful move-in condition. From the time you drive into Windsor Park's tree-lined entrance, then step into the front door to an immediate and stunning natural wooded view, you know you've arrived home. The large primary suite in this popular Taylor Woodrow Chelsea model has wonderful vaulted ceilings, ample floor and wall space for the largest of bedroom sets, and a lovely large walk-in closet located in the en suite bathroom. The primary bedroom (as well as the family room) is equipped with delightful remote controlled room-darkening window shades. With attractive wood floors, a fabulous kitchen with custom wood cabinets, stainless appliances and designer colors, this meticulously maintained home has ample 2684 square feet of living space , neutral/contemporary colors throughout, a three car garage, a fabulous screen-enclosed pool, enviable backyard views, and stately overall presence, this property is sure to lure the most discriminating buyer. Perfect for indoor or outdoor entertaining, the covered lanai is equipped with a significant amount of covered space for sun and rain protection and is accessed through any of five large sliders. These contribute to excellent 'traffic' flow for those social gatherings this type of home welcomes. Windsor Park is a delightful community with nice amenities such as a tennis court, basketball court, play ground, a covered/screened pavilion, a dog park and other beautiful parks that are designed to accommodate it's wonderful natural settings. When space is available, there is boat and RV storage on the grounds of the community with a minor charge assessed to those who are utilizing this great feature. It is conveniently located with quick access to I-275, USF, multiple business and shopping centers and roughly 20 minutes to TIA. Windsor Park is a beautiful sanctuary setting making this community a pleasure to call 'home'. The front-load washer and dryer will convey, though the sellers have requested that the chandelier in the dining room not be included in the sale.
Sold for $665,000
$665,000
410 Stratfield Dr, Lutz, FL 33549
4beds
2,684sqft
Single Family Residence
Built in 1991
10,160 Square Feet Lot
$698,000 Zestimate®
$248/sqft
$4,467 Estimated rent
Home value
$698,000
$663,000 - $740,000
$4,467/mo
Zestimate® history
Owner options
List your home for rent
$4,467/mo
Rent Zestimate®
Find your next renter with Zillow Rental Manager. Plus, with online applications, you can quickly screen prospective tenants – for free.
$4,467/mo
Rent Zestimate®
Refinance and save
$4,718/mo
Est. payment
Refinancing to a lower rate could help reduce your monthly payments and save thousands over the life of the loan.
$4,718/mo
Est. payment
Explore your selling options
Work with a Zillow partner agent
Leverage their expertise and Zillow's premium Showcase listings to get your home seen by more buyers.
Get startedList with your own agent
Get your home in front of millions of buyers by listing it on Zillow.
Learn how to do itSell it yourself
Take full control of how buyers see your home on Zillow by listing For Sale by Owner (FSBO).
List your homeWhat's special
Zillow last checked:
Listing updated:
Listed by:
Dan Warfield 813-264-7754,
KELLER WILLIAMS TAMPA PROP. 813-264-7754
Bought with:
Richard Kahn, 3438960
PINEYWOODS REALTY LLC
Source: Stellar MLS,MLS#: T3528425 Originating MLS: Tampa
Originating MLS: Tampa
Facts & features
Interior
Bedrooms & bathrooms
- Bedrooms: 4
- Bathrooms: 3
- Full bathrooms: 3
Rooms
- Room types: Family Room, Dining Room, Living Room, Utility Room
Primary bedroom
- Features: Ceiling Fan(s), En Suite Bathroom, Garden Bath, Tub with Separate Shower Stall, Water Closet/Priv Toilet, Walk-In Closet(s)
- Level: First
- Dimensions: 13x16
Bedroom 2
- Features: Built-in Closet
- Level: First
- Dimensions: 13x13
Bedroom 3
- Features: Built-in Closet
- Level: First
- Dimensions: 13x11
Bedroom 4
- Features: Built-in Closet
- Level: First
- Dimensions: 12x12
Dining room
- Features: No Closet
- Level: First
- Dimensions: 14x14
Family room
- Features: Ceiling Fan(s), No Closet
- Level: First
- Dimensions: 18x18
Kitchen
- Features: Breakfast Bar, Built-in Features, Pantry, No Closet
- Level: First
- Dimensions: 12x14
Living room
- Features: No Closet
- Level: First
- Dimensions: 15x16
Heating
- Electric
Cooling
- Central Air
Appliances
- Included: Oven, Cooktop, Dishwasher, Disposal, Dryer, Electric Water Heater, Microwave, Range Hood, Refrigerator, Washer
- Laundry: Electric Dryer Hookup, Inside, Laundry Room, Washer Hookup
Features
- Cathedral Ceiling(s), Ceiling Fan(s), Eating Space In Kitchen, High Ceilings, Kitchen/Family Room Combo, Solid Surface Counters, Solid Wood Cabinets, Split Bedroom, Stone Counters, Vaulted Ceiling(s), Walk-In Closet(s)
- Flooring: Carpet, Ceramic Tile, Engineered Hardwood, Hardwood
- Doors: Sliding Doors
- Windows: Aluminum Frames, Blinds, Shades, Window Treatments
- Has fireplace: Yes
- Fireplace features: Family Room, Wood Burning
Interior area
- Total structure area: 3,692
- Total interior livable area: 2,684 sqft
Property
Parking
- Total spaces: 3
- Parking features: Driveway, Garage Door Opener
- Attached garage spaces: 3
- Has uncovered spaces: Yes
- Details: Garage Dimensions: 21x33
Features
- Levels: One
- Stories: 1
- Patio & porch: Covered, Enclosed, Screened
- Exterior features: Irrigation System, Sidewalk
- Has private pool: Yes
- Pool features: Gunite, In Ground
- Has view: Yes
- View description: Trees/Woods
- Waterfront features: Lake
Lot
- Size: 10,160 Square Feet
- Dimensions: 80 x 127
- Features: In County, Landscaped, Sidewalk
- Residential vegetation: Mature Landscaping, Trees/Landscaped
Details
- Parcel number: U2527180LU00000200093.0
- Zoning: PD
- Special conditions: None
Construction
Type & style
- Home type: SingleFamily
- Architectural style: Florida,Ranch
- Property subtype: Single Family Residence
Materials
- Block, Stucco
- Foundation: Slab
- Roof: Shingle
Condition
- New construction: No
- Year built: 1991
Details
- Builder name: Taylor Woodrow
Utilities & green energy
- Sewer: Public Sewer
- Water: None
- Utilities for property: BB/HS Internet Available, Cable Connected, Electricity Connected, Fiber Optics, Fire Hydrant, Public, Sewer Connected, Sprinkler Meter, Street Lights, Underground Utilities, Water Connected
Community & HOA
Community
- Features: Lake, Deed Restrictions, Dog Park, Gated Community - Guard, Park, Sidewalks
- Security: Gated Community, Security Gate, Smoke Detector(s)
- Pet fee: $0 monthly
- Subdivision: CHAPMAN MANORS
HOA
- Has HOA: Yes
- Amenities included: Basketball Court, Fence Restrictions, Gated, Park, Playground, Security, Tennis Court(s)
- Services included: 24-Hour Guard, Reserve Fund, Maintenance Grounds, Manager
- HOA fee: $146 monthly
- HOA name: Todd Parker/Wise Property Management
- HOA phone: 813-968-5665
Location
- Region: Lutz
Financial & listing details
- Price per square foot: $248/sqft
- Tax assessed value: $510,071
- Annual tax amount: $3,939
- Date on market: 5/23/2024
- Cumulative days on market: 29 days
- Listing terms: Cash,Conventional,VA Loan
- Ownership: Fee Simple
- Total actual rent: 0
- Electric utility on property: Yes
- Road surface type: Paved, Asphalt
Price history
| Date | Event | Price |
|---|---|---|
| 8/2/2024 | Sold | $665,000-4.9%$248/sqft |
Source:  Stellar MLS #T3528425 Report a problem Stellar MLS #T3528425 Report a problem | ||
| 6/21/2024 | Pending sale | $699,000$260/sqft |
Source: Stellar MLS #T3528425 Report a problem | ||
| 5/23/2024 | Listed for sale | $699,000$260/sqft |
Source: Stellar MLS #T3528425 Report a problem | ||
Public tax history
| Year | Property taxes | Tax assessment |
|---|---|---|
| 2025 | $5,271 +28.8% | $295,342 +21.5% |
| 2024 | $4,092 +3.9% | $243,050 +3% |
| 2023 | $3,939 +5% | $235,971 +3% |
| 2022 | $3,750 +1.3% | $229,098 +3% |
| 2021 | $3,703 +2.6% | $222,425 +1.4% |
| 2020 | $3,611 +3.1% | $219,354 +2.3% |
| 2019 | $3,501 | $214,422 +1.9% |
| 2018 | $3,501 +2.8% | $210,424 -22.5% |
| 2017 | $3,405 +1.4% | $271,366 +34.4% |
| 2016 | $3,356 +0.9% | $201,857 +0.7% |
| 2015 | $3,325 -0.3% | $200,454 +0.8% |
| 2014 | $3,336 | $198,863 +1.5% |
| 2013 | $3,336 +0.4% | $195,924 +1.7% |
| 2012 | $3,323 -1.4% | $192,649 -1% |
| 2011 | $3,369 -0.7% | $194,577 -1.3% |
| 2010 | $3,393 -8.7% | $197,137 -7.2% |
| 2009 | $3,717 0% | $212,524 +0.1% |
| 2008 | $3,718 -3.3% | $212,312 +3% |
| 2007 | $3,844 -5.5% | $206,128 +2.5% |
| 2006 | $4,066 +0% | $201,100 +3% |
| 2005 | $4,065 | $195,243 +3% |
| 2004 | -- | $189,556 +1.9% |
| 2003 | -- | $186,022 +2.4% |
| 2002 | -- | $181,662 +1.6% |
| 2001 | -- | $178,801 -0.5% |
| 2000 | $3,753 | $179,699 |
Find assessor info on the county website
Neighborhood: 33549
Nearby homes
- $599,0004 bd3 ba2.3k sqft502 Stratfield Dr, Lutz, FL 33549Sold
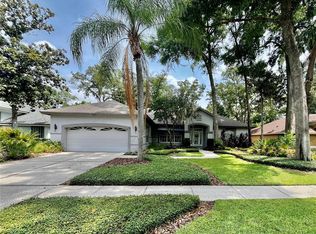
- $313,6434 bd3 ba2.8k sqft408 Stratfield Dr, Lutz, FL 33549Off Market
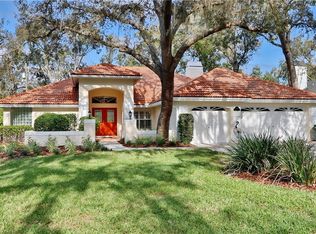
- $659,0004 bd3 ba2.8k sqft504 Stratfield Dr, Lutz, FL 33549For Sale
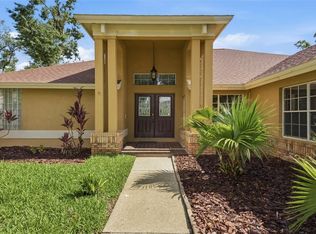
- $672,7004 bd3 ba2.6k sqft406 Stratfield Dr, Lutz, FL 33549Off Market
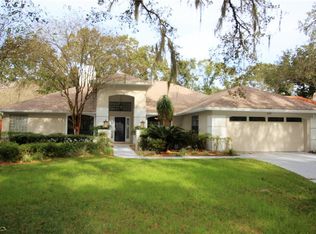
- $515,2003 bd2 ba1.8k sqft404 Stratfield Dr, Lutz, FL 33549Off Market
- $606,4004 bd3 ba2.3k sqft506 Stratfield Dr, Lutz, FL 33549Off Market
- $526,0003 bd2 ba1.9k sqft409 Stratfield Dr, Lutz, FL 33549Off Market
- $530,0004 bd2 ba2.2k sqft501 Stratfield Dr, Lutz, FL 33549Sold
Nearby schools
GreatSchools rating
- 9/10Maniscalco Elementary SchoolGrades: PK-8Distance: 1.1 mi
- 3/10Freedom High SchoolGrades: 9-12Distance: 4.6 mi
- 8/10Liberty Middle SchoolGrades: 6-8Distance: 4.6 mi
Schools provided by the listing agent
- Elementary: Maniscalco-HB
- Middle: Liberty-HB
- High: Freedom-HB
Source: Stellar MLS. This data may not be complete. We recommend contacting the local school district to confirm school assignments for this home.
Get a cash offer in 3 minutes
Find out how much your home could sell for in as little as 3 minutes with a no-obligation cash offer.
Estimated market value
$698,000
Get a cash offer in 3 minutes
Find out how much your home could sell for in as little as 3 minutes with a no-obligation cash offer.
Estimated market value
$698,000
- Florida
- Hillsborough County
- Lutz
- 33549
- 410 Stratfield Dr
Nearby cities
Nearby neighborhoods
Nearby zip codes
Other Lutz Topics
