Skip main navigation
Sold for $599,000
  • $599,000

    502 Stratfield Dr, Lutz, FL 33549

    4beds
    2,374sqft
    Single Family Residence
    Built in 1991
    10,000 Square Feet Lot
    $641,200 Zestimate®
    $252/sqft
    $4,052 Estimated rent

    Home value

    $641,200

    $609,000 - $673,000

    $4,052/mo

    Zestimate® history
    Loading
    Loading...

    Owner options

    List your home for rent

    $4,052/mo

    Rent Zestimate®

    Find your next renter with Zillow Rental Manager. Plus, with online applications, you can quickly screen prospective tenants – for free.

    Learn more

    $4,052/mo

    Rent Zestimate®

    Refinance and save

    $4,235/mo

    Est. payment

    Refinancing to a lower rate could help reduce your monthly payments and save thousands over the life of the loan.

    See today's rates

    $4,235/mo

    Est. payment

    Explore your selling options

    Work with a Zillow partner agent

    Leverage their expertise and Zillow's premium Showcase listings to get your home seen by more buyers.

    Get started

    List with your own agent

    Get your home in front of millions of buyers by listing it on Zillow.

    Learn how to do it

    Sell it yourself

    Take full control of how buyers see your home on Zillow by listing For Sale by Owner (FSBO).

    List your home

    What's special

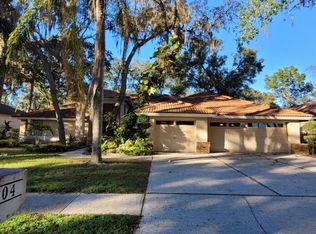
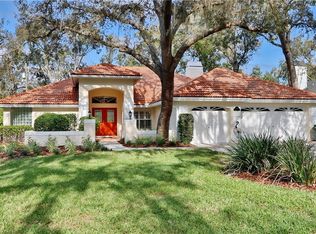
    *POOL PARADISE with new A/C** New roof negotiable. Lovely pool home in a park-like setting on wooded conservation area. Windsor Park community features shady mature oaks, quiet streets, playground, dog park, tennis court, club house, basketball court, kayaking lake, and nature walks (boat and RV storage are available as well). This four-bedroom, 3-bath triple-split floor plan was built for multi-generational living. Living room, family room, kitchen and master bedroom all open onto patio and pool/spa (includes removable child pool-safety fence), with wooded views and no rear neighbors. Kitchen is part of the kitchen/family great room and has been updated with abundant solid-wood custom cabinets, stone counters, and stainless appliances. Family room features large sitting area and dining area, and two-sided wood-burning fireplace. Formal living and dining room also have serene views and high ceilings. Split master includes a roomy walk-in closet with built-in closet organizers and oversized master bath with a large soaking tub. Wood flooring and neutral tile flow together throughout the home. The heated pool and spa are right off the back covered patio and include a removable child safety fence. Beyond the pool screen, the back yard flows into spacious conservation, perfect for a budding naturalist or birder to explore and hang out in the play structure. Convenient Publix plaza is minutes away as well as easy access to major highways. All this and a low HOA quarterly fee.

    Zillow last checked:

    Listing updated:

    Listed by:

    Ingrid Dodd 407-687-8908,

    INVESTOR'S REAL ESTATE LLC 407-688-4355

    Bought with:

    Haley McKay, 3415221

    TOMLIN, ST CYR & ASSOCIATES LLC

    Source: Stellar MLS,MLS#: O6206576MLS LogoOriginating MLS: Orlando Regional

    Facts & features

    Interior

    Bedrooms & bathrooms
    • Bedrooms: 4
    • Bathrooms: 3
    • Full bathrooms: 3
    Rooms
    • Room types: Family Room, Dining Room, Living Room
    Primary bedroom
    • Features: Walk-In Closet(s)
    • Level: First
    • Dimensions: 13x15
    Bedroom 2
    • Features: Built-in Closet
    • Level: First
    • Dimensions: 12x10
    Bedroom 3
    • Features: Built-in Closet
    • Level: First
    • Dimensions: 12x10
    Bedroom 4
    • Features: Built-in Closet
    • Level: First
    • Dimensions: 13x11
    Primary bathroom
    • Level: First
    • Dimensions: 13x8
    Balcony porch lanai
    • Level: First
    • Dimensions: 25x10
    Dining room
    • Level: First
    • Dimensions: 14x9
    Family room
    • Level: First
    • Dimensions: 22x15
    Kitchen
    • Level: First
    • Dimensions: 12x15
    Living room
    • Level: First
    • Dimensions: 15x12
    Heating
    • Central
    Cooling
    • Central Air
    Appliances
    • Included: Cooktop, Dishwasher, Disposal, Microwave, Refrigerator
    • Laundry: Inside, Laundry Room
    Features
    • Cathedral Ceiling(s), Ceiling Fan(s), Eating Space In Kitchen, High Ceilings, Kitchen/Family Room Combo, Open Floorplan, Primary Bedroom Main Floor, Solid Wood Cabinets, Split Bedroom, Stone Counters, Thermostat
    • Flooring: Ceramic Tile, Hardwood
    • Doors: Sliding Doors
    • Windows: Blinds, Drapes
    • Has fireplace: Yes
    • Fireplace features: Wood Burning
    Interior area
    • Total structure area: 2,374
    • Total interior livable area: 2,374 sqft

    Property

    Parking
    • Total spaces: 2
    • Parking features: Driveway, Garage Door Opener
    • Attached garage spaces: 2
    • Has uncovered spaces: Yes
    Features
    • Levels: One
    • Stories: 1
    • Patio & porch: Covered, Deck, Enclosed, Patio
    • Exterior features: Lighting, Private Mailbox, Rain Gutters, Sidewalk
    • Has private pool: Yes
    • Pool features: Child Safety Fence, Heated, In Ground, Screen Enclosure
    • Has spa: Yes
    • Spa features: In Ground
    • Has view: Yes
    • View description: Trees/Woods
    Lot
    • Size: 10,000 Square Feet
    • Features: Level, Oversized Lot, Sidewalk
    • Residential vegetation: Mature Landscaping, Oak Trees, Trees/Landscaped, Wooded
    Details
    • Parcel number: U2527180LU00000200092.0
    • Zoning: PD
    • Special conditions: None

    Construction

    Type & style
    • Home type: SingleFamily
    • Architectural style: Florida
    • Property subtype: Single Family Residence
    Materials
    • Block
    • Foundation: Slab
    • Roof: Shingle
    Condition
    • New construction: No
    • Year built: 1991

    Utilities & green energy

    • Sewer: Public Sewer
    • Water: Public
    • Utilities for property: Cable Connected, Electricity Connected, Public, Street Lights, Water Connected

    Community & HOA

    Community
    • Pet fee: $0 monthly
    • Subdivision: CHAPMAN MANORS
    HOA
    • Has HOA: Yes
    • HOA fee: $146 monthly
    • HOA name: Todd Parker, Wise Property Management
    • HOA phone: 813-968-5665
    Location
    • Region: Lutz

    Financial & listing details

    • Price per square foot: $252/sqft
    • Tax assessed value: $502,551
    • Annual tax amount: $8,401
    • Date on market: 5/17/2024
    • Cumulative days on market: 70 days
    • Listing terms: Cash,Conventional
    • Ownership: Fee Simple
    • Total actual rent: 0
    • Electric utility on property: Yes
    • Road surface type: Paved, Asphalt

    Price history

    DateEventPrice
    8/26/2024Sold$599,000+1.7%$252/sqft
    Source: Stellar MLS #O6206576 Report a problem
    7/27/2024Pending sale$589,000$248/sqft
    Source: Stellar MLS #O6206576 Report a problem
    7/21/2024Price change$589,000-1.8%$248/sqft
    Source: Stellar MLS #O6206576 Report a problem
    7/19/2024Price change$599,9000%$253/sqft
    Source: Stellar MLS #O6206576 Report a problem
    7/10/2024Price change$599,999-2.4%$253/sqft
    Source: Stellar MLS #O6206576 Report a problem
    7/4/2024Price change$615,000-0.8%$259/sqft
    Source: Stellar MLS #O6206576 Report a problem
    6/28/2024Price change$620,000-1.6%$261/sqft
    Source: Stellar MLS #O6206576 Report a problem
    6/16/2024Price change$629,900-0.8%$265/sqft
    Source: Stellar MLS #O6206576 Report a problem
    5/29/2024Price change$634,900-2.3%$267/sqft
    Source: Stellar MLS #O6206576 Report a problem
    5/17/2024Listed for sale$649,900+10.5%$274/sqft
    Source: Stellar MLS #O6206576 Report a problem
    10/26/2022Sold$588,000+3.3%$248/sqft
    Source: Public Record Report a problem
    9/27/2022Pending sale$569,000$240/sqft
    Source: Stellar MLS #T3404135 Report a problem
    9/21/2022Listed for sale$569,000+71.4%$240/sqft
    Source: Stellar MLS #T3404135 Report a problem
    6/29/2017Sold$332,000-2.4%$140/sqft
    Source: Public Record Report a problem
    5/4/2017Pending sale$340,000$143/sqft
    Source: New Tampa #T2877004 Report a problem
    4/21/2017Listed for sale$340,000+15.3%$143/sqft
    Source: KELLER WILLIAMS - NEW TAMPA #T2877004 Report a problem
    6/16/2015Sold$295,000-1.5%$124/sqft
    Source: Stellar MLS #T2754176 Report a problem
    5/5/2015Pending sale$299,500$126/sqft
    Source: MIHARA & ASSOCIATES INC. #T2754176 Report a problem
    4/29/2015Listed for sale$299,500+95.8%$126/sqft
    Source: MIHARA & ASSOCIATES INC. #T2754176 Report a problem
    5/31/1996Sold$153,000-11.6%$64/sqft
    Source: Public Record Report a problem
    11/6/1995Sold$173,000$73/sqft
    Source: Public Record Report a problem

    Public tax history

    YearProperty taxesTax assessment
    2025$8,722 -4.2%$486,957 -1.1%
    2024$9,102 +2%$492,451 +1.9%
    2023$8,925 +313.4%$483,106 +243.4%
    2022$2,159 +1.6%$140,693 +3%
    2021$2,126 +4%$136,595 +1.4%
    2020$2,043 +4.7%$134,709 +2.3%
    2019$1,952 $131,680 +1.9%
    2018$1,952 +2.8%$129,225 -49.5%
    2017$1,900 -62.5%$256,114 +5.5%
    2016$5,067 +3.6%$242,877 +11.1%
    2015$4,890 +54.3%$218,538 +14.8%
    2014$3,170 $190,395 +1.5%
    2013$3,170 +0.4%$187,581 +1.7%
    2012$3,157 -1.7%$184,445 -1.2%
    2011$3,211 -0.6%$186,760 -1.2%
    2010$3,231 -7.3%$189,075 -6%
    2009$3,486 0%$201,127 +0.1%
    2008$3,486 -3.8%$200,926 +3%
    2007$3,622 -5.4%$195,074 +2.5%
    2006$3,828 +0.1%$190,316 +3%
    2005$3,826 $184,773 +2.7%
    2004-- $179,875 +1.9%
    2003-- $176,521 +2.4%
    2002-- $172,384 +1.6%
    2001-- $169,669 +0.1%
    2000$3,539 $169,504
    Find assessor info on the county website

    Neighborhood: 33549

    Nearby schools

    GreatSchools rating
    Get a cash offer in 3 minutes
    Find out how much your home could sell for in as little as 3 minutes with a no-obligation cash offer.
    Estimated market value
    $641,200
    Get a cash offer in 3 minutes
    Find out how much your home could sell for in as little as 3 minutes with a no-obligation cash offer.
    Estimated market value
    $641,200