Perched back on a double lot with magnificent views of Colgate University and the Village of Hamilton, this custom designed 5 BR, 3.5 B home offers a must see rustic farmhouse influence throughout its three levels of living spaces. Ground floor hosts garages & storage, large walk in 'mud' room, A home gym which could also be a guest bedroom w/private bath that walks out to private south side patio.. Big, open floor plan features living & dining room w/dual sided gas fireplace; gourmet kitchen w/stainless, concrete countertops, farm sink overlooking back yard, huge island, big glass windows, barn door slides open to laundry room private study & 1/2 bath! Primary bedroom en' suite; 3 more bedrooms & large hall bath - Fenced in back yard play area; Outdoor Kit/DR. Sophisticated farmhouse finishes in a real life family home!
Active
Price cut: $15K (10/3)
$535,000
410 Tamarack Ter, Hamilton, NY 13346
5beds
3,136sqft
Single Family Residence
Built in 2016
7,405 Square Feet Lot
$523,000 Zestimate®
$171/sqft
$145/mo HOA
What's special
Private studyHome gymSophisticated farmhouse finishesBig open floor planPrivate south side patioHuge islandBig glass windows
- 172 days
- 378
- 21
Zillow last checked:
Listing updated:
Listed by:
Chapin Real Estate 315-366-4136,
Douglas Rusch 315-439-0757
Source: NYSAMLSs,MLS#: S1676220 Originating MLS: Syracuse
Originating MLS: SyracuseFacts & features
Interior
Bedrooms & bathrooms
- Bedrooms: 5
- Bathrooms: 4
- Full bathrooms: 3
- 1/2 bathrooms: 1
- Main level bathrooms: 1
Heating
- Electric, Zoned, Baseboard, Hot Water
Cooling
- Zoned, Wall Unit(s)
Appliances
- Included: Dryer, Exhaust Fan, Electric Water Heater, Gas Cooktop, Refrigerator, Range Hood, Washer, Water Softener Owned
- Laundry: Main Level
Features
- Den, Entrance Foyer, Eat-in Kitchen, Separate/Formal Living Room, Kitchen Island, Bath in Primary Bedroom
- Flooring: Hardwood, Laminate, Tile, Varies
- Basement: Full,Finished
- Number of fireplaces: 1
Interior area
- Total structure area: 3,136
- Total interior livable area: 3,136 sqft
- Finished area below ground: 400
Video & virtual tour
Property
Parking
- Total spaces: 2
- Parking features: Attached, Garage, Driveway
- Attached garage spaces: 2
Features
- Levels: Two
- Stories: 2
- Patio & porch: Balcony, Deck, Patio
- Exterior features: Blacktop Driveway, Balcony, Deck, Fence, Patio, Propane Tank - Leased
- Fencing: Partial
Lot
- Size: 7,405 Square Feet
- Dimensions: 80 x 85
- Features: Irregular Lot, Secluded
Details
- Additional structures: Garage Apartment
- Parcel number: 25320316800700020450000000
- Special conditions: Standard
Construction
Type & style
- Home type: SingleFamily
- Architectural style: Chalet/Alpine
- Property subtype: Single Family Residence
Materials
- Blown-In Insulation, Foam Insulation, Vinyl Siding, Copper Plumbing
- Foundation: Poured
Condition
- Resale
- Year built: 2016
Utilities & green energy
- Sewer: Connected
- Water: Connected, Public
- Utilities for property: Electricity Available, Sewer Connected, Water Connected
Community & HOA
Community
- Subdivision: Five Trees Dev Ph 1
HOA
- Amenities included: None
- HOA fee: $145 monthly
Location
- Region: Hamilton
Financial & listing details
- Price per square foot: $171/sqft
- Tax assessed value: $440,000
- Annual tax amount: $17,885
- Date on market: 4/24/2026
- Listing terms: Cash,Conventional,FHA,USDA Loan,VA Loan
Estimated market value
$523,000
$497,000 - $549,000
$3,284/mo
Price history
| Date | Event | Price |
|---|---|---|
| 10/4/2026 | Listed for rent | $3,000$1/sqft |
Source: NYSAMLSs #S1719711 Report a problem | ||
| 10/3/2026 | Price change | $535,000-2.7%$171/sqft |
Source:  NYSAMLSs #S1676220 Report a problem NYSAMLSs #S1676220 Report a problem | ||
| 8/5/2026 | Price change | $550,000-5%$175/sqft |
Source: NYSAMLSs #S1676220 Report a problem | ||
| 7/8/2026 | Price change | $579,000-3.3%$185/sqft |
Source: NYSAMLSs #S1676220 Report a problem | ||
| 6/1/2026 | Price change | $599,000-4.9%$191/sqft |
Source: NYSAMLSs #S1676220 Report a problem | ||
| 4/24/2026 | Listed for sale | $630,000+42.5%$201/sqft |
Source: NYSAMLSs #S1676220 Report a problem | ||
| 8/27/2021 | Sold | $442,000+2.8%$141/sqft |
Source: NYSAMLSs #S1343778 Report a problem | ||
| 7/2/2021 | Pending sale | $430,000$137/sqft |
Source: NYSAMLSs #S1343778 Report a problem | ||
| 6/29/2021 | Listing removed | -- |
Source: NYSAMLSs #S1343778 Report a problem | ||
| 6/17/2021 | Pending sale | $430,000$137/sqft |
Source: NYSAMLSs #S1343778 Report a problem | ||
| 6/11/2021 | Listed for sale | $430,000+7.8%$137/sqft |
Source: NYSAMLSs #S1343778 Report a problem | ||
| 6/19/2020 | Sold | $399,000$127/sqft |
Source: NYSAMLSs #S1222295 Report a problem | ||
| 2/2/2020 | Pending sale | $399,000$127/sqft |
Source: Susie Gustafson R.E., LLC #S1222295 Report a problem | ||
| 12/22/2019 | Price change | $399,000-3.2%$127/sqft |
Source: Susie Gustafson R.E., LLC #S1222295 Report a problem | ||
| 9/2/2019 | Listed for sale | $412,000+881%$131/sqft |
Source: Susie Gustafson R.E., LLC #S1222295 Report a problem | ||
| 6/9/2015 | Sold | $42,000+31.3%$13/sqft |
Source: Public Record Report a problem | ||
| 1/31/2014 | Sold | $32,000$10/sqft |
Source: Public Record Report a problem | ||
Public tax history
| Year | Property taxes | Tax assessment |
|---|---|---|
| 2025 | -- | $440,000 |
| 2024 | -- | $440,000 |
| 2023 | -- | $440,000 |
| 2022 | -- | $440,000 +39.7% |
| 2021 | -- | $315,000 |
| 2020 | -- | $315,000 |
| 2019 | -- | $315,000 |
| 2018 | -- | $315,000 |
| 2017 | $6,272 | $315,000 |
| 2016 | -- | $315,000 +2763.6% |
| 2015 | -- | $11,000 |
| 2014 | -- | $11,000 |
| 2013 | -- | $11,000 |
| 2012 | -- | $11,000 |
| 2011 | -- | $11,000 -45% |
| 2010 | -- | $20,000 |
| 2009 | -- | $20,000 |
| 2008 | -- | $20,000 -33.3% |
| 2007 | -- | $30,000 |
| 2006 | -- | $30,000 |
Find assessor info on the county website
Monthly payment
Climate risks
Neighborhood: 13346

Similar homes
- $515,0004 bd3 ba2.8k sqft2089 Spring St, Hamilton, NY 13346For Sale
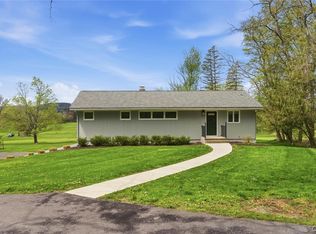
 MLS ID #S1680361, Douglas Rusch, Listing by: Chapin Real Estate. NYSAMLSs
 - $498,0004 bd3 ba2.5k sqft1786 Preston Hill Rd, Hamilton, NY 13346For Sale
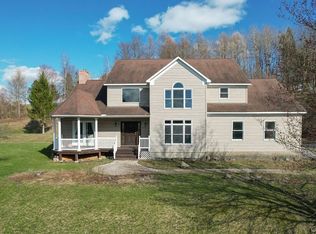 MLS ID #S1671852, Sally Donovan Mather, Listing by: Hunt Real Estate ERA. NYSAMLSs
 - $489,9004 bd2 ba2.5k sqft9 E Pleasant St, Hamilton, NY 13346For Sale
 MLS ID #S1719419, Nicole Donlin, Listing by: Howard Hanna Real Estate. NYSAMLSs
 - $459,9003 bd2 ba1.7k sqft404 Tamarack Ter, Hamilton, NY 13346For Sale
 MLS ID #S1678990, Nicole Donlin, Listing by: Howard Hanna Real Estate. NYSAMLSs
 - $470,9003 bd3 ba2.3k sqft401 Tamarack Ter, Hamilton, NY 13346For SaleMLS ID #S1711273, Kathleen M. White, Listing by: Coldwell Banker Faith Properties. NYSAMLSs
- $449,0005 bd2 ba2.7k sqft17 W Pleasant St, Hamilton, NY 13346For SaleMLS ID #S1694185, Kathleen DeLacy, Listing by: Coldwell Banker Faith Properties. NYSAMLSs
- $699,0005 bd3 ba3.6k sqft15 W Kendrick Ave, Hamilton, NY 13346For SaleMLS ID #S1670689, Catherine McDevitt, Listing by: Hamilton Village R.E., LLC. NYSAMLSs
- $429,0005 bd3 ba2.5k sqft53 Utica St, Hamilton, NY 13346For SaleMLS ID #S1613971, Catherine McDevitt, Listing by: Hamilton Village R.E., LLC. NYSAMLSs
- $625,0004 bd4 ba3.3k sqft2730 W Hill Rd, Hamilton, NY 13346For SaleMLS ID #S1685810, Catherine McDevitt, Listing by: Hamilton Village R.E., LLC. NYSAMLSs
- $499,0005 bd3 ba3.2k sqft1338 River Rd, Hamilton, NY 13346For SaleMLS ID #R1685309, Karen E. Cammarata, ABR, RSPS GRI, Listing by: Howard Hanna. NYSAMLSs
- $449,0004 bd3 ba2.4k sqft2299 Alexis Ave, Hamilton, NY 13346For SaleMLS ID #R1702615, Laura N. DuBois, Listing by: Northeast Realty Chenango County LLC. NYSAMLSs
- $329,0005 bd2 ba2.1k sqft102 Eaton St, Hamilton, NY 13346For SaleMLS ID #S1706533, Zachary Fleitz, Listing by: Yaman Real Estate. NYSAMLSs
- $425,0003 bd3 ba2.1k sqft19 Payne St, Hamilton, NY 13346For SaleMLS ID #S1709991, Suzanne Martin, Listing by: Suzanne L. Martin R.E., LLC. NYSAMLSs
- $350,0004 bd2 ba2.5k sqft44 Madison St, Hamilton, NY 13346For SaleMLS ID #S1711939, Suzanne Martin, Listing by: Suzanne L. Martin R.E., LLC. NYSAMLSs
- $394,9002 bd2 ba1.5k sqft2255 Church Rd, Hamilton, NY 13346For SaleMLS ID #S1690161, Jane DeMarco, Listing by: Integrated Real Estate Ser LLC. NYSAMLSs
- $299,0003 bd3 ba1.7k sqft8 John St, Hamilton, NY 13346For SaleMLS ID #S1674355, Catherine McDevitt, Listing by: Hamilton Village R.E., LLC. NYSAMLSs
- $350,0003 bd2 ba1.8k sqft2846 W Hill Rd, Hamilton, NY 13346For SaleMLS ID #S1673751, Maureen Ellen McKinnon, Listing by: Suzanne L. Martin R.E., LLC. NYSAMLSs
- $519,9003 bd3 ba2.5k sqft5280 Rottamore Rd, Vernon Center, NY 13477For SaleMLS ID #S1701303, Louis DeMichele Jr., Listing by: eXp Realty. NYSAMLSs
- $459,9005 bd3 ba3.2k sqft336 White St, Waterville, NY 13480For SaleMLS ID #S1702334, Barbara Owens, Listing by: Hunt Real Estate Era Cl. NYSAMLSs
- $470,0004 bd4 ba3.5k sqft9330 Us Highway 20, Bridgewater, NY 13313For SaleMLS ID #S1716830, Thomas Tarry JR, Listing by: Move Real Estate. NYSAMLSs
