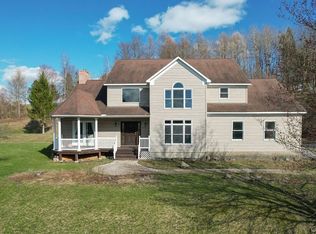
You won't want to miss this one. Extremely well maintained one owner home offers 2,344 square feet to stretch out in. 3 spacious bedrooms, 2.5 baths, a wonterfully appointed fully appliance kitchen to include Oven/Range, Refrigerator, dishwasher, microwave oven, double stainless steel sink, a breakfast bar with utility sink. Step into the great room with gleeming hardwood floors and a warm and inviting gas fireplace.
Let's not forget the formal dining room with hardwood floors just steps away from the great room and kitchen. Step down to the lower level to find another 2,000 + square feet of living space just waiting to be finished. There is also a 60' deck across the back of the house to entertain family and friends and enjoy the beautiful views.
There is also a double garage with a workshop. This home is a win win win and ready for the next owner.
Active
Price cut: $25K (10/8)
$470,900
401 Tamarack Ter, Hamilton, NY 13346
3beds
2,344sqft
Single Family Residence
Built in 2005
0.27 Acres Lot
$-- Zestimate®
$201/sqft
$145/mo HOA
What's special
Microwave ovenBeautiful viewsDouble stainless steel sinkFully appliance kitchen
- 42 days
- 305
- 28
Zillow last checked:
Listing updated:
Listed by:
Coldwell Banker Faith Properties 315-735-2222,
Kathleen M. White 315-723-7741
Source: NYSAMLSs,MLS#: S1711273 Originating MLS: Mohawk Valley
Originating MLS: Mohawk ValleyFacts & features
Interior
Bedrooms & bathrooms
- Bedrooms: 3
- Bathrooms: 3
- Full bathrooms: 2
- 1/2 bathrooms: 1
- Main level bathrooms: 3
- Main level bedrooms: 3
Bedroom 1
- Level: First
- Dimensions: 30.00 x 34.00
Bedroom 2
- Level: First
- Dimensions: 13.00 x 13.00
Bedroom 3
- Level: First
- Dimensions: 14.00 x 11.00
Basement
- Level: Basement
- Dimensions: 31.00 x 40.00
Den
- Level: First
- Dimensions: 12.00 x 9.00
Dining room
- Level: First
- Dimensions: 12.00 x 13.00
Kitchen
- Level: First
- Dimensions: 23.00 x 15.00
Laundry
- Level: First
- Dimensions: 17.00 x 6.00
Living room
- Level: First
- Dimensions: 22.00 x 19.00
Storage room
- Level: Basement
- Dimensions: 21.00 x 8.00
Heating
- Gas, Forced Air
Cooling
- Central Air
Appliances
- Included: Dryer, Dishwasher, Electric Water Heater, Gas Cooktop, Gas Oven, Gas Range, Refrigerator, Washer
- Laundry: Main Level
Features
- Wet Bar, Breakfast Bar, Separate/Formal Dining Room, Separate/Formal Living Room, Home Office, Kitchen Island, Pantry, Natural Woodwork, Window Treatments, Bedroom on Main Level, Bath in Primary Bedroom, Main Level Primary, Workshop
- Flooring: Carpet, Hardwood, Varies, Vinyl
- Windows: Drapes, Storm Window(s)
- Basement: Exterior Entry,Full,Walk-Up Access
- Number of fireplaces: 1
Interior area
- Total structure area: 2,344
- Total interior livable area: 2,344 sqft
Video & virtual tour
Property
Parking
- Total spaces: 2
- Parking features: Attached, Electricity, Garage, Storage, Workshop in Garage, Driveway, Garage Door Opener
- Attached garage spaces: 2
Accessibility
- Accessibility features: Low Threshold Shower, No Stairs
Features
- Levels: One
- Stories: 1
- Patio & porch: Covered, Deck, Patio, Porch
- Exterior features: Blacktop Driveway, Deck, Patio, Private Yard, See Remarks
Lot
- Size: 0.27 Acres
- Dimensions: 107 x 123
- Features: Cul-De-Sac, Near Public Transit, Rectangular, Rectangular Lot, Residential Lot
Details
- Parcel number: 25320316800700020410000000
- Special conditions: Trust
Construction
Type & style
- Home type: SingleFamily
- Architectural style: Ranch
- Property subtype: Single Family Residence
Materials
- Composite Siding
- Foundation: Poured
- Roof: Asphalt
Condition
- Resale
- Year built: 2005
Utilities & green energy
- Electric: Circuit Breakers
- Sewer: Connected
- Water: Connected, Public
- Utilities for property: Electricity Connected, High Speed Internet Available, Sewer Connected, Water Connected
Community & HOA
Community
- Subdivision: Five Trees Development
HOA
- HOA fee: $145 monthly
Location
- Region: Hamilton
Financial & listing details
- Price per square foot: $201/sqft
- Tax assessed value: $318,500
- Annual tax amount: $13,018
- Date on market: 9/1/2026
- Listing terms: Cash,Conventional,FHA,VA Loan
Estimated market value
Not available
Estimated sales range
Not available
Not available
Price history
| Date | Event | Price |
|---|---|---|
| 10/8/2026 | Price change | $470,900-5%$201/sqft |
Source:  NYSAMLSs #S1711273 Report a problem NYSAMLSs #S1711273 Report a problem | ||
| 9/1/2026 | Listed for sale | $495,900+891.8%$212/sqft |
Source: NYSAMLSs #S1711273 Report a problem | ||
| 7/19/2005 | Sold | $50,000$21/sqft |
Source: Public Record Report a problem | ||
Public tax history
| Year | Property taxes | Tax assessment |
|---|---|---|
| 2025 | -- | $318,500 |
| 2024 | -- | $318,500 |
| 2023 | -- | $318,500 |
| 2022 | -- | $318,500 +2.7% |
| 2021 | -- | $310,000 |
| 2020 | -- | $310,000 |
| 2019 | -- | $310,000 |
| 2018 | -- | $310,000 |
| 2017 | $8,435 | $310,000 |
| 2016 | -- | $310,000 |
| 2015 | -- | $310,000 |
| 2014 | -- | $310,000 |
| 2013 | -- | $310,000 |
| 2012 | -- | $310,000 |
| 2011 | -- | $310,000 +5.1% |
| 2010 | -- | $295,000 |
| 2009 | -- | $295,000 |
| 2008 | -- | $295,000 |
| 2007 | -- | $295,000 |
| 2006 | -- | $295,000 |
Find assessor info on the county website
Monthly payment
Climate risks
Neighborhood: 13346
Nearby schools
Schools provided by the listing agent
- High: Hamilton Junior-Senior High
- District: Hamilton
Source: NYSAMLSs. This data may not be complete. We recommend contacting the local school district to confirm school assignments for this home.
Similar homes
- $459,9003 bd2 ba1.7k sqft404 Tamarack Ter, Hamilton, NY 13346For Sale

 MLS ID #S1678990, Nicole Donlin, Listing by: Howard Hanna Real Estate. NYSAMLSs
 - $498,0004 bd3 ba2.5k sqft1786 Preston Hill Rd, Hamilton, NY 13346For Sale
 MLS ID #S1671852, Sally Donovan Mather, Listing by: Hunt Real Estate ERA. NYSAMLSs
 - $425,0003 bd3 ba2.1k sqft19 Payne St, Hamilton, NY 13346For Sale
 MLS ID #S1709991, Suzanne Martin, Listing by: Suzanne L. Martin R.E., LLC. NYSAMLSs
 - $449,0005 bd2 ba2.7k sqft17 W Pleasant St, Hamilton, NY 13346For Sale
 MLS ID #S1694185, Kathleen DeLacy, Listing by: Coldwell Banker Faith Properties. NYSAMLSs
 - $489,9004 bd2 ba2.5k sqft9 E Pleasant St, Hamilton, NY 13346For SaleMLS ID #S1719419, Nicole Donlin, Listing by: Howard Hanna Real Estate. NYSAMLSs
- $449,0004 bd3 ba2.4k sqft2299 Alexis Ave, Hamilton, NY 13346For SaleMLS ID #R1702615, Laura N. DuBois, Listing by: Northeast Realty Chenango County LLC. NYSAMLSs
- $515,0004 bd3 ba2.8k sqft2089 Spring St, Hamilton, NY 13346For SaleMLS ID #S1680361, Douglas Rusch, Listing by: Chapin Real Estate. NYSAMLSs
- $535,0005 bd4 ba3.1k sqft410 Tamarack Ter, Hamilton, NY 13346For SaleMLS ID #S1676220, Douglas Rusch, Listing by: Chapin Real Estate. NYSAMLSs
- $429,0005 bd3 ba2.5k sqft53 Utica St, Hamilton, NY 13346For SaleMLS ID #S1613971, Catherine McDevitt, Listing by: Hamilton Village R.E., LLC. NYSAMLSs
- $350,0004 bd2 ba2.5k sqft44 Madison St, Hamilton, NY 13346For SaleMLS ID #S1711939, Suzanne Martin, Listing by: Suzanne L. Martin R.E., LLC. NYSAMLSs
- $329,0005 bd2 ba2.1k sqft102 Eaton St, Hamilton, NY 13346For SaleMLS ID #S1706533, Zachary Fleitz, Listing by: Yaman Real Estate. NYSAMLSs
- $394,9002 bd2 ba1.5k sqft2255 Church Rd, Hamilton, NY 13346For SaleMLS ID #S1690161, Jane DeMarco, Listing by: Integrated Real Estate Ser LLC. NYSAMLSs
- $499,0005 bd3 ba3.2k sqft1338 River Rd, Hamilton, NY 13346For SaleMLS ID #R1685309, Karen E. Cammarata, ABR, RSPS GRI, Listing by: Howard Hanna. NYSAMLSs
- $549,9003 bd2 ba1.4k sqft5715 E Lake Rd, Hamilton, NY 13346For SaleMLS ID #S1672035, Douglas Rusch, Listing by: Chapin Real Estate. NYSAMLSs
- $625,0004 bd4 ba3.3k sqft2730 W Hill Rd, Hamilton, NY 13346For SaleMLS ID #S1685810, Catherine McDevitt, Listing by: Hamilton Village R.E., LLC. NYSAMLSs
- $299,0003 bd3 ba1.7k sqft8 John St, Hamilton, NY 13346For SaleMLS ID #S1674355, Catherine McDevitt, Listing by: Hamilton Village R.E., LLC. NYSAMLSs
- $250,0004 bd2 ba1.9k sqft1836 Preston Hill Rd, Hamilton, NY 13346For SaleMLS ID #S1698514, Suzanne Martin, Listing by: Suzanne L. Martin R.E., LLC. NYSAMLSs
- $350,0003 bd2 ba1.8k sqft2846 W Hill Rd, Hamilton, NY 13346For SaleMLS ID #S1673751, Maureen Ellen McKinnon, Listing by: Suzanne L. Martin R.E., LLC. NYSAMLSs
- $405,0003 bd3 ba2k sqft3985 Williams Corners Rd, Morrisville, NY 13408For SaleMLS ID #S1718399, Linda Hall, Listing by: Hunt Real Estate ERA. NYSAMLSs
