Welcome to your private 14.29-acre retreat! Built in the mid-2000s, this single-story, custom ranch offers main-level living, continuous maple hardwood floors, and radiant heated ceramic tile in the kitchen and baths.
Interior Highlights:
Primary Suite: Spacious retreat complete with a full bath with soaking tub and walk-in closet.
Layout: Split floor plan with two additional bedrooms and a second full bath positioned across the open-concept great room (kitchen, dining, and living area). Can be a 4 bedroom home.
Work & Utility: Dedicated office, half bath, and a functional laundry/storage room.
Upgrades: Triple-pane windows, central vacuum system, and a double dishwasher setup.
Outdoors & Amenities:
Relaxation: Generous 3/4 back deck overlooking your wooded grounds, plus an outdoor storage shed featuring a wood/coal oe gas stove-heated sauna.
Equestrian & Livestock Ready: 672 sq. ft. barn equipped with power, water, storage space, two paddocks, a fenced pasture behind the barn, and a path leading to an upper pasture.
Efficiency: Barn-mounted solar panels supplement electricity, and integrated landscape drainage protects the property grounds.
Garage & Storage: Attached 528 sq. ft. two-car garage with pull-down stairs to loft storage.
Location:
Enjoy quiet rural seclusion just 5 minutes from Morrisville, 13 minutes to Hamilton and 10 minutes from historic Cazenovia’s lake, shops, and dining.
Under contract
$405,000
3985 Williams Corners Rd, Morrisville, NY 13408
3beds
2,006sqft
Single Family Residence
Built in 2008
14.29 Acres Lot
$-- Zestimate®
$202/sqft
$-- HOA
What's special
Continuous maple hardwood floorsSingle-story custom ranchMain-level livingDedicated officeDouble dishwasher setupCentral vacuum systemSplit floor plan
- 37 days
- 769
- 53
Zillow last checked:
Listing updated:
Listed by:
Hunt Real Estate ERA 315-682-7197,
Linda Hall 315-802-9238
Source: NYSAMLSs,MLS#: S1718399 Originating MLS: Syracuse
Facts & features
Interior
Bedrooms & bathrooms
- Bedrooms: 3
- Bathrooms: 3
- Full bathrooms: 2
- 1/2 bathrooms: 1
- Main level bathrooms: 3
- Main level bedrooms: 3
Heating
- Propane, Zoned, Electric, Forced Air, Radiant Floor, Radiant, Stove
Cooling
- Zoned, Central Air
Appliances
- Included: Dryer, Dishwasher, Gas Oven, Gas Range, Refrigerator, Tankless Water Heater, Washer, Water Softener Owned
- Laundry: Accessible Utilities or Laundry, Main Level
Features
- Ceiling Fan(s), Cathedral Ceiling(s), Central Vacuum, Entrance Foyer, Separate/Formal Living Room, Home Office, Jetted Tub, Kitchen/Family Room Combo, Living/Dining Room, Pantry, Storage, Sauna, Natural Woodwork, Window Treatments, Bedroom on Main Level, Main Level Primary, Primary Suite, Programmable Thermostat, Workshop
- Flooring: Ceramic Tile, Hardwood, Varies
- Windows: Drapes, Leaded Glass, Thermal Windows
- Basement: Crawl Space
- Number of fireplaces: 1
Interior area
- Total structure area: 2,006
- Total interior livable area: 2,006 sqft
Video & virtual tour
Property
Parking
- Total spaces: 2
- Parking features: Attached, Electricity, Garage, Storage, Garage Door Opener, Other
- Attached garage spaces: 2
Accessibility
- Accessibility features: Low Threshold Shower, No Stairs, Other, Accessible Approach with Ramp
Features
- Levels: One
- Stories: 1
- Patio & porch: Deck, Open, Porch
- Exterior features: Deck, Fence, Gravel Driveway, Private Yard, See Remarks, Propane Tank - Leased
- Fencing: Partial
Lot
- Size: 14.29 Acres
- Dimensions: 728 x 866
- Features: Agricultural, Rectangular, Rectangular Lot, Rural Lot, Secluded, Wooded
Details
- Additional structures: Barn(s), Outbuilding, Other, Shed(s), Storage
- Parcel number: 25268911000000010200030000
- Special conditions: Standard
- Horses can be raised: Yes
- Horse amenities: Horses Allowed
Construction
Type & style
- Home type: SingleFamily
- Architectural style: Ranch
- Property subtype: Single Family Residence
Materials
- Fiber Cement, Frame, Stone, Copper Plumbing
- Foundation: Block
- Roof: Metal
Condition
- Resale
- Year built: 2008
Utilities & green energy
- Electric: Circuit Breakers
- Sewer: Septic Tank
- Water: Well
- Utilities for property: Cable Available, Electricity Connected, High Speed Internet Available
Green energy
- Energy generation: Solar
Community & HOA
Community
- Subdivision: Eaton
Location
- Region: Morrisville
Financial & listing details
- Price per square foot: $202/sqft
- Tax assessed value: $225,000
- Annual tax amount: $7,625
- Date on market: 10/2/2026
- Cumulative days on market: 37 days
- Listing terms: Cash,Conventional,FHA,VA Loan
Estimated market value
Not available
Estimated sales range
Not available
Not available
Price history
| Date | Event | Price |
|---|---|---|
| 10/31/2026 | Contingent | $405,000$202/sqft |
Source:  NYSAMLSs #S1718399 Report a problem | ||
| 10/2/2026 | Listed for sale | $405,000+1308.7%$202/sqft |
Source: NYSAMLSs #S1718399 Report a problem | ||
| 3/31/2006 | Sold | $28,750$14/sqft |
Source: Public Record Report a problem | ||
Public tax history
| Year | Property taxes | Tax assessment |
|---|---|---|
| 2025 | -- | $225,000 |
| 2024 | -- | $225,000 |
| 2023 | -- | $225,000 |
| 2022 | -- | $225,000 |
| 2021 | -- | $225,000 +16% |
| 2020 | -- | $194,000 |
| 2019 | -- | $194,000 |
| 2018 | -- | $194,000 |
| 2017 | $5,137 | $194,000 |
| 2016 | -- | $194,000 |
| 2015 | -- | $194,000 |
| 2014 | -- | $194,000 |
| 2013 | -- | $194,000 |
| 2012 | -- | $194,000 |
| 2011 | -- | $194,000 |
| 2010 | -- | $194,000 |
| 2009 | -- | $194,000 +2.1% |
| 2008 | -- | $190,000 +512.9% |
| 2007 | -- | $31,000 +82.4% |
| 2006 | -- | $17,000 |
| 2005 | -- | $17,000 |
| 2004 | -- | $17,000 |
| 2003 | -- | $17,000 |
| 2002 | -- | $17,000 |
| 2001 | -- | $17,000 |
| 2000 | -- | $17,000 |
Find assessor info on the county website
Monthly payment
Climate risks
Neighborhood: 13408
Nearby schools
- $231,7003 bd2 ba1.4k sqft4861 Old State Rd, Morrisville, NY 13408Off Market
- $1,163-- bd-- ba-- sqftWilliams Corner Rd, Morrisville, NY 13408Off Market
- $112,600-- bd-- ba980 sqft4908 State Route 20, Morrisville, NY 13408Off Market
- $361,9004 bd3 ba2.1k sqft4916 State Route 20, Morrisville, NY 13408Off Market

Similar homes
- $424,9003 bd4 ba1.7k sqft7404 Bonney Hill Rd, Hamilton, NY 13346For Sale
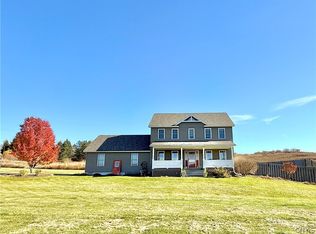
 MLS ID #S1727239, Nicole Donlin, Listing by: Howard Hanna Real Estate. NYSAMLSs
- $399,0003 bd3 ba2.3k sqft401 Tamarack Ter, Hamilton, NY 13346For Sale
 MLS ID #S1711273, Kathleen M. White, Listing by: Coldwell Banker Faith Properties. NYSAMLSs
- $399,9004 bd4 ba2.9k sqft58 Madison St, Hamilton, NY 13346For Sale
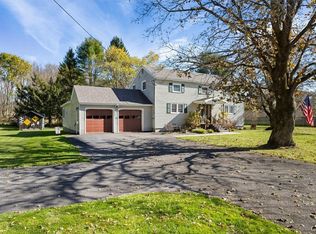 MLS ID #S1724498, Catherine McDevitt, Listing by: Hamilton Village R.E., LLC. NYSAMLSs
- $424,9004 bd3 ba2.5k sqft101 Pinehurst Ln, Oriskany Falls, NY 13425For Sale
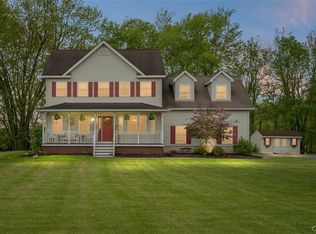 MLS ID #S1702563, Deborah A. Lemery, Listing by: Lemery Realty. NYSAMLSs
- $429,9003 bd2 ba1.7k sqft404 Tamarack Ter, Hamilton, NY 13346For SaleMLS ID #S1724309, Deborah Rhyde, Listing by: Howard Hanna Real Estate. NYSAMLSs
- $419,9004 bd3 ba2.3k sqft110 Foxcroft Ln, Fayetteville, NY 13066For SaleMLS ID #S1725631, Anne Trachtenberg, Listing by: Hunt Real Estate ERA. NYSAMLSs
- $405,0004 bd3 ba2.4k sqft146 Sanford Ave, Clinton, NY 13323For SaleMLS ID #S1725820, Nicholas Polce, Listing by: Gateway Properties of Upstate NY Inc. NYSAMLSs
- $499,9003 bd3 ba2.5k sqft5280 Rottamore Rd, Vernon Center, NY 13477For SaleMLS ID #S1701303, Louis DeMichele Jr., Listing by: eXp Realty. NYSAMLSs
- $449,0004 bd3 ba2.4k sqft2299 Alexis Ave, Hamilton, NY 13346For SaleMLS ID #R1702615, Laura N. DuBois, Listing by: Northeast Realty Chenango County LLC. NYSAMLSs
- $475,0004 bd3 ba2.5k sqft4495 Limestone Dr, Manlius, NY 13104For SaleMLS ID #S1727423, Chip Hodgkins, Listing by: Hunt Real Estate ERA. NYSAMLSs
- $379,9003 bd3 ba2.4k sqft7014 Bolivar Rd, Chittenango, NY 13037For SaleMLS ID #S1712654, Linda Crawford, Listing by: Hunt Real Estate ERA. NYSAMLSs
- $399,0003 bd1 ba1.4k sqft3010 Kelly Rd, Hubbardsville, NY 13355For SaleMLS ID #S1716757, Thomas Tarry JR, Listing by: Move Real Estate. NYSAMLSs
- $425,0003 bd3 ba2.1k sqft19 Payne St, Hamilton, NY 13346For SaleMLS ID #S1709991, Suzanne Martin, Listing by: Suzanne L. Martin R.E., LLC. NYSAMLSs
- $445,0003 bd4 ba2.6k sqft6989 Harp Rd, Canastota, NY 13032For SaleMLS ID #S1712980, Daniel M Frederick, Listing by: Keller Williams Syracuse. NYSAMLSs
- $274,9003 bd2 ba1.4k sqft4616 Whitman Rd, Canastota, NY 13032For SaleMLS ID #S1704231, Tyler Mills, Listing by: Acropolis Realty Group LLC. NYSAMLSs
- $575,0003 bd2 ba1.6k sqft3956 Nelson Heights Rd, Cazenovia, NY 13035For SaleMLS ID #S1712694, Kevin Dewan, Listing by: Limestone Creek Properties LLC. NYSAMLSs
- $299,0004 bd3 ba1.5k sqft7 Burr St, Cazenovia, NY 13035For SaleMLS ID #S1727168, Sean Hagan, Listing by: Limestone Creek Properties LLC. NYSAMLSs
- $385,0003 bd2 ba1.6k sqft126 Jay St, Chittenango, NY 13037For SaleMLS ID #S1724962, Sarah L. Roy, Listing by: Coldwell Banker Faith Properties. NYSAMLSs
