NEW PRICE + RARE END UNIT! The Estuary at Nature’s Walk, this pristine, single-story, three-bedroom, two-bath full-brick townhome offers upscale finishes that today’s buyers love. The open gourmet kitchen boasts gray cabinetry, a gas cooktop, exterior-vented hood, wall oven, microwave, and stainless appliances. High-end details include granite countertops, hardwood floors, a tiled shower, and a frameless tub enclosure. Thoughtful upgrades like bedroom ceiling fans, a screened patio, and keyless entry were added post-purchase. Close to Redstone Arsenal Gate 7, Bridgestreet, and I-565, this townhome blends luxury and convenience in Huntsville’s premier new community.
Sold for $315,000
$315,000
410 Tillane Park Cir SW, Huntsville, AL 35824
3beds
1,837sqft
Townhouse
Built in 2022
6,105 Square Feet Lot
$319,600 Zestimate®
$171/sqft
$2,071 Estimated rent
Home value
$319,600
$291,000 - $352,000
$2,071/mo
Zestimate® history
Owner options
List your home for rent
$2,071/mo
Rent Zestimate®
Find your next renter with Zillow Rental Manager. Plus, with online applications, you can quickly screen prospective tenants – for free.
$2,071/mo
Rent Zestimate®
Refinance and save
$1,790/mo
Est. payment
Refinancing to a lower rate could help reduce your monthly payments and save thousands over the life of the loan.
$1,790/mo
Est. payment
Explore your selling options
Work with a Zillow partner agent
Leverage their expertise and Zillow's premium Showcase listings to get your home seen by more buyers.
Get startedList with your own agent
Get your home in front of millions of buyers by listing it on Zillow.
Learn how to do itSell it yourself
Take full control of how buyers see your home on Zillow by listing For Sale by Owner (FSBO).
List your homeWhat's special
Bedroom ceiling fansPristine single-storyFrameless tub enclosureRare end unitOpen gourmet kitchenWall ovenGas cooktop
Zillow last checked:
Listing updated:
Listed by:
Leslie Sotoudehnia 256-345-6279,
RE/MAX Today,
Carmen Hurter 256-756-4307,
RE/MAX Today
Bought with:
Khrista Dees, 131829
Keller Williams Realty Madison
Source: ValleyMLS,MLS#: 21874153
Facts & features
Interior
Bedrooms & bathrooms
- Bedrooms: 3
- Bathrooms: 2
- Full bathrooms: 2
Rooms
- Room types: Master Bedroom, Living Room, Bedroom 2, Bedroom 3, Kitchen
Primary bedroom
- Features: Carpet
- Level: First
- Area: 196
- Dimensions: 14 x 14
Bedroom 2
- Features: Carpet
- Level: First
- Area: 121
- Dimensions: 11 x 11
Bedroom 3
- Features: Carpet
- Level: First
- Area: 120
- Dimensions: 12 x 10
Kitchen
- Features: Wood Floor
- Level: First
- Area: 75
- Dimensions: 5 x 15
Living room
- Features: 9’ Ceiling, Wood Floor
- Level: First
- Area: 238
- Dimensions: 14 x 17
Heating
- Electric
Cooling
- Central 1
Features
- Has basement: No
- Has fireplace: Yes
- Fireplace features: Gas Log
- Common walls with other units/homes: End Unit
Interior area
- Total interior livable area: 1,837 sqft
Property
Parking
- Parking features: Garage-Two Car
Features
- Levels: One
- Stories: 1
- Patio & porch: Screened Porch
Lot
- Size: 6,105 Square Feet
- Dimensions: 37 x 165
Details
- Parcel number: 1608340000011.087
Construction
Type & style
- Home type: Townhouse
- Architectural style: Ranch
- Property subtype: Townhouse
Materials
- Foundation: Slab
Condition
- New construction: No
- Year built: 2022
Details
- Builder name: LENNAR HOMES
Utilities & green energy
- Sewer: Public Sewer
- Water: Public
Community & HOA
Community
- Subdivision: Estuary At Nature Walk
HOA
- Has HOA: Yes
- HOA fee: $345 quarterly
- HOA name: Estuary At Natures Walk
Location
- Region: Huntsville
Financial & listing details
- Price per square foot: $171/sqft
- Date on market: 10/28/2024
Price history
| Date | Event | Price |
|---|---|---|
| 10/3/2025 | Sold | $315,000-3.1%$171/sqft |
Source:  ValleyMLS #21874153 Report a problem ValleyMLS #21874153 Report a problem | ||
| 8/20/2025 | Contingent | $325,000$177/sqft |
Source: ValleyMLS #21874153 Report a problem | ||
| 7/16/2025 | Price change | $325,000-0.6%$177/sqft |
Source: ValleyMLS #21874153 Report a problem | ||
| 4/25/2025 | Price change | $327,000-3.5%$178/sqft |
Source: ValleyMLS #21874153 Report a problem | ||
| 1/17/2025 | Price change | $339,000-1.7%$185/sqft |
Source: ValleyMLS #21874153 Report a problem | ||
| 10/28/2024 | Listed for sale | $345,000+3.2%$188/sqft |
Source: ValleyMLS #21874153 Report a problem | ||
| 1/27/2023 | Sold | $334,400+3.7%$182/sqft |
Source: ValleyMLS #1822798 Report a problem | ||
| 11/15/2022 | Pending sale | $322,400$176/sqft |
Source: ValleyMLS #1822798 Report a problem | ||
Public tax history
Tax history is unavailable.
Neighborhood: 35824
Nearby homes
- $521,0006 bd4 ba3.7k sqft504 Balsam Terrace Way #1, Huntsville, AL 35824Off Market
- $322,9003 bd2 ba1.8k sqft404 Tillane Park Cir SW #404, Huntsville, AL 35824Off Market
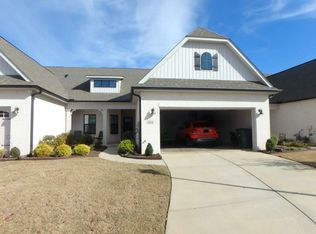
- $410,0003 bd2 ba-- sqft401 Tillane Park Cir, Huntsville, AL 35824Off Market
- $1,8753 bd2 ba1.8k sqft411 Raleigh Elm Dr SW, Huntsville, AL 35824For Rent
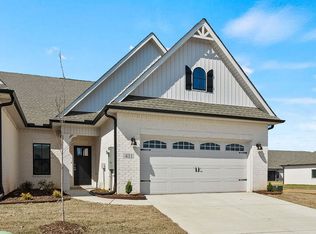
- $357,5003 bd2 ba2k sqft417 Tillane Park Cir SW, Huntsville, AL 35824Off Market
- $332,8003 bd2 ba1.8k sqft402 Tillane Park Cir, Huntsville, AL 35824Off Market
- $345,0003 bd2 ba1.8k sqft402 Tillane Park Cir SW, Huntsville, AL 35824Sold
- $324,6303 bd2 ba1.8k sqft422 Raleigh Elm Dr SW, Huntsville, AL 35824Sold
Nearby schools
GreatSchools rating
- 7/10James E Williams SchoolGrades: PK-5Distance: 1.4 mi
- 3/10Williams Middle SchoolGrades: 6-8Distance: 1.4 mi
- 2/10Columbia High SchoolGrades: 9-12Distance: 5.5 mi
Schools provided by the listing agent
- Elementary: Williams
- Middle: Williams
- High: Columbia High
Source: ValleyMLS. This data may not be complete. We recommend contacting the local school district to confirm school assignments for this home.
Get a cash offer in 3 minutes
Find out how much your home could sell for in as little as 3 minutes with a no-obligation cash offer.
Estimated market value
$319,600
Get a cash offer in 3 minutes
Find out how much your home could sell for in as little as 3 minutes with a no-obligation cash offer.
Estimated market value
$319,600
- Alabama
- Madison County
- Huntsville
- 35824
- 410 Tillane Park Cir SW
Nearby cities
Nearby neighborhoods
Nearby zip codes
Other Huntsville Topics
