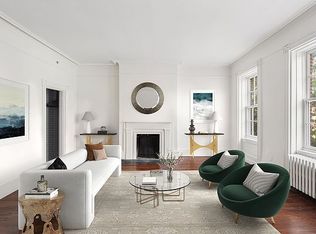
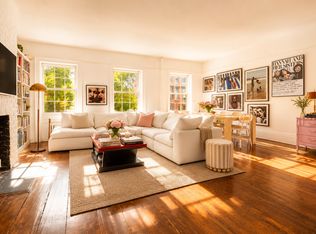
In the heart of the Chelsea Historic District stands the perfect combination of 21st century attitude and 19th century manners. This remarkable townhouse was built in 1840 as part of a row of seven, widely known as Cushman Row, by Don Alonzo Cushman. 410 West 20th Street is a magnificent 21-foot wide, 5-story classic Greek Revival brick house consisting of approximately 4,420 square feet across three condominium units. Positioned directly across from the "Close" at General Theological Seminary, the house has unique and enchanting views of this lush hidden garden and the neo-Gothic buildings which surround it. The double parlor with soaring 12' ceilings is the showpiece of the house and is encompassed by garden views from its north and south facing windows. There are two fireplaces and original details. The dining room is located in the back parlor along with a full bathroom and floor-to-ceiling windows which overlook a private garden. The kitchen, a casual dining / family area, den and full bathroom occupy the garden floor. With wide-plank hardwood floors and lovely garden views, the rustic style kitchen is reminiscent of a bygone era. The European terraced back garden is the epitome of tranquility. The cellar, one floor below the garden, has a large finished, light flooded playroom/office. There is also a storage/mechanical room. Above the parlor on the third floor is a one bedroom, one bath floor-through apartment with two fireplaces. The apartment's living room extends the width of the house and has three large windows overlooking the Close. This floor is ideal for a master suite with an expansive bedroom in the front, a luxurious bath in the back and both separated by a walk-in closet/dressing room. The fourth and fifth floors are a four bedroom, three bathroom, plus powder room duplex apartment. The living/dining room, den, eat-in kitchen and powder room are on the fourth floor. The bedrooms and full bathrooms are on the fifth floor along with a central sitting room. The two north facing bedrooms have charming dormer windows and skylights. Classic, original prewar details such as wide plank pine floors, moldings, doors and large windows are found throughout. Cushman Row, according to the Landmark Preservation Commission, is one of the most splendid and best-preserved uniform rows of townhouses in New York City. The remarkable details, which survive to this day, include handsome brick and brownstone facades, prominent front entry stoops, and 10-foot front garden patios enriched by cast iron railings with a Greek fret pattern, lyre-shaped panels and palmetto crests. There are also the attic windows, set in a wide fascia board ornamented with dentils and reel moldings, the six-over-six casement windows, molded lintels, well-proportioned entablatures on Doric pilasters over the doors, and the single-paneled front door with glass transoms and side-windows trimmed with egg and dart and bead and reel moldings. This tree-lined block is near the High Line, Chelsea Piers, Chelsea Market, Avenues, the Meatpacking District, Hudson Yards, numerous galleries, restaurants and parks. The property will be delivered vacant.
This property is not currently displayed as for sale or rent on Zillow. This may be different from what's on other websites or public sources.