Charming and full of character, this inviting 2-bedroom, 1-bath home in Garnett, Kansas is ready to welcome you home! Beautiful original woodwork adds timeless charm throughout, while the welcoming front porch with a porch swing provides the perfect place to relax after a long day or enjoy a quiet weekend morning.
Inside, you'll find numerous updates that offer comfort and peace of mind, including a new front door, new windows in the living room and both bedrooms, new flooring in the versatile bonus room, and a new furnace and air conditioner. The bonus room provides flexible space for a home office, guest room, hobby area, or an oversized walk-in closet.
A detached one-car garage adds convenience, and the home's blend of classic character and modern improvements makes it a wonderful opportunity for first-time buyers, down sizers, or anyone looking for a cozy place to call home. Don't miss your chance to own this charming Garnett gem!
Show for backups
$138,000
410 W 5th Ave, Garnett, KS 66032
2beds
1,064sqft
:
Get pre-qualified$986/mo
Single Family Residence
Built in 1920
5,600 Square Feet Lot
$-- Zestimate®
$130/sqft
$-- HOA
What's special
Beautiful original woodworkDetached one-car garage
- 7 days |
- 269 |
- 23 |
Likely to sell faster than
Zillow last checked:
Listing updated:
Listed by:
Chris Austin 913-522-9546,
KW KANSAS CITY METRO,
Nate Parks 913-300-0809,
KW KANSAS CITY METRO
Source: Heartland MLS as distributed by MLS GRID,MLS#: 2629384
Facts & features
Interior
Bedrooms & bathrooms
- Bedrooms: 2
- Bathrooms: 1
- Full bathrooms: 1
Primary bedroom
- Features: Ceiling Fan(s)
- Level: Main
- Area: 144 Square Feet
- Dimensions: 12 x 12
Bedroom 2
- Features: Ceiling Fan(s)
- Level: Main
- Area: 144 Square Feet
- Dimensions: 12 x 12
Bathroom 1
- Features: Ceramic Tiles, Shower Only
- Level: Main
Bonus room
- Features: Luxury Vinyl
- Level: Main
- Area: 100 Square Feet
- Dimensions: 10 x 10
Dining room
- Level: Main
- Area: 180 Square Feet
- Dimensions: 12 x 15
Kitchen
- Features: Ceramic Tiles
- Level: Main
- Area: 140 Square Feet
- Dimensions: 10 x 14
Laundry
- Features: Luxury Vinyl
- Level: Main
- Area: 100 Square Feet
- Dimensions: 10 x 10
Living room
- Level: Main
- Area: 195 Square Feet
- Dimensions: 15 x 13
Heating
- Electric
Cooling
- Electric
Appliances
- Included: Dishwasher, Refrigerator
- Laundry: Laundry Room, Off The Kitchen
Features
- Flooring: Ceramic Tile, Luxury Vinyl, Wood
- Basement: Crawl Space
- Has fireplace: No
Interior area
- Total structure area: 1,064
- Total interior livable area: 1,064 sqft
- Finished area above ground: 1,064
- Finished area below ground: 0
Property
Parking
- Total spaces: 1
- Parking features: Detached
- Garage spaces: 1
Features
- Patio & porch: Patio, Porch
Lot
- Size: 5,600 Square Feet
Details
- Parcel number: 0993003006002.000
Construction
Type & style
- Home type: SingleFamily
- Architectural style: Traditional
- Property subtype: Single Family Residence
Materials
- Frame
- Roof: Composition
Condition
- Year built: 1920
Utilities & green energy
- Sewer: Public Sewer
- Water: City/Public - Verify
Community & HOA
Community
- Subdivision: Other
HOA
- Has HOA: No
Location
- Region: Garnett
Financial & listing details
- Price per square foot: $130/sqft
- Tax assessed value: $126,600
- Annual tax amount: $2,184
- Date on market: 7/17/2026
- Listing terms: Cash,Conventional,FHA,VA Loan
- Exclusions: See Disclosures
- Ownership: Private
Estimated market value
Not available
Estimated sales range
Not available
Not available
Price history
| Date | Event | Price |
|---|---|---|
| 7/23/2026 | Contingent | $138,000$130/sqft |
Source:  Heartland MLS as distributed by MLS GRID #2629384 Report a problem Heartland MLS as distributed by MLS GRID #2629384 Report a problem | ||
| 7/17/2026 | Listed for sale | $138,000+8.7%$130/sqft |
Source: Heartland MLS as distributed by MLS GRID #2629384 Report a problem | ||
| 7/19/2024 | Sold | -- |
Source: Heartland MLS as distributed by MLS GRID #2483289 Report a problem | ||
| 6/14/2024 | Contingent | $127,000$119/sqft |
Source: Heartland MLS as distributed by MLS GRID #2483289 Report a problem | ||
| 6/11/2024 | Pending sale | $127,000$119/sqft |
Source: Heartland MLS as distributed by MLS GRID #2483289 Report a problem | ||
| 5/28/2024 | Price change | $127,000-2.3%$119/sqft |
Source: Heartland MLS as distributed by MLS GRID #2483289 Report a problem | ||
| 4/15/2024 | Listed for sale | $130,000+136.4%$122/sqft |
Source: Heartland MLS as distributed by MLS GRID #2483289 Report a problem | ||
| 5/17/2013 | Sold | -- |
Source: Heartland MLS as distributed by MLS GRID #1813208 Report a problem | ||
| 1/25/2013 | Listed for sale | $55,000$52/sqft |
Source: CD Schulte Agency Inc #1813208 Report a problem | ||
Public tax history
| Year | Property taxes | Tax assessment |
|---|---|---|
| 2025 | $2,185 +66% | $14,559 +60.8% |
| 2024 | $1,316 | $9,052 +9.9% |
| 2023 | -- | $8,235 -4.3% |
| 2022 | -- | $8,602 +31.7% |
| 2021 | -- | $6,532 +8% |
| 2020 | -- | $6,049 -1.9% |
| 2019 | -- | $6,164 -1.5% |
| 2018 | -- | $6,256 +4.6% |
| 2017 | -- | $5,980 +0% |
| 2016 | -- | $5,979 -0.9% |
| 2015 | -- | $6,032 -0.8% |
| 2014 | -- | $6,082 +1.7% |
| 2013 | -- | $5,982 |
| 2012 | -- | -- |
| 2011 | -- | -- |
| 2009 | -- | $6,394 +10.8% |
| 2008 | -- | $5,773 |
Find assessor info on the county website
Monthly payment
Est. payment
Payment breakdown
Explore the cost of this home by adjusting the details. Changes won't be saved.Climate risks
Neighborhood: 66032
Nearby schools
GreatSchools rating
- 5/10Garnett Elementary SchoolGrades: PK-6Distance: 1 mi
- 4/10Anderson County Jr/Sr High SchoolGrades: 7-12Distance: 0.8 mi
- 8/10Greeley Elementary SchoolGrades: PK-6Distance: 9.1 mi
- $213,7004 bd3 ba2k sqft404 W 5th Ave, Garnett, KS 66032Off Market
- $90,7002 bd1 ba1k sqft412 W 5th Ave, Garnett, KS 66032Off Market
- $168,2002 bd3 ba1.4k sqft418 W 5th Ave, Garnett, KS 66032Off Market
- $207,1003 bd4 ba2.4k sqft409 W 5th Ave, Garnett, KS 66032Off Market
- $161,2002 bd2 ba1.6k sqft403 W 5th Ave, Garnett, KS 66032Off Market
- $95,8002 bd1 ba1.3k sqft428 W 5th Ave, Garnett, KS 66032Off Market
- $7,330-- bd-- ba-- sqft411 W 6th Ave, Garnett, KS 66032Off Market
- $256,1002 bd2 ba2k sqft504 S Vine St, Garnett, KS 66032Off Market
A local agent can set up tours, give advice and negotiate with sellers.
Similar homes
- $130,0003 bd1 ba928 sqft327 W 9th Ave, Garnett, KS 66032For Sale
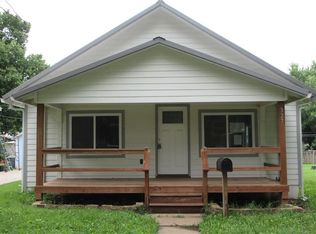 MLS ID #2630522, Scott Harvey, S Harvey Real Estate Services. Heartland MLS as distributed by MLS GRID
 - $--2 bd2 ba956 sqft221 E 2nd Ave, Garnett, KS 66032Auction
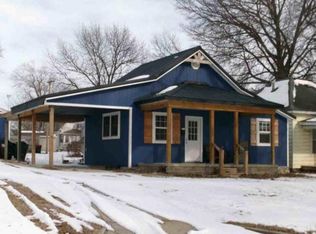 Auction.com 1
 - $--1 bd1 ba672 sqft342 E 6th Ave, Garnett, KS 66032Auction
 Auction.com 1
 - $167,5003 bd1 ba1.3k sqft326 W 7th Ave, Garnett, KS 66032For Sale
 MLS ID #2630063, Stroud & Associates Team, Real Broker, LLC. Heartland MLS as distributed by MLS GRID
 - $150,0004 bd2 ba1.3k sqft124 W 3rd Ave, Garnett, KS 66032For SaleMLS ID #2625867, Brad Korn, EXP Realty LLC. Heartland MLS as distributed by MLS GRID
- $156,9992 bd2 ba1.2k sqft103 E 3rd Ave, Garnett, KS 66032For SaleMLS ID #2625404, Beth Mersman, The Kansas Property Place. Heartland MLS as distributed by MLS GRID
- $154,9992 bd2 ba1k sqft126 N Orange St, Garnett, KS 66032For SaleMLS ID #2628527, Deb Price, The Kansas Property Place. Heartland MLS as distributed by MLS GRID
- $175,0003 bd2 ba1.1k sqft534 E 2nd Ave, Garnett, KS 66032For SaleMLS ID #2632153, Steffany Madden, Crown Realty. Heartland MLS as distributed by MLS GRID
- $145,0002 bd1 ba968 sqft32473 NE Norton Rd, Garnett, KS 66032For SaleMLS ID #2629488, Crystal Metcalfe, United Real Estate Kansas City. Heartland MLS as distributed by MLS GRID
- $185,0004 bd2 ba1.4k sqft802 E 4th Ave, Garnett, KS 66032For SaleMLS ID #2627478, Anne Welch, Crown Realty. Heartland MLS as distributed by MLS GRID
- $160,0002 bd2 ba1.1k sqft6978 W 1300th Rd, Centerville, KS 66014For SaleMLS ID #2630972, Clay Craft, Midwest Land Group. Heartland MLS as distributed by MLS GRID
- $150,0003 bd2 ba994 sqft37720 Bethel Church Rd, Osawatomie, KS 66064For SaleMLS ID #2626484, Mark VanHouten, Platinum Realty LLC. Heartland MLS as distributed by MLS GRID
- $195,0004 bd1 ba1.4k sqft15496 SE Norton Rd, Kincaid, KS 66039For SaleMLS ID #2628247, Denise Bridwell, KW Diamond Partners. Heartland MLS as distributed by MLS GRID
- $100,0002 bd1 ba1.1k sqft112 S Kallock St, Richmond, KS 66080For SaleMLS ID #2620945, Beth Mersman, The Kansas Property Place. Heartland MLS as distributed by MLS GRID
