Skip main navigation
Sold for $199,000
  • $199,000

    410 W 7th St APT 1625, Tulsa, OK 74119

    2beds
    1,440sqft
    Condominium
    Built in 1970
    -- sqft lot
    $205,800 Zestimate®
    $138/sqft
    $1,907 Estimated rent

    Home value

    $205,800

    $189,000 - $224,000

    $1,907/mo

    Zestimate® history
    Loading
    Loading...

    Owner options

    List your home for rent

    $1,907/mo

    Rent Zestimate®

    Find your next renter with Zillow Rental Manager. Plus, with online applications, you can quickly screen prospective tenants – for free.

    Learn more

    $1,907/mo

    Rent Zestimate®

    Refinance and save

    $2,797/mo

    Est. payment

    Refinancing to a lower rate could help reduce your monthly payments and save thousands over the life of the loan.

    See today's rates

    $2,797/mo

    Est. payment

    Explore your selling options

    Work with a Zillow partner agent

    Leverage their expertise and Zillow's premium Showcase listings to get your home seen by more buyers.

    Get started

    List with your own agent

    Get your home in front of millions of buyers by listing it on Zillow.

    Learn how to do it

    Sell it yourself

    Take full control of how buyers see your home on Zillow by listing For Sale by Owner (FSBO).

    List your home

    What's special

    Pet-friendly environmentTennis courtsNewly updated fitness centerWood beamsGorgeous decorative rock facadeBeautiful french doorsExtra storage
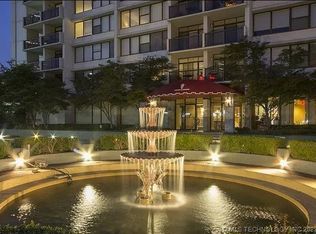
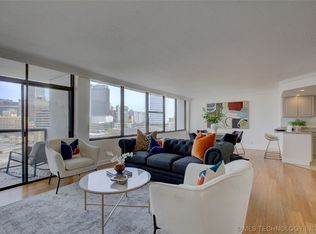
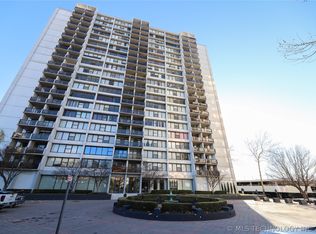
    PRICE IMPROVEMENT! URBAN CONDO! Discover Downtown Tulsa's amazing Central Park Residences and this stunning 16th floor double-unit 2- bedroom, 2-full bath condo! Enjoy breathtaking views of downtown Tulsa city skyline from your TWO private balconies! This condo has been beautifully updated with travertine and wood tile flooring, custom lighting, wood beams, gorgeous decorative rock facade, granite countertops, Stainless Steel appliances, and beautiful french doors. Installed surround sound. This active community offers a wealth of amenities including 24/7 security, controlled access, covered parking, on-site management and maintenance, a pet-friendly environment, on-site convenience store, basketball and tennis courts, a picnic area, club and meeting rooms, a newly updated fitness center with a sauna, walking track, community gardens, recycling containers, and an outdoor pool. Commercial laundry facilities, Amazon package hub lockers, and extra storage available in the basement. TWO DEDICATED PARKING SLOTS, one covered, convey with the property. Come take a look right away!

    Zillow last checked:

    Listing updated:

    Listed by:

    Brooke Elder Dawson 918-406-3143,

    eXp Realty, LLC

    Bought with:

    Marilyn Morenz, 144015

    Chinowth & Cohen

    Source: MLS Technology, Inc.,MLS#: 2332899MLS LogoOriginating MLS: MLS Technology

    Facts & features

    Interior

    Bedrooms & bathrooms
    • Bedrooms: 2
    • Bathrooms: 2
    • Full bathrooms: 2
    Bedroom
    • Description: Bedroom,Private Bath
    • Level: First
    Bedroom
    • Description: Bedroom,No Bath
    • Level: First
    Primary bathroom
    • Description: Master Bath,Full Bath,Separate Shower,Whirlpool
    • Level: First
    Bathroom
    • Description: Hall Bath,Full Bath,Shower Only
    • Level: First
    Great room
    • Description: Great Room/Combo,
    • Level: First
    Utility room
    • Description: Utility Room,Inside,Separate
    • Level: First
    Heating
    • Other, Steam
    Cooling
    • Other
    Appliances
    • Included: Cooktop, Dishwasher, Disposal, Microwave, Oven, Range, Electric Oven, Gas Range, Gas Water Heater
    • Laundry: Washer Hookup, Gas Dryer Hookup
    Features
    • Granite Counters, High Ceilings, High Speed Internet, Cable TV, Wired for Data, Ceiling Fan(s), Programmable Thermostat
    • Flooring: Tile
    • Doors: Insulated Doors
    • Windows: Aluminum Frames, Insulated Windows
    • Basement: Full
    • Has fireplace: No
    Interior area
    • Total structure area: 1,440
    • Total interior livable area: 1,440 sqft

    Property

    Parking
    • Total spaces: 2
    • Parking features: Detached, Garage, Asphalt, Covered
    • Garage spaces: 2
    Accessibility
    • Accessibility features: Accessible Elevator Installed, Accessible Approach with Ramp, Stair Lift, Accessible Doors, Accessible Entrance
    Features
    • Levels: One
    • Stories: 1
    • Patio & porch: Balcony
    • Exterior features: Sprinkler/Irrigation, Landscaping, Lighting
    • Pool features: None
    • Fencing: Electric
    • Waterfront features: Other
    • Body of water: Arkansas River
    Lot
    • Features: None
    Details
    • Additional structures: None
    • Parcel number: 23325921134030

    Construction

    Type & style
    • Home type: Condo
    • Architectural style: Contemporary
    • Property subtype: Condominium
    Materials
    • Concrete, Stucco
    • Foundation: Basement
    • Roof: Other
    Condition
    • Year built: 1970

    Utilities & green energy

    • Sewer: Public Sewer
    • Water: Public
    • Utilities for property: Cable Available, Electricity Available, Natural Gas Available, Phone Available, Water Available
    Green energy
    • Energy efficient items: Doors, Windows

    Community & neighborhood

    Security
    • Security features: No Safety Shelter, Smoke Detector(s)
    Location
    • Region: Tulsa
    • Subdivision: Lindsey I Addn

    HOA & financial

    HOA
    • Has HOA: Yes
    • HOA fee: $1,464 monthly
    • Amenities included: Clubhouse, Fitness Center, Gated, Laundry, Pool, Parking, Pets Allowed, Guard, Tennis Court(s), Trail(s)
    • Services included: Electricity, Gas, Other, Sewer, Trash, Water

    Other

    Other facts
    • Listing terms: Conventional

    Price history

    DateEventPrice
    11/2/2023Sold$199,000$138/sqft
    Source: MLS Technology, Inc. #2332899 Report a problem
    10/7/2023Pending sale$199,000$138/sqft
    Source: MLS Technology, Inc. #2332899 Report a problem
    9/29/2023Price change$199,000-9.5%$138/sqft
    Source: MLS Technology, Inc. #2332899 Report a problem
    9/19/2023Listed for sale$220,000+49.2%$153/sqft
    Source: MLS Technology, Inc. #2332899 Report a problem
    11/19/2019Sold$147,500-1.7%$102/sqft
    Source: MLS Technology, Inc. #1925442 Report a problem
    10/15/2019Pending sale$150,000$104/sqft
    Source: Keller Williams Advantage #1925442 Report a problem
    9/18/2019Price change$150,000-14.3%$104/sqft
    Source: Keller Williams Advantage #1925442 Report a problem
    7/12/2019Listed for sale$175,000+69.9%$122/sqft
    Source: Keller Williams Advantage #1925442 Report a problem
    11/4/2011Sold$103,000-22%$72/sqft
    Source: MLS Technology, Inc. #1118408 Report a problem
    4/20/2009Sold$132,000$92/sqft
    Source: MLS Technology, Inc. #836888 Report a problem

    Public tax history

    Tax history is unavailable.

    Neighborhood: Downtown

    Nearby schools

    GreatSchools rating
    Schools provided by the listing agent
    • Elementary: Emerson
    • High: Central
    • District: Tulsa - Sch Dist (1)

    Source: MLS Technology, Inc.. This data may not be complete. We recommend contacting the local school district to confirm school assignments for this home.

    Get pre-qualified for a loan
    At Zillow Home Loans, we can pre-qualify you in as little as 5 minutes with no impact to your credit score.

    An equal housing lender. NMLS #10287.

    Sell for more on Zillow
    Get a Zillow Showcase℠ listing at no additional cost and you could sell for .
    $205,800
    2% more
    +$4,116
    With Zillow Showcase(estimated)
    $209,916