St. Mary's Roman Catholic church for the first 60 some years of it's life. Now, officially a single family dwelling on a corner lot. Needs work to bring back it's original glory or to make it something even better. The heated living space is approximately 600 square feet. What was the congregational area is approximately 2500 sq. ft. Currently used for storage (approximately half of the items remaining are for sale: mostly dressers, beds, file cabinets, table and chairs). For the most part, property is in original condition. Still has approximately 300 sq ft of stained glass windows facing south and giving an ambiance to the atmosphere in the congregational area. Above the living area, many square feet of decorative gold leaf remains.
Outstanding, creative original interior design with ornate carved plaster over the railing of the balcony facing what had been the altar area. Note the natural finish on the 10' high gothic door at the front right side of the congregational area.
Owner only wants to consider cash offers and property must be bought in as is condition. Owner will consider a lease back at $800 per month for up to six months which can be paid from Seller's funds at closing. Tenant pays all utilities.
For showings, tenant will have to let you in. Entry is from the rear deck. If your Buyers need to make an offer contingent on an inspection, inspection must be completed within 3 days of offer acceptance.
Pending
$59,900
410 W Broad St, Horseheads, NY 14845
1beds
3,395sqft
Single Family Residence
Built in 1902
7,840 Square Feet Lot
$77,500 Zestimate®
$18/sqft
$-- HOA
What's special
Rear deckCongregational areaNatural finishDecorative gold leafStained glass windowsHeated living spaceOrnate carved plaster
- 306 days |
- 46 |
- 2 |
Zillow last checked:
Listing updated:
Listed by:
Ken Benedict R.E. & Appraisals 607-387-3830,
Kenneth Benedict 607-227-2581
Source: NYSAMLSs,MLS#: R1642348 Originating MLS: Ithaca Board of Realtors
Originating MLS: Ithaca Board of RealtorsFacts & features
Interior
Bedrooms & bathrooms
- Bedrooms: 1
- Bathrooms: 1
- Full bathrooms: 1
- Main level bathrooms: 1
- Main level bedrooms: 1
Heating
- Gas, Wood, Gravity
Appliances
- Included: Gas Water Heater, Tankless Water Heater
Features
- Ceiling Fan(s), Cathedral Ceiling(s), Galley Kitchen, Sliding Glass Door(s), Storage, Natural Woodwork, Bedroom on Main Level, Main Level Primary
- Flooring: Hardwood, Resilient, Varies
- Doors: Sliding Doors
- Windows: Leaded Glass
- Basement: Crawl Space,Partial
- Has fireplace: No
Interior area
- Total structure area: 3,395
- Total interior livable area: 3,395 sqft
Property
Parking
- Parking features: No Garage, Storage
Accessibility
- Accessibility features: Accessible Bedroom
Features
- Levels: Two
- Stories: 2
- Patio & porch: Deck
- Exterior features: Deck, Gravel Driveway
Lot
- Size: 7,840 Square Feet
- Dimensions: 70 x 111
- Features: Corner Lot, Flag Lot, Residential Lot
Details
- Additional structures: Shed(s), Storage
- Parcel number: 07340105900900020280010000
- Special conditions: Standard
Construction
Type & style
- Home type: SingleFamily
- Architectural style: Historic/Antique
- Property subtype: Single Family Residence
Materials
- Brick, Copper Plumbing
- Foundation: Other, See Remarks
- Roof: Slate,Tile
Condition
- Resale,Fixer
- Year built: 1902
Details
- Builder model: church
Utilities & green energy
- Electric: Circuit Breakers
- Sewer: Connected
- Water: Connected, Public
- Utilities for property: High Speed Internet Available, Sewer Connected, Water Connected
Community & HOA
Location
- Region: Horseheads
Financial & listing details
- Price per square foot: $18/sqft
- Tax assessed value: $38,000
- Annual tax amount: $2,152
- Date on market: 10/2/2025
- Cumulative days on market: 265 days
- Listing terms: Cash
Estimated market value
$77,500
$57,000 - $102,000
$1,506/mo
Price history
| Date | Event | Price |
|---|---|---|
| 10/8/2025 | Pending sale | $59,900$18/sqft |
Source:  NYSAMLSs #R1642348 Report a problem NYSAMLSs #R1642348 Report a problem | ||
| 10/2/2025 | Listed for sale | $59,900+33.1%$18/sqft |
Source: NYSAMLSs #R1642348 Report a problem | ||
| 4/23/2021 | Sold | $45,000-9.8%$13/sqft |
Source: NYSAMLSs #EC261153 Report a problem | ||
| 12/7/2020 | Listed for sale | $49,900-28.6%$15/sqft |
Source: Keller Williams Realty Southern Tier and Finger Lakes #261153 Report a problem | ||
| 5/3/2020 | Listing removed | $69,900$21/sqft |
Source: Howard Hanna - Elmira #258279 Report a problem | ||
| 1/25/2020 | Listed for sale | $69,900+149.6%$21/sqft |
Source: Howard Hanna Elmira #258279 Report a problem | ||
| 4/29/2019 | Sold | $28,000+1020%$8/sqft |
Source: Public Record Report a problem | ||
| 10/6/2015 | Sold | $2,500-92.5%$1/sqft |
Source: Public Record Report a problem | ||
| 9/1/2009 | Sold | $33,148-26.3%$10/sqft |
Source: Public Record Report a problem | ||
| 7/14/2008 | Sold | $45,000$13/sqft |
Source: Public Record Report a problem | ||
Public tax history
| Year | Property taxes | Tax assessment |
|---|---|---|
| 2025 | -- | $38,000 |
| 2024 | -- | $38,000 |
| 2023 | -- | $38,000 |
| 2022 | -- | $38,000 -26.2% |
| 2021 | -- | $51,500 |
| 2020 | -- | $51,500 |
| 2019 | -- | $51,500 +3% |
| 2018 | -- | $50,000 |
| 2017 | $414 | $50,000 |
| 2016 | -- | $50,000 |
Find assessor info on the county website
Monthly payment
Climate risks
Neighborhood: 14845
Nearby schools
GreatSchools rating
- 5/10Center Street SchoolGrades: PK-4Distance: 0.4 mi
- 4/10Horseheads Middle SchoolGrades: 7-8Distance: 1.6 mi
- 6/10Horseheads Senior High SchoolGrades: 9-12Distance: 0.3 mi
Schools provided by the listing agent
- Elementary: Horseheads Intermediate
- Middle: Horseheads Middle
- High: Horseheads Senior High
- District: Horseheads
Source: NYSAMLSs. This data may not be complete. We recommend contacting the local school district to confirm school assignments for this home.
- $300,500-- bd4 ba2.4k sqft408 W Broad St, Horseheads, NY 14845Off Market

- $159,0004 bd1 ba1.7k sqft502 W Broad St, Horseheads, NY 14845Off Market
- $130,0004 bd2 ba2k sqft409 W Broad St, Horseheads, NY 14845Sold
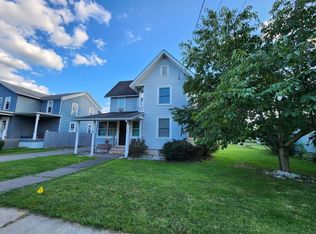
- $164,1003 bd2 ba2k sqft407 W Broad St, Horseheads, NY 14845Off Market
- $9,200-- bd-- ba-- sqft505 John St, Horseheads, NY 14845Off Market
- $199,4003 bd2 ba1.9k sqft501 W Broad St, Horseheads, NY 14845Off Market
- $105,0004 bd2 ba2.2k sqft511 John St, Horseheads, NY 14845Sold
- $96,0004 bd2 ba1.7k sqft506 W Broad St, Horseheads, NY 14845Sold
A local agent can set up tours, give advice and negotiate with sellers.
Similar homes
- $69,9004 bd1 ba2.7k sqft350 E Center St, Elmira, NY 14901For Sale

 MLS ID #R1702617, Sue Larson, Listing by: Howard Hanna Elmira. NYSAMLSs
 - $60,0002 bd1 ba1.8k sqft468 Spaulding St, Elmira, NY 14904For Sale
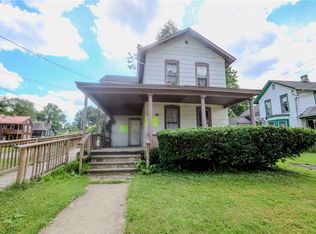 MLS ID #R1701299, Shivani Patel, Listing by: Keller Williams Realty. NYSAMLSs
 - $59,9003 bd2 ba2.1k sqft1805 Pennsylvania Ave, Pine City, NY 14871For Sale
 MLS ID #R1680903, Nicholas Magera, Listing by: Howard Hanna Horseheads. NYSAMLSs
 - $64,5004 bd2 ba1.9k sqft262 Brand St, Elmira, NY 14904For Sale
 MLS ID #R1701120, Adrian Irvin, Listing by: Warren Real Estate. NYSAMLSs
 - $70,0004 bd3 ba2k sqft464 Spaulding St, Elmira, NY 14904For SaleMLS ID #R1701206, Shivani Patel, Listing by: Keller Williams Realty. NYSAMLSs
- $54,0004 bd3 ba2.4k sqft273 W Chemung Pl, Elmira, NY 14904For SaleMLS ID #R1675784, Keith C. Gustin, Listing by: Howard Hanna Elmira. NYSAMLSs
- $64,9004 bd3 ba2k sqft529 Pennsylvania Ave, Elmira, NY 14904For SaleMLS ID #R1692469, Rickey (Rick) E. Paul, Listing by: REP Home Sales & Services. NYSAMLSs
- $79,0003 bd1 ba2k sqft327 Soper St, Elmira, NY 14904For SaleMLS ID #R1692945, Adrian Irvin, Listing by: Warren Real Estate. NYSAMLSs
- $40,0004 bd2 ba1.9k sqft358 W 2nd St, Elmira, NY 14901For SaleMLS ID #R1641700, Shivani Patel, Listing by: Keller Williams Realty. NYSAMLSs
- $79,0004 bd2 ba2.5k sqft330 Broadway St, Elmira, NY 14904For SaleMLS ID #R1700750, Jennifer Silata, Listing by: Howard Hanna Corning. NYSAMLSs
- $75,0004 bd4 ba2k sqft614 Winsor Ave, Elmira, NY 14905For SaleMLS ID #R1686712, Jennifer Silata, Listing by: Howard Hanna Corning. NYSAMLSs
- $65,0004 bd4 ba2.2k sqft314 Broad St, Waverly, NY 14892For Sale By Owner
- $42,0004 bd2 ba2.8k sqft112 Walker St, Montour Falls, NY 14865For SaleMLS ID #R1686795, Jason Scarbrough, Listing by: Warren Real Estate - Watkins Glen. NYSAMLSs
- $40,0003 bd1 ba1.9k sqft2 Lincoln St, Waverly, NY 14892For SaleMLS ID #336244, Shakir Nawaz, Listing by: EXIT REALTY HOMEWARD BOUND. GBMLS
