Beautifully Updated Home in the Heart of Bennettsville Offering 1,827 square feet of living space, this charming in-town home combines classic character with numerous recent updates. Featuring 3 bedrooms and 1.5 baths, this home is full of possibilities! Improvements include a new roof, updated electrical panel, replacement of the majority of the wiring and plumbing, and a newly added laundry room conveniently accessed from inside the home. The kitchen has been completely updated with new appliances, and the hardwood floors have been beautifully refinished throughout. An additional half bath has also been added, while the upstairs offers space and potential to add another full bathroom. Enjoy relaxing on the open front and back porches, perfect for morning coffee or unwinding in the evening. Conveniently located in town and close to local amenities, this home offers a wonderful combination of updates, charm, and room to grow. Don't miss the opportunity to make this one yours!
For sale
$109,000
410 W Main St, Bennettsville, SC 29512
3beds
1,827sqft
Single Family Residence
Built in 1940
0.28 Acres Lot
$106,700 Zestimate®
$60/sqft
$-- HOA
What's special
New roofAdditional half bathUpdated electrical panel
- 1 day
- 253
- 22
Zillow last checked:
Listing updated:
Listed by:
Allison Becker 843-910-0542,
Palmetto Realty Chesterfield
Source: Pee Dee Realtor Association,MLS#: 2604491
Facts & features
Interior
Bedrooms & bathrooms
- Bedrooms: 3
- Bathrooms: 2
- Full bathrooms: 1
- Partial bathrooms: 1
Heating
- Heat Pump
Cooling
- Heat Pump
Appliances
- Included: Dishwasher, Range, Refrigerator, Oven
- Laundry: Wash/Dry Cnctn.
Features
- Entrance Foyer
- Flooring: Laminate, Wood, Hardwood
- Has fireplace: No
- Fireplace features: None
Interior area
- Total structure area: 1,827
- Total interior livable area: 1,827 sqft
Property
Parking
- Parking features: None
Features
- Levels: Two
- Stories: 2
- Patio & porch: Porch
- Exterior features: Outdoor Space (Not Screened)
Lot
- Size: 0.28 Acres
Details
- Parcel number: 032 48 04 007
Construction
Type & style
- Home type: SingleFamily
- Property subtype: Single Family Residence
Materials
- Wood Siding
- Foundation: Crawl Space
- Roof: Shingle
Condition
- Year built: 1940
Utilities & green energy
- Sewer: Public Sewer
- Water: Public
Community & HOA
Community
- Subdivision: Town And Country
Location
- Region: Bennettsville
Financial & listing details
- Price per square foot: $60/sqft
- Annual tax amount: $652
- Date on market: 11/3/2026
Estimated market value
$106,700
$101,000 - $112,000
$1,453/mo
Price history
| Date | Event | Price |
|---|---|---|
| 11/3/2026 | Listed for sale | $109,000+31.3%$60/sqft |
Source:  Pee Dee Realtor Association #2604491 Report a problem | ||
| 7/24/2025 | Listing removed | $83,000$45/sqft |
Source: NY State MLS #11510001 Report a problem | ||
| 6/16/2025 | Contingent | $83,000$45/sqft |
Source: NY State MLS #11510001 Report a problem | ||
| 6/3/2025 | Listed for sale | $83,000-2.4%$45/sqft |
Source: NY State MLS #11510001 Report a problem | ||
| 4/29/2025 | Listing removed | $85,000$47/sqft |
Source: NY State MLS #11358429 Report a problem | ||
| 3/6/2025 | Price change | $85,000-0.6%$47/sqft |
Source: NY State MLS #11358429 Report a problem | ||
| 11/6/2024 | Listed for sale | $85,500$47/sqft |
Source: NY State MLS #11358429 Report a problem | ||
| 10/28/2024 | Listing removed | -- |
Source: Owner Report a problem | ||
| 10/25/2024 | Listed for sale | $85,500+3%$47/sqft |
Source: Owner Report a problem | ||
| 8/8/2024 | Sold | $83,000-2.4%$45/sqft |
Source: Pee Dee Realtor Association #20242146 Report a problem | ||
| 6/6/2024 | Listed for sale | $85,000$47/sqft |
Source: Pee Dee Realtor Association #20242146 Report a problem | ||
Public tax history
Tax history is unavailable.
Monthly payment
Est. payment
Payment breakdown
Explore the cost of this home by adjusting the details. Changes won't be saved.Climate risks
Neighborhood: 29512
Nearby schools
Schools provided by the listing agent
- Elementary: Bennettsville Primary School (4k
- Middle: Bennettsvill Mi
- High: Marlboro County High
Source: Pee Dee Realtor Association. This data may not be complete. We recommend contacting the local school district to confirm school assignments for this home.
Similar homes
- $135,0002 bd1 ba1.8k sqft121 Moore St, Bennettsville, SC 29512For Sale
 MLS ID #11881710, George Bullard, Bullard Realty LLC. My State MLS
- $97,5003 bd2 ba1.2k sqft402 Dogwood Ave, Bennettsville, SC 29512For Sale

 MLS ID #2602717, Sean P Austin, Remax Professionals. Pee Dee Realtor Association
- $139,9003 bd1 ba1.2k sqft132 Carolina Dr, Bennettsville, SC 29512For Sale
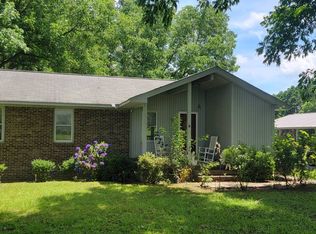 MLS ID #11615134, George Bullard, Bullard Realty LLC. My State MLS
- $130,0003 bd2 ba966 sqft4535 Lightwood Rd, Bennettsville, SC 29512For Sale
 MLS ID #11966502, George Bullard, Bullard Realty LLC. My State MLS
- $125,0003 bd2 ba1.4k sqft900 Champion Ln, Bennettsville, SC 29512For SaleMLS ID #2600754, Abigail Calder, First Charter Co Inc. Pee Dee Realtor Association
- $149,9002 bd2 ba1.6k sqft1007 Wells St, Bennettsville, SC 29512For SaleMLS ID #2601689, Kim L Morgan, B & P, Inc.. Pee Dee Realtor Association
- $149,5003 bd2 ba1.1k sqft167 Appin Rd, Bennettsville, SC 29512For SaleMLS ID #2603722, George C McIntyre, Mcintyre Realty Company. Pee Dee Realtor Association
- $99,9003 bd1 ba1k sqft1751 S Highway 385, Bennettsville, SC 29512For Sale
 MLS ID #100542784, Randy C McCall, Weichert, Realtors Associated Group. Hive MLS
- $103,9003 bd1 ba1.1k sqft221 Pecan Dr, Cheraw, SC 29520For SaleMLS ID #2602251, Tonya H Michael, United Country Real Estate The. Pee Dee Realtor Association
- $140,0003 bd2 ba1.9k sqft305 N Main St, Clio, SC 29525For SaleMLS ID #2603707, Natalie K Wright, The Real Estate House Interna. Pee Dee Realtor Association
- $115,0003 bd2 ba1.1k sqft126 Spring Road, Blenheim, SC 29516For SaleMLS ID #100589378, James Lord, Weichert, Realtors Associated Group. Hive MLS
- $139,9003 bd1 ba1.1k sqft119 Patsy Ln, Cheraw, SC 29520For SaleMLS ID #2601428, Mary D Anderson, Lewis Realty. Pee Dee Realtor Association
- $135,0003 bd2 ba1.1k sqft10581 Turnpike Road, Laurinburg, NC 28352For SaleMLS ID #100594243, Julia Mudd, Keller Williams Pinehurst. Hive MLS
- $135,0003 bd2 ba1k sqft96 Chapman Dr, Cheraw, SC 29520For SaleMLS ID #2604176, Jennifer Marshall, Keller Williams Palmetto. Pee Dee Realtor Association
- $105,4004 bd2 ba2.1k sqft4396 State Highway 83, Maxton, NC 28364Auction
 MLS ID #1203693, Thomas Somerville. Triad MLS
- $125,0002 bd1 ba1k sqft3583 Highway 9 W, Wallace, SC 29596For SaleMLS ID #2603091, Robin Poole, Exp Realty, Llc. Pee Dee Realtor Association
- $125,0003 bd2 ba1.2k sqft455 N Nc 381 Highway, Hamlet, NC 28345For SaleMLS ID #100613885, Crystal Stewart Long, Carolina Realty Co. Southeast LLC. Hive MLS
