Skip main navigation
Sold for $289,900
  • $289,900

    410 W Maple St, Saint Charles, MI 48655

    4beds
    2,386sqft
    Single Family Residence
    Built in 1961
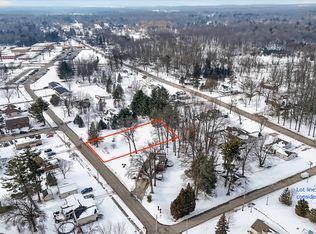
    0.97 Acres Lot
    $288,300 Zestimate®
    $122/sqft
    $2,191 Estimated rent

    Home value

    $288,300

    $159,000 - $528,000

    $2,191/mo

    Zestimate® history
    Loading
    Loading...

    Owner options

    List your home for rent

    $2,191/mo

    Rent Zestimate®

    Find your next renter with Zillow Rental Manager. Plus, with online applications, you can quickly screen prospective tenants – for free.

    Learn more

    $2,191/mo

    Rent Zestimate®

    Refinance and save

    $1,916/mo

    Est. payment

    Refinancing to a lower rate could help reduce your monthly payments and save thousands over the life of the loan.

    See today's rates

    $1,916/mo

    Est. payment

    Explore your selling options

    Work with a Zillow partner agent

    Leverage their expertise and Zillow's premium Showcase listings to get your home seen by more buyers.

    Get started

    List with your own agent

    Get your home in front of millions of buyers by listing it on Zillow.

    Learn how to do it

    Sell it yourself

    Take full control of how buyers see your home on Zillow by listing For Sale by Owner (FSBO).

    List your home

    What's special

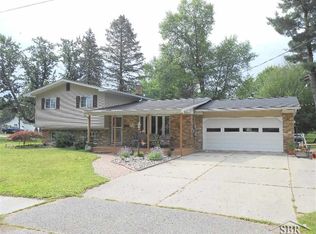
    Stunning mid-century modern home set in a beautiful park-like setting in the heart of St. Charles! This 4 bedroom, 2.5 bath home offers 1,886 square feet of character, quality updates, and incredible natural surroundings. The property features gorgeous mature shade trees, scenic views, and rolling hills perfect for sledding and outdoor enjoyment, all within walking distance to local schools. Step inside to appreciate classic architectural charm including exposed brick, gleaming refinished hardwood floors, striking wood ceiling beams, and abundant natural lighting throughout. The spacious living areas flow beautifully, while the finished basement offers a large recreation space complete with walkout access and daylight windows. Extensive recent upgrades provide peace of mind and modern comfort. In 2025, the hardwood floors were professionally refinished and the bedrooms received fresh paint throughout. Both the full bathrooms were completely gutted to the studs and rebuilt with new plumbing and electrical. All interior water supply lines have also been replaced and the boiler system has been fully serviced with updated components. Additional major improvements include 21 high-end Andersen replacement windows installed in 2022 and a 5-head Mitsubishi mini-split HVAC system added in 2021, providing highly efficient heating and cooling in each bedroom and the main living area. Outside, enjoy relaxing or entertaining on the elevated back deck overlooking the peaceful backyard. The property also includes an attached 2-car garage and a large 32x32 pole building with a newer roof replaced in 2019, offering excellent storage, workshop, or hobby space. Conveniently located just a short drive to Saginaw, Hemlock, Freeland, and Chesaning, plus close proximity to churches, shopping, and dining. This is a rare opportunity to own a beautifully maintained home combining timeless design, modern efficiency, and an exceptional setting.

    Zillow last checked:

    Listing updated:

    Listed by:

    Howard D Ebenhoeh 989-798-5670,

    REMAX Tri County

    Bought with:

    Natalie Fox

    Red Fox Realty

    Source: MiRealSource,MLS#: 50199250MLS LogoOriginating MLS: East Central Association of REALTORS

    Facts & features

    Interior

    Bedrooms & bathrooms
    • Bedrooms: 4
    • Bathrooms: 3
    • Full bathrooms: 2
    • 1/2 bathrooms: 1
    Bedroom 1
    • Features: Wood
    • Level: Second
    • Area: 154
    • Dimensions: 14 x 11
    Bedroom 2
    • Features: Wood
    • Level: Second
    • Area: 140
    • Dimensions: 14 x 10
    Bedroom 3
    • Features: Wood
    • Level: Upper
    • Area: 140
    • Dimensions: 14 x 10
    Bedroom 4
    • Features: Wood
    • Level: Upper
    • Area: 130
    • Dimensions: 13 x 10
    Bathroom 1
    • Features: Tile
    • Level: Second
    • Area: 25
    • Dimensions: 5 x 5
    Bathroom 2
    • Features: Tile
    • Level: Upper
    • Area: 35
    • Dimensions: 5 x 7
    Dining room
    • Features: Carpet
    • Level: Third
    • Area: 216
    • Dimensions: 18 x 12
    Family room
    • Features: Tile
    • Level: First
    • Area: 464
    • Dimensions: 29 x 16
    Kitchen
    • Features: Linoleum
    • Level: Third
    • Area: 160
    • Dimensions: 10 x 16
    Living room
    • Features: Carpet
    • Level: Third
    • Area: 256
    • Dimensions: 16 x 16
    Heating
    • Boiler, Natural Gas
    Cooling
    • Ceiling Fan(s), Central Air
    Appliances
    • Included: Dishwasher, Dryer, Range/Oven, Refrigerator, Washer, Gas Water Heater
    • Laundry: First Floor Laundry, Laundry Room, Third
    Features
    • Flooring: Linoleum, Wood, Carpet
    • Basement: Finished,Walk-Out Access,Interior Entry
    • Number of fireplaces: 2
    • Fireplace features: Basement, Living Room
    Interior area
    • Total structure area: 2,686
    • Total interior livable area: 2,386 sqft
    • Finished area above ground: 1,886
    • Finished area below ground: 500

    Property

    Parking
    • Total spaces: 2
    • Parking features: Garage, Attached, Electric in Garage, Garage Door Opener
    • Attached garage spaces: 2
    Features
    • Levels: Multi/Split,Quad-Level
    • Patio & porch: Deck
    • Frontage type: Road
    • Frontage length: 206
    Lot
    • Size: 0.97 Acres
    • Dimensions: 206 x 206
    • Features: Corner Lot
    Details
    • Additional structures: Pole Barn
    • Parcel number: 24103050357000
    • Zoning description: Residential
    • Special conditions: Private

    Construction

    Type & style
    • Home type: SingleFamily
    • Property subtype: Single Family Residence
    Materials
    • Brick
    • Foundation: Basement
    Condition
    • Year built: 1961

    Utilities & green energy

    • Sewer: Public Sanitary
    • Water: Public
    • Utilities for property: Cable/Internet Avail.

    Community & neighborhood

    Location
    • Region: Saint Charles
    • Subdivision: None

    Other

    Other facts
    • Listing agreement: Exclusive Right To Sell
    • Listing terms: Cash,Conventional,FHA,VA Loan,USDA Loan
    • Road surface type: Paved

    Price history

    DateEventPrice
    5/8/2026Sold$289,900$122/sqft
    Source: MiRealSource #50199250 Report a problem
    4/7/2026Pending sale$289,900$122/sqft
    Source: MiRealSource #50199250 Report a problem
    3/12/2026Price change$289,900-3.3%$122/sqft
    Source: MiRealSource #50199250 Report a problem
    2/14/2026Listed for sale$299,900+113.8%$126/sqft
    Source: MiRealSource #50199250 Report a problem
    2/15/2019Sold$140,255-7.7%$59/sqft
    Source: MiRealSource #31368294 Report a problem
    1/17/2019Pending sale$152,000$64/sqft
    Source: RE/MAX New Image #31368294 Report a problem
    1/7/2019Listed for sale$152,000$64/sqft
    Source: RE/MAX New Image #31368294 Report a problem

    Public tax history

    YearProperty taxesTax assessment
    2025$2,717 +13.4%$105,600 -0.6%
    2024$2,395 +4.9%$106,200 +13.8%
    2023$2,282 $93,300 +17.4%
    2022-- $79,500 +7.9%
    2021$2,386 $73,700 +6.3%
    2020$2,386 +37%$69,300 +7.4%
    2018$1,742 +12.8%$64,500 +7.1%
    2017$1,545 $60,200 -5.5%
    2016$1,545 $63,700 +2.9%
    2014$1,545 $61,900 +2.1%
    2013-- $60,600 -1.6%
    2012-- $61,600 -9.3%
    2011-- $67,900 -3.8%
    2010-- $70,600 -6.7%
    2009-- $75,700 -3.3%
    2008-- $78,300 +1.7%
    2007-- $77,000 -1%
    2006-- $77,800
    2005-- $77,800 +4%
    2003-- $74,800
    2002$747 $74,800 +1.1%
    2001$747 +3.2%$74,000 +5.6%
    2000$724 $70,100

    Find assessor info on the county website

    Neighborhood: 48655

    Nearby schools

    GreatSchools rating
    Schools provided by the listing agent
    • District: St Charles Community Schools

    Source: MiRealSource. This data may not be complete. We recommend contacting the local school district to confirm school assignments for this home.

    Get a cash offer in 3 minutes
    Find out how much your home could sell for in as little as 3 minutes with a no-obligation cash offer.
    Estimated market value
    $288,300
    Get a cash offer in 3 minutes
    Find out how much your home could sell for in as little as 3 minutes with a no-obligation cash offer.
    Estimated market value
    $288,300