Welcome to 419 W Walnut St, a beautifully updated home offering the perfect blend of everyday comfort, entertaining space, and standout exterior amenities. This 3 bedroom, 2 full bath home also features a dedicated office, ideal for working from home or additional flex space.
The heart of the home is the stunning kitchen, complete with a large island, secondary prep sink, and upgraded under cabinet, in cabinet, and above cabinet lighting that creates both functionality and atmosphere. Fresh paint and new carpet throughout give the entire home a clean, move-in-ready feel.
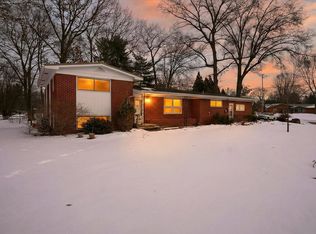
Outside, the property truly shines. The front exterior features gorgeous stonework and a covered front porch with ceiling fans. The backyard is built for entertaining with a beautiful in-ground pool featuring a waterslide, expansive Trex decking, and multiple brick paver patio areas surrounding the pool space.
Car enthusiasts, hobbyists, or anyone needing extra storage will appreciate the oversized attached garage with 10-foot ceilings and an attached rear workshop. In addition, the property includes a second detached garage in the backyard with an 9-foot garage door, offering even more versatility.
This is a rare opportunity to own a home that combines thoughtful interior updates with exceptional outdoor living and garage space.
Schedule your showing today before it's gone! BATVAI. Agent Owned.
Sold for $295,000
Zillow last checked:
Listing updated:
Bought with:
Joe Harris, 6501247820
EXP Realty
Source: Realcomp II,MLS#: 20261038547
Price history
| Date | Event | Price |
|---|---|---|
| 7/31/2026 | Sold | $295,000-4.8%$180/sqft |
Source:  Realcomp II #20261038547 Report a problem Realcomp II #20261038547 Report a problem | ||
| 6/26/2026 | Pending sale | $309,900$189/sqft |
Source: Realcomp II #20261038547 Report a problem | ||
| 6/12/2026 | Price change | $309,900-3.1%$189/sqft |
Source: Realcomp II #20261038547 Report a problem | ||
| 6/5/2026 | Listed for sale | $319,900+72.9%$196/sqft |
Source: Realcomp II #20261038547 Report a problem | ||
| 4/3/2026 | Sold | $185,000+19.4%$113/sqft |
Source:  MiRealSource #50201054 Report a problem MiRealSource #50201054 Report a problem | ||
| 3/12/2026 | Pending sale | $155,000$95/sqft |
Source: MiRealSource #50201054 Report a problem | ||
| 3/9/2026 | Listed for sale | $155,000-33.4%$95/sqft |
Source: MiRealSource #50201054 Report a problem | ||
| 6/9/2025 | Sold | $232,819-19.7%$142/sqft |
Source: Public Record Report a problem | ||
| 10/10/2022 | Sold | $290,000-3.3%$177/sqft |
Source: Public Record Report a problem | ||
| 8/8/2022 | Pending sale | $300,000$183/sqft |
Source: MiRealSource #50081351 Report a problem | ||
| 7/18/2022 | Listed for sale | $300,000$183/sqft |
Source: MiRealSource #50081351 Report a problem | ||
| 7/9/2022 | Pending sale | $300,000$183/sqft |
Source:  RE/MAX of Michigan #50081351 Report a problem RE/MAX of Michigan #50081351 Report a problem | ||
| 7/9/2022 | Contingent | $300,000$183/sqft |
Source: MiRealSource #50081351 Report a problem | ||
| 7/5/2022 | Listed for sale | $300,000+9900%$183/sqft |
Source: MiRealSource #50081351 Report a problem | ||
| 10/10/2001 | Sold | $3,000$2/sqft |
Source: Public Record Report a problem | ||
Get a cash offer in 3 minutes
Find out how much your home could sell for in as little as 3 minutes with a no-obligation cash offer.
Estimated market value
$294,700
