Welcome to this charming Rogers property situated on an oversized nearly half-acre lot in an established neighborhood close to downtown amenities, shopping, dining, and schools. This spacious home offers approximately 1,886 square feet with 3 bedrooms and 1.5 bathrooms, featuring durable tile flooring throughout much of the home for easy maintenance and timeless appeal. Step outside and enjoy the incredible outdoor living space complete with a covered back porch and outdoor kitchen area, perfect for entertaining, cookouts, or relaxing evenings with family and friends. The expansive backyard provides endless possibilities for gardening, recreation, pets, or future additions. With its combination of indoor space, outdoor functionality, and large lot size, this property offers a rare opportunity in the heart of Rogers. Whether you’re looking for a primary residence, investment opportunity, or a home with room to grow, this one has plenty of potential.
For sale
$325,000
410 W Olive St, Rogers, AR 72756
3beds
1,886sqft
:
Get pre-qualified$2,091/mo
Single Family Residence
Built in 1961
0.49 Acres Lot
$-- Zestimate®
$172/sqft
$-- HOA
What's special
Outdoor kitchen areaOversized nearly half-acre lotLarge lot sizeSpacious homeIncredible outdoor living spaceExpansive backyardCovered back porch
- 55 days |
- 413 |
- 16 |
Likely to sell faster than
Zillow last checked:
Listing updated:
Listed by:
Branton Johnson 479-756-1003,
Weichert REALTORS - The Griffin Company Springdale 479-756-1003,
Eden Tanguma 479-957-8836,
Weichert REALTORS - The Griffin Company Springdale
Source: ArkansasOne MLS,MLS#: 1347467 Originating MLS: Northwest Arkansas Board of REALTORS MLS
Originating MLS: Northwest Arkansas Board of REALTORS MLSFacts & features
Interior
Bedrooms & bathrooms
- Bedrooms: 3
- Bathrooms: 2
- Full bathrooms: 1
- 1/2 bathrooms: 1
Primary bedroom
- Level: Main
- Dimensions: 14'1x12'9
Bedroom
- Level: Main
- Dimensions: 13'6x10'3
Bedroom
- Level: Main
- Dimensions: 12'3x9'10
Bathroom
- Level: Main
Dining room
- Level: Main
- Dimensions: 12'11x10'1
Half bath
- Level: Main
Kitchen
- Level: Main
- Dimensions: 15'1 x 8'3
Living room
- Level: Main
- Dimensions: 19'6 x14'1
Other
- Level: Main
- Dimensions: 21'8x10'5
Utility room
- Level: Main
Heating
- Central
Cooling
- Central Air
Appliances
- Included: Counter Top, Electric Cooktop, Electric Oven, Disposal, Gas Water Heater, Microwave, Range Hood
- Laundry: Washer Hookup, Dryer Hookup
Features
- Eat-in Kitchen
- Flooring: Carpet, Wood
- Windows: Storm Window(s)
- Basement: Crawl Space
- Number of fireplaces: 2
- Fireplace features: Insert, Wood Burning
Interior area
- Total structure area: 1,886
- Total interior livable area: 1,886 sqft
Property
Parking
- Total spaces: 1
- Parking features: Attached, Garage, Garage Door Opener
- Has attached garage: Yes
- Covered spaces: 1
Features
- Levels: One
- Stories: 1
- Patio & porch: Patio
- Exterior features: Concrete Driveway
- Pool features: None
- Fencing: Back Yard,Chain Link,Partial
- Waterfront features: None
Lot
- Size: 0.49 Acres
- Features: Cleared, Level, Near Park
Details
- Additional structures: None
- Parcel number: 0201069000
- Special conditions: None
Construction
Type & style
- Home type: SingleFamily
- Architectural style: Traditional
- Property subtype: Single Family Residence
Materials
- Brick
- Foundation: Crawlspace
- Roof: Asphalt,Shingle
Condition
- New construction: No
- Year built: 1961
Details
- Warranty included: Yes
Utilities & green energy
- Sewer: Public Sewer
- Utilities for property: Cable Available, Electricity Available, Natural Gas Available, Phone Available, Sewer Available
Community & HOA
Community
- Features: Near Hospital, Park
- Security: Fire Alarm
- Subdivision: None
Location
- Region: Rogers
Financial & listing details
- Price per square foot: $172/sqft
- Tax assessed value: $286,925
- Annual tax amount: $918
- Date on market: 5/29/2026
- Cumulative days on market: 56 days
- Listing terms: ARM,Conventional,FHA,VA Loan
- Road surface type: Paved
Estimated market value
Not available
Estimated sales range
Not available
Not available
Price history
| Date | Event | Price |
|---|---|---|
| 5/29/2026 | Listed for sale | $325,000+128.9%$172/sqft |
Source:  ArkansasOne MLS #1347467 Report a problem ArkansasOne MLS #1347467 Report a problem | ||
| 5/30/2006 | Sold | $142,000$75/sqft |
Source: Public Record Report a problem | ||
Public tax history
| Year | Property taxes | Tax assessment |
|---|---|---|
| 2025 | $779 -10.4% | $25,250 |
| 2024 | $869 -9.6% | $25,250 |
| 2023 | $961 -4.9% | $25,250 -4.5% |
| 2022 | $1,011 +0.1% | $26,450 +4.8% |
| 2021 | $1,010 +6.9% | $25,250 -2.7% |
| 2020 | $945 +3% | $25,950 |
| 2019 | $918 +6.1% | $25,950 |
| 2018 | $865 +5.1% | $25,950 |
| 2017 | $823 +17.7% | $25,950 |
| 2016 | $699 | $25,950 +34.8% |
| 2015 | $699 +4.6% | $19,250 |
| 2014 | $668 -34.1% | $19,250 |
| 2013 | $1,014 | $19,250 |
| 2012 | -- | $19,250 |
| 2011 | $1,030 | $19,250 -28.6% |
| 2010 | -- | $26,950 -6.5% |
| 2009 | -- | $28,810 |
| 2008 | -- | $28,810 +41.4% |
| 2007 | -- | $20,370 |
| 2006 | -- | $20,370 +18% |
| 2005 | -- | $17,270 |
| 2004 | -- | $17,270 |
| 2003 | -- | $17,270 |
| 2002 | -- | $17,270 -17.8% |
| 2001 | -- | $21,020 |
| 2000 | -- | $21,020 |
Find assessor info on the county website
Monthly payment
Est. payment
Payment breakdown
Explore the cost of this home by adjusting the details. Changes won't be saved.Climate risks
Neighborhood: 72756
Nearby schools
GreatSchools rating
- 8/10Frank Tillery Elementary SchoolGrades: PK-5Distance: 0.6 mi
- 7/10Lingle Middle SchoolGrades: 6-8Distance: 0.7 mi
- 5/10Rogers Heritage High SchoolGrades: 9-12Distance: 1.2 mi
Schools provided by the listing agent
- District: Rogers
Source: ArkansasOne MLS. This data may not be complete. We recommend contacting the local school district to confirm school assignments for this home.
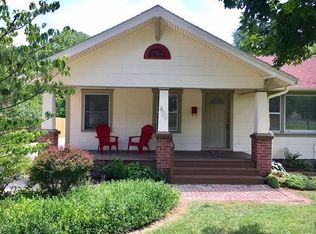
- $294,8003 bd2 ba1.3k sqft424 W Olive St, Rogers, AR 72756Off Market
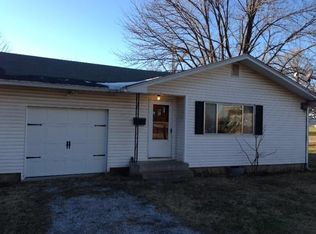
- $233,8003 bd1 ba1.2k sqft736 N 4th St, Rogers, AR 72756Off Market
- $270,300-- bd2 ba1.2k sqft732 N 4th St, Rogers, AR 72756Off Market
- $245,400-- bd-- ba-- sqft738 N 4th St, Rogers, AR 72756Off Market
- $326,400-- bd2 ba1.4k sqft726 N 4th St, Rogers, AR 72756Off Market
- $244,7003 bd2 ba1.2k sqft721 N 5th St, Rogers, AR 72756Off Market
- $168,4002 bd1 ba744 sqft723 N 5th St, Rogers, AR 72756Off Market
- $215,600-- bd1 ba1.2k sqft407 W Olive St, Rogers, AR 72756Off Market
A local agent can set up tours, give advice and negotiate with sellers.
Similar homes
- $325,0003 bd2 ba2.2k sqft608 N 10th St, Rogers, AR 72756For Sale
 MLS ID #1352449, The Duley Group, Keller Williams Market Pro Realty - Rogers Branch. ArkansasOne MLS
 - $329,9003 bd2 ba1.8k sqft1308 W Birch Dr, Rogers, AR 72758For Sale
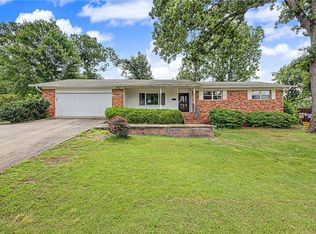 MLS ID #1349190, Sean Morris, Coldwell Banker Harris McHaney & Faucette -Fayette. ArkansasOne MLS
 - $345,0003 bd3 ba1.6k sqft1013 N 26th St, Rogers, AR 72756For Sale
 MLS ID #1353433, Jill Beasley, First Star Realty. ArkansasOne MLS
 - $299,9993 bd2 ba1.5k sqft204 Kimberly Ln, Rogers, AR 72756For Sale
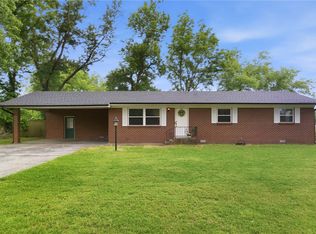 MLS ID #1347940, Ellie Combs, Better Homes and Gardens Real Estate Journey. ArkansasOne MLS
 - $380,0004 bd3 ba1.6k sqft1008 N D St, Rogers, AR 72756For SaleMLS ID #1354463, Denise Contreras-Serrano, DC Real Estate. ArkansasOne MLS
- $335,0003 bd2 ba1.8k sqft2102 S K St, Rogers, AR 72758For SaleMLS ID #1355090, NWA ProTeam, NextHome NWA Pro Realty. ArkansasOne MLS
- $279,9004 bd3 ba2.2k sqft9384 Grimes Dr, Rogers, AR 72756For SaleMLS ID #1350891, Mitzi Taylor, EXIT Taylor Real Estate. ArkansasOne MLS
- $325,9003 bd2 ba1.8k sqft850 S Chateau Dr, Rogers, AR 72758For SaleMLS ID #1330714, John Carpenter, Lindsey & Associates Inc. ArkansasOne MLS
- $265,0003 bd1 ba1.1k sqft920 N 11th St, Rogers, AR 72756For SaleMLS ID #1354143, Melinda Cox, Collier & Associates. ArkansasOne MLS
- $394,9993 bd2 ba2.2k sqft2802 Turtle Creek Cir, Rogers, AR 72756For SaleMLS ID #1351452, Chase White, Collier & Associates- Rogers Branch. ArkansasOne MLS
- $365,0005 bd5 ba2.2k sqft13998 E Highway 12, Rogers, AR 72756For SaleMLS ID #1344111, David Williams, Gibson Real Estate. ArkansasOne MLS
- $301,0003 bd2 ba1.5k sqft1725 S 15th St, Rogers, AR 72758For SaleMLS ID #1343401, Joel Hernandez, Weichert REALTORS - The Griffin Company Springdale. ArkansasOne MLS
- $324,9503 bd2 ba1.4k sqft1518 W Magnolia St, Rogers, AR 72758For SaleMLS ID #261015, Vicki L Bronson, Coldwell Banker Harris McHaney & Faucette. Ozark Gateway AOR
- $400,0002 bd2 ba1.5k sqft1114 S 4th St, Rogers, AR 72756For SaleMLS ID #1352645, Lighthouse Group NWA, Keller Williams Market Pro Realty Branch Office. ArkansasOne MLS
- $349,0004 bd2 ba2.2k sqft908 S 14th Pl, Rogers, AR 72758For SaleMLS ID #1341448, David Hudson, Coldwell Banker Harris McHaney & Faucette-Rogers. ArkansasOne MLS
- $274,9003 bd2 ba1.1k sqft2508 Turtle Creek Dr, Rogers, AR 72756For SaleMLS ID #1348404, Linda Dart, Exit Taylor Real Estate Branch Office. ArkansasOne MLS
- $324,9002 bd2 ba1.2k sqft8107 Spruce Dr, Rogers, AR 72756For SaleMLS ID #1347899, Donna Ragland, Better Homes and Gardens Real Estate Journey Bento. ArkansasOne MLS
- $340,0004 bd2 ba1.8k sqft16295 Cypress Ln, Rogers, AR 72756For SaleMLS ID #1340702, Tonia Hanson, Keller Williams Market Pro Realty Branch Office. ArkansasOne MLS
- $239,9002 bd2 ba1.5k sqft508 E Spruce St, Rogers, AR 72756For SaleMLS ID #1330274, Annette Gore Team, Crye-Leike Realtors - Bentonville. ArkansasOne MLS
- $389,9003 bd2 ba2.2k sqft1813 S K St, Rogers, AR 72756For SaleMLS ID #1340852, Greg Hughes, Elite Realty. ArkansasOne MLS
