Skip main navigation
Sold for $289,000
  • $289,000

    410 Walnut Ave, Yeadon, PA 19050

    5beds
    1,842sqft
    Single Family Residence
    Built in 1928
    3,920 Square Feet Lot
    $324,400 Zestimate®
    $157/sqft
    $1,798 Estimated rent

    Home value

    $324,400

    $298,000 - $354,000

    $1,798/mo

    Zestimate® history
    Loading
    Loading...

    Owner options

    List your home for rent

    $1,798/mo

    Rent Zestimate®

    Find your next renter with Zillow Rental Manager. Plus, with online applications, you can quickly screen prospective tenants – for free.

    Learn more

    $1,798/mo

    Rent Zestimate®

    Refinance and save

    $1,974/mo

    Est. payment

    Refinancing to a lower rate could help reduce your monthly payments and save thousands over the life of the loan.

    See today's rates

    $1,974/mo

    Est. payment

    Explore your selling options

    Work with a Zillow partner agent

    Leverage their expertise and Zillow's premium Showcase listings to get your home seen by more buyers.

    Get started

    List with your own agent

    Get your home in front of millions of buyers by listing it on Zillow.

    Learn how to do it

    Sell it yourself

    Take full control of how buyers see your home on Zillow by listing For Sale by Owner (FSBO).

    List your home

    What's special

    Grab barsRenovated full tile bathAdditional bedroomsLaundry roomStorage roomHardwood floorsBaseboard heat
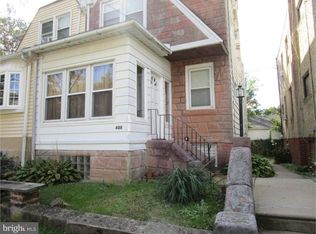
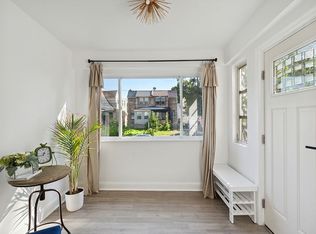
    Property is approved for up to $10,000 Grant. Electric was just updated. Interior house painted. Chair Lift to front porch. Entrance foyer. Living room with hardwood floors. Dining room, spacious updated kitchen with tile floor. In 1998 there was a large addition added to this twin to create a larger first floor living space. The addition included a new larger kitchen, two additional bedrooms with a jack and jill bathroom. First floor bathroom features a zero entance shower with grab bars. Addtional Powder Room was added to the first floor. Basement is finished with a full bathroom, laundry room and storage room. Second floor: 3 guest bedrooms and renovated Full tile Bath. Wall-Wall Carpet on the 2nd floor. Updated Electrical Service, Baseboard Heat. Deck on back of house

    Zillow last checked:

    Listing updated:

    Listed by:

    Linda Burgwin 484-716-0163,

    Long & Foster Real Estate, Inc.

    Bought with:

    HASAN YASIN AMIN, RS355970

    RE/MAX Preferred - Malvern

    Source: Bright MLS,MLS#: PADE2071074MLS Logo

    Facts & features

    Interior

    Bedrooms & bathrooms
    • Bedrooms: 5
    • Bathrooms: 4
    • Full bathrooms: 3
    • 1/2 bathrooms: 1
    • Main level bathrooms: 2
    • Main level bedrooms: 2
    Rooms
    • Room types: Living Room, Dining Room, Bedroom 2, Bedroom 3, Bedroom 4, Bedroom 5, Kitchen, Game Room, Foyer, Bedroom 1, Laundry, Storage Room, Utility Room, Bathroom 1, Bathroom 3, Full Bath, Half Bath
    Basement
    • Area: 0
    Heating
    • Hot Water, Oil
    Cooling
    • Multi Units, Electric
    Appliances
    • Included: Gas Water Heater
    • Laundry: Laundry Room
    Features
    • Flooring: Hardwood
    • Basement: Partially Finished
    • Has fireplace: No
    Interior area
    • Total structure area: 1,842
    • Total interior livable area: 1,842 sqft
    • Finished area above ground: 1,842
    • Finished area below ground: 0

    Property

    Parking
    • Total spaces: 4
    • Parking features: Driveway
    • Uncovered spaces: 4
    Accessibility
    • Accessibility features: Stair Lift, Grip-Accessible Features, Mobility Improvements
    Features
    • Levels: Two
    • Stories: 2
    • Patio & porch: Deck, Porch
    • Exterior features: Rain Gutters, Sidewalks, Street Lights
    • Pool features: None
    Lot
    • Size: 3,920 Square Feet
    • Dimensions: 38.00 x 88.00
    Details
    • Additional structures: Above Grade, Below Grade
    • Parcel number: 48000316900
    • Zoning: RESIDENTIAL
    • Special conditions: Standard

    Construction

    Type & style
    • Home type: SingleFamily
    • Architectural style: Colonial
    • Property subtype: Single Family Residence
    • Attached to another structure: Yes
    Materials
    • Vinyl Siding, Aluminum Siding
    • Foundation: Concrete Perimeter
    Condition
    • New construction: No
    • Year built: 1928
    • Major remodel year: 1998

    Utilities & green energy

    • Sewer: Public Sewer
    • Water: Public

    Community & HOA

    Community
    • Subdivision: None Available
    HOA
    • Has HOA: No
    Location
    • Region: Yeadon
    • Municipality: YEADON BORO

    Financial & listing details

    • Price per square foot: $157/sqft
    • Tax assessed value: $151,110
    • Annual tax amount: $6,452
    • Date on market: 7/27/2024
    • Listing agreement: Exclusive Right To Sell
    • Ownership: Fee Simple

    Price history

    DateEventPrice
    11/25/2024Sold$289,000-3.3%$157/sqft
    Source: Bright MLS #PADE2071074 Report a problem
    11/4/2024Pending sale$299,000$162/sqft
    Source: Long & Foster Broker Feed #PADE2071074 Report a problem
    10/15/2024Contingent$299,000$162/sqft
    Source: Bright MLS #PADE2071074 Report a problem
    10/2/2024Price change$299,000-6.5%$162/sqft
    Source: Bright MLS #PADE2071074 Report a problem
    9/8/2024Price change$319,900-5.9%$174/sqft
    Source: Long & Foster Broker Feed #PADE2071074 Report a problem
    8/20/2024Listed for sale$339,900$185/sqft
    Source: Long & Foster Broker Feed #PADE2071074 Report a problem
    8/3/2024Listing removed--
    Source: Long & Foster Broker Feed #PADE2071074 Report a problem
    7/27/2024Listed for sale$339,900+278.1%$185/sqft
    Source: Bright MLS #PADE2071074 Report a problem
    1/1/2015Sold$89,900$49/sqft
    Source: Long & Foster Broker Feed #PADE201264_100 Report a problem
    12/3/2003Sold$89,900$49/sqft
    Source: Public Record Report a problem

    Public tax history

    YearProperty taxesTax assessment
    2025$6,713 +4%$151,110
    2024$6,453 +10.1%$151,110
    2023$5,860 +4.9%$151,110
    2022$5,588 -0.1%$151,110
    2021$5,591 +1252.3%$151,110 +99.6%
    2020$413 -11%$75,710
    2019$464 -89.9%$75,710
    2018$4,581 +1002.5%$75,710
    2017$415 $75,710
    2016$415 $75,710
    2015$415 $75,710
    2014$415 +2.8%$75,710
    2013$404 +2.8%$75,710
    2012$393 +0.3%$75,710
    2011$392 +2%$75,710
    2010$384 +7.5%$75,710
    2009$358 $75,710
    2008$358 +8.3%$75,710
    2007$330 $75,710
    2006$330 -2%$75,710
    2005$337 $75,710
    2004$337 +8.5%$75,710
    2003$310 +7.9%$75,710
    2002$288 $75,710
    2000$288 $75,710
    Find assessor info on the county website

    Neighborhood: 19050

    Nearby schools

    GreatSchools rating
    Schools provided by the listing agent
    • District: William Penn

    Source: Bright MLS. This data may not be complete. We recommend contacting the local school district to confirm school assignments for this home.

    Get a cash offer in 3 minutes
    Find out how much your home could sell for in as little as 3 minutes with a no-obligation cash offer.
    Estimated market value
    $324,400
    Get a cash offer in 3 minutes
    Find out how much your home could sell for in as little as 3 minutes with a no-obligation cash offer.
    Estimated market value
    $324,400