Skip main navigation
Off market
Street View
  • $2,037,300

    410 Woodside Ter, Lakeway, TX 78738

    5beds
    5,127sqft
    SingleFamily
    Built in 2016
    0.61 Acres Lot
    $2,037,300 Zestimate®
    $397/sqft
    $7,677 Estimated rent

    Home value

    $2,037,300

    $1.89M - $2.20M

    $7,677/mo

    Zestimate® history
    Loading
    Loading...

    Owner options

    List your home for rent

    $7,677/mo

    Rent Zestimate®

    Find your next renter with Zillow Rental Manager. Plus, with online applications, you can quickly screen prospective tenants – for free.

    Learn more

    $7,677/mo

    Rent Zestimate®

    Refinance and save

    $13,613/mo

    Est. payment

    Refinancing to a lower rate could help reduce your monthly payments and save thousands over the life of the loan.

    See today's rates

    $13,613/mo

    Est. payment

    Explore your selling options

    Work with a Zillow partner agent

    Leverage their expertise and Zillow's premium Showcase listings to get your home seen by more buyers.

    Get started

    List with your own agent

    Get your home in front of millions of buyers by listing it on Zillow.

    Learn how to do it

    Sell it yourself

    Take full control of how buyers see your home on Zillow by listing For Sale by Owner (FSBO).

    List your home

    What's special

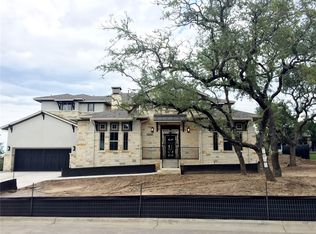
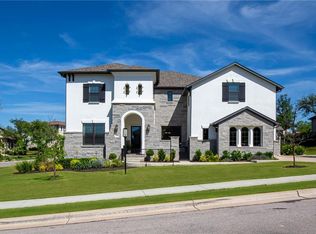
    Whether visiting by boat or by car, the incomparable life at Rough Hollow offers guests and home owners a taste of lakeside living with hill country views, lush green spaces, exemplary concierge services, innumerable activities and homes that reflect that same extra attention to detail. 410 Woodside Terrace transports its visitors to a place where every exception was made to create the perfect, generously thoughtful space. Exploring this home opens the viewer to new ideas as soon you pass over the threshold. The dining situated to perfectly include multiple access points towards the living and kitchen spaces adds a depth and continuity to the flow of the home. Tucked away on the opposite side, an office and fourth secondary bedroom with its own en suite and, further on inside, yet another room for a dedicated gym space on the main floor. These are only the beginning of what the home has to offer. There is simplicity, elegance and exquisite execution in each facet of the home. The lighting fixtures throughout welcome you with a warm glow, spilling generously through each room thoughtfully chosen for each space. With too many details to list, the kitchen is one of the many beautiful areas that grabs attention with stunning thick countertops, multiple ovens, and a sprawling span of storage and cabinetry fit for a chef. Custom cabinetry through the living room, mud room, office and even custom storage in the garage show more of the extras that the stunning home in Rough Hollow provides. Each secondary bedroom is fitted with an en suite as well as walk in closets. Upstairs offers such a generous amount of communal space that it is no challenge finding a private corner to get away. The upstairs balcony boasts incredible green space and hill country views from both the game room and one of the secondary bedrooms. Over five potential seating areas outside add to the generous nature of this home. Fantastic lighting across the outdoor paths and throughout the landscaping, a luxury cabana, outdoor kitchen with BBQ pit, fireplace, television and a stunning modern midnight blue Bromide pool with sophisticated lighting and a negative edge spa continue to impress as incredible features on this modern and inviting home. A fully fenced in backyard and a side fenced space offer plenty of room for family pets to roam free or remain corralled for special occasions. Complimentary paddleboards and kayaks, member access to the Yacht Club & Marina, over 22 miles of hike and bike trails, a fitness center, Highland Village – the water-themed community center plus three miles of Lake Travis shoreline, and excellent schools, Rough Hollow has become a world-class destination with private residences that offer the ultimate lifestyle.

    This property is off market, which means it's not currently listed for sale or rent on Zillow. This may be different from what's available on other websites or public sources.
    Facts & features

    Interior

    Bedrooms & bathrooms
    • Bedrooms: 5
    • Bathrooms: 6
    • Full bathrooms: 5
    • 1/2 bathrooms: 1
    Heating
    • Forced air
    Cooling
    • Central
    Appliances
    • Included: Microwave, Refrigerator
    Features
    • Ceiling-High, Window Treatments, Lighting Recessed, Crown Molding, Butler Pantry, Built-in Entertainment Center
    • Flooring: Tile, Hardwood
    • Has fireplace: Yes
    Interior area
    • Total interior livable area: 5,127 sqft

    Property

    Parking
    • Total spaces: 3
    • Parking features: Garage - Attached
    Features
    • Exterior features: Stone, Stucco
    • Has spa: Yes
    Lot
    • Size: 0.61 Acres
    • Features: Backs To Greenbelt, Curbs
    Details
    • Parcel number: 850549

    Construction

    Type & style
    • Home type: SingleFamily
    Materials
    • Foundation: Slab
    • Roof: Composition
    Condition
    • Year built: 2016

    Utilities & green energy

    • Utilities for property: Electricity on Property, Phone on Property, Underground, Propane on Property

    Community & HOA

    HOA
    • Has HOA: Yes
    • HOA fee: $186 monthly
    Location
    • Region: Lakeway

    Financial & listing details

    • Price per square foot: $397/sqft
    • Tax assessed value: $1,702,000
    • Annual tax amount: $29,085
    • Ownership type: Fee-Simple

    Price history

    DateEventPrice
    12/30/2021Sold--
    Source: Agent Provided Report a problem
    12/13/2021Pending sale$2,000,000$390/sqft
    Source: Unlock MLS #9260644 Report a problem
    12/6/2021Listed for sale$2,000,000+43.4%$390/sqft
    Source: Kuper Sotheby's International Realty #NOMLSID Report a problem
    11/16/2018Listing removed$1,395,000$272/sqft
    Source: Austin Board of REALTORS #4695426 Report a problem

    Public tax history

    YearProperty taxesTax assessment
    2025$29,085 -2.5%$1,702,000 -8.9%
    2024$29,841 +0.3%$1,867,714 +7.1%
    2023$29,745 -34.5%$1,743,617 -10.2%
    2022$45,426 $1,941,498 +72.6%
    2021-- $1,124,883 +13.5%
    2020$28,212 -0.1%$991,427
    2019$28,249 +9.4%$991,427 -6.8%
    2018$25,822 $1,063,856 +20.7%
    2017$25,822 $881,160 +739.2%
    2016-- $105,001
    Find assessor info on the county website

    Neighborhood: 78738

    Nearby schools

    GreatSchools rating
    Schools provided by the listing agent
    • Elementary: Serene Hills
    • Middle: Lake Travis
    • High: Lake Travis
    • District: Lake Travis ISD

    Source: The MLS. This data may not be complete. We recommend contacting the local school district to confirm school assignments for this home.

    Get a cash offer in 3 minutes
    Find out how much your home could sell for in as little as 3 minutes with a no-obligation cash offer.
    Estimated market value
    $2,037,300
    Get a cash offer in 3 minutes
    Find out how much your home could sell for in as little as 3 minutes with a no-obligation cash offer.
    Estimated market value
    $2,037,300