Skip main navigation
Sold for $700,000
  • $700,000

    410 Wyndham Dr, Chapel Hill, NC 27516

    4beds
    2,459sqft
    Single Family Residence, Residential
    Built in 2022
    4,356 Square Feet Lot
    $703,000 Zestimate®
    $285/sqft
    $3,533 Estimated rent

    Home value

    $703,000

    $647,000 - $766,000

    $3,533/mo

    Zestimate® history
    Loading
    Loading...

    Owner options

    List your home for rent

    $3,533/mo

    Rent Zestimate®

    Find your next renter with Zillow Rental Manager. Plus, with online applications, you can quickly screen prospective tenants – for free.

    Learn more

    $3,533/mo

    Rent Zestimate®

    Refinance and save

    $4,298/mo

    Est. payment

    Refinancing to a lower rate could help reduce your monthly payments and save thousands over the life of the loan.

    See today's rates

    $4,298/mo

    Est. payment

    Explore your selling options

    Work with a Zillow partner agent

    Leverage their expertise and Zillow's premium Showcase listings to get your home seen by more buyers.

    Get started

    List with your own agent

    Get your home in front of millions of buyers by listing it on Zillow.

    Learn how to do it

    Sell it yourself

    Take full control of how buyers see your home on Zillow by listing For Sale by Owner (FSBO).

    List your home

    What's special

    High ceilingsLuxe lightingCozy gas fireplaceCustom finishesOpen floor planScreened in porchLarge pantry
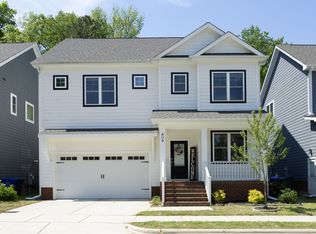
    This beautifully designed transitional home built by Zinn Bros construction in 2022, blends timeless architecture with modern sophistication. The ''Sutton'' floor plan provides both everyday functionality and elegant entertaining spaces. The FIRST FLOOR offers a BEDROOM of OFFICE with FULL BATH, depending on your family's lifestyle needs. The kitchen has custom cabinets, quartz countertops, large pantry, drop zone from garage and luxe lighting. Who doesn't love cooking in a kitchen like this? The family room has a cozy, gas fireplace and beautiful, architectural beams in the ceiling furthering the custom esthetic. These spaces flow out onto the screened in porch making this home easy for entertaining or having a quiet moment to yourself. The second floor has 4 bedrooms (2 of which are PRIMARY SUITES) and 3 FULL BATHROOMS. All of the flooring on both levels is hardwood, providing that clean modern look. Storage galore on all levels. All 4 bathrooms have tile floors and showers and quartz countertops. An unfinished third floor (~1238sqft) presents endless possibilities for future expansion. With its open floor plan, custom finishes, high ceilings and sophisticated transitional style, this home offers an amazing opportunity for the next lucky owners. ****Additional Features: Screened Porch, 2-Car garage, Chapel Hill/Carrboro City Schools (walk zone), Tankless hot water heater, all systems, roof and appliances new as of 2022!!!

    Zillow last checked:

    Listing updated:

    Listed by:

    Kathy Shaw 919-740-1811,

    Keller Williams Elite Realty

    Bought with:

    Kathryn White, 237686

    Berkshire Hathaway HomeService

    Source: Doorify MLS,MLS#: 10164114MLS Logo

    Facts & features

    Interior

    Bedrooms & bathrooms
    • Bedrooms: 4
    • Bathrooms: 4
    • Full bathrooms: 4
    Heating
    • Heat Pump, Natural Gas, Zoned
    Cooling
    • Gas
    Appliances
    • Laundry: Upper Level
    Features
    • Beamed Ceilings, Ceiling Fan(s), Double Vanity, Eat-in Kitchen, Entrance Foyer, Kitchen Island, Open Floorplan, Pantry, Quartz Counters, Recessed Lighting, Soaking Tub, Storage, Walk-In Closet(s), Walk-In Shower
    • Flooring: Hardwood, Tile
    • Has fireplace: Yes
    • Fireplace features: Gas
    Interior area
    • Total structure area: 2,459
    • Total interior livable area: 2,459 sqft
    • Finished area above ground: 2,459
    • Finished area below ground: 0

    Property

    Parking
    • Total spaces: 2
    • Parking features: Garage - Attached
    • Attached garage spaces: 2
    Features
    • Levels: Tri-Level
    • Stories: 3
    • Has view: Yes
    Lot
    • Size: 4,356 Square Feet
    • Features: Back Yard
    Details
    • Parcel number: 9779278101
    • Zoning: CZ
    • Special conditions: Standard

    Construction

    Type & style
    • Home type: SingleFamily
    • Architectural style: Transitional
    • Property subtype: Single Family Residence, Residential
    Materials
    • Brick Veneer, Fiber Cement
    • Roof: Shingle
    Condition
    • New construction: No
    • Year built: 2022
    • Major remodel year: 2022

    Utilities & green energy

    • Sewer: Public Sewer
    • Water: Public
    • Utilities for property: Natural Gas Connected

    Community & HOA

    Community
    • Subdivision: Kentfield
    HOA
    • Has HOA: Yes
    • Services included: Insurance
    • HOA fee: $125 quarterly
    Location
    • Region: Chapel Hill

    Financial & listing details

    • Price per square foot: $285/sqft
    • Tax assessed value: $602,100
    • Annual tax amount: $8,137
    • Date on market: 5/1/2026
    • Road surface type: Paved

    Price history

    DateEventPrice
    6/10/2026Sold$700,000$285/sqft
    Source: Doorify MLS #10164114 Report a problem
    5/8/2026Pending sale$700,000$285/sqft
    Source: Doorify MLS #10164114 Report a problem
    5/1/2026Listed for sale$700,000+6.1%$285/sqft
    Source: Doorify MLS #10164114 Report a problem
    11/10/2022Sold$660,000+355.2%$268/sqft
    Source: Doorify MLS #2423836 Report a problem
    3/9/2022Sold$145,000-78%$59/sqft
    Source: Public Record Report a problem
    2/27/2022Pending sale$660,000$268/sqft
    Source: Doorify MLS #2423836 Report a problem
    2/26/2022Price change$660,000+3.9%$268/sqft
    Source: Doorify MLS #2423836 Report a problem
    1/18/2022Pending sale$635,000$258/sqft
    Source: Doorify MLS #2423836 Report a problem
    12/18/2021Listed for sale$635,000$258/sqft
    Source: Doorify MLS #2423836 Report a problem

    Public tax history

    YearProperty taxesTax assessment
    2025$8,375 +1.2%$602,100 +24.7%
    2024$8,276 +1.7%$482,700
    2023$8,137 +285.1%$482,700 +286.2%
    2022$2,113 $125,000
    Find assessor info on the county website

    Neighborhood: 27516

    Nearby schools

    GreatSchools rating
    Schools provided by the listing agent
    • Elementary: Chapel Hill Carrboro - Charles and Lucile McDougle Elementary School
    • Middle: Chapel Hill Carrboro - Charles and Lucile McDougle Middle School
    • High: Chapel Hill Carrboro - Chapel Hill High School

    Source: Doorify MLS. This data may not be complete. We recommend contacting the local school district to confirm school assignments for this home.

    Get a cash offer in 3 minutes
    Find out how much your home could sell for in as little as 3 minutes with a no-obligation cash offer.
    Estimated market value
    $703,000
    Get a cash offer in 3 minutes
    Find out how much your home could sell for in as little as 3 minutes with a no-obligation cash offer.
    Estimated market value
    $703,000