Welcome to this beautifully crafted 2022 custom home, thoughtfully designed with high-end finishes and modern conveniences throughout. Gleaming wide-plank white oak flooring graces both the first and second levels, adding warmth and elegance. The flexible first-floor room—currently used as an office—adjoins a full bath, offering the perfect option for a guest suite or additional bedroom. Enjoy serene mornings from the inviting screened porch, ideal for watching the sunrise. The kitchen is a chef's dream with upgraded quartz countertops and elevated by designer lighting from Herman Miller and Gubi in the kitchen and dining areas. Smart home touches include Lutron motion-sensing switches in the pantry, closets, and laundry room, as well as automatic window shades that enhance both comfort and sophistication. Upstairs, the light-filled primary suite features a stunning wall of windows that bring in natural light and graceful views. The third level offers a full bath, sleeping quarters for overflow guests, and a spacious area perfect for a pool table or bonus living space. This home is a rare blend of modern luxury, thoughtful design, and everyday functionality—truly a must-see.
Sold for $695,000
$695,000
414 Wyndham Dr, Chapel Hill, NC 27516
4beds
3,218sqft
Single Family Residence, Residential
Built in 2022
4,356 Square Feet Lot
$686,600 Zestimate®
$216/sqft
$4,328 Estimated rent
Home value
$686,600
$625,000 - $755,000
$4,328/mo
Zestimate® history
Owner options
List your home for rent
$4,328/mo
Rent Zestimate®
Find your next renter with Zillow Rental Manager. Plus, with online applications, you can quickly screen prospective tenants – for free.
$4,328/mo
Rent Zestimate®
Refinance and save
$4,334/mo
Est. payment
Refinancing to a lower rate could help reduce your monthly payments and save thousands over the life of the loan.
$4,334/mo
Est. payment
Explore your selling options
Work with a Zillow partner agent
Leverage their expertise and Zillow's premium Showcase listings to get your home seen by more buyers.
Get startedList with your own agent
Get your home in front of millions of buyers by listing it on Zillow.
Learn how to do itSell it yourself
Take full control of how buyers see your home on Zillow by listing For Sale by Owner (FSBO).
List your homeWhat's special
Bonus living spaceWide-plank white oak flooringFlexible first-floor roomInviting screened porchStunning wall of windowsUpgraded quartz countertopsLight-filled primary suite
Zillow last checked:
Listing updated:
Listed by:
Alma D Gaudette 919-971-7099,
Berkshire Hathaway HomeService
Bought with:
Dacao Zhou, 199124
DZ Real Estate Solutions, Inc.
Source: Doorify MLS,MLS#: 10102878
Facts & features
Interior
Bedrooms & bathrooms
- Bedrooms: 4
- Bathrooms: 4
- Full bathrooms: 4
Heating
- Natural Gas
Cooling
- Electric
Features
- Flooring: Hardwood, Tile
- Basement: Crawl Space
Interior area
- Total structure area: 3,218
- Total interior livable area: 3,218 sqft
- Finished area above ground: 3,218
- Finished area below ground: 0
Property
Parking
- Total spaces: 4
- Parking features: Garage - Attached, Open
- Attached garage spaces: 2
- Uncovered spaces: 2
Features
- Levels: Two
- Stories: 2
- Has view: Yes
Lot
- Size: 4,356 Square Feet
Details
- Parcel number: 9779278105
- Special conditions: Standard
Construction
Type & style
- Home type: SingleFamily
- Architectural style: Traditional, Transitional
- Property subtype: Single Family Residence, Residential
Materials
- Fiber Cement
- Foundation: Block
- Roof: Shingle
Condition
- New construction: No
- Year built: 2022
Utilities & green energy
- Sewer: Public Sewer
- Water: Public
Community & HOA
Community
- Subdivision: Kentfield
HOA
- Has HOA: Yes
- Services included: None
- HOA fee: $125 quarterly
Location
- Region: Chapel Hill
Financial & listing details
- Price per square foot: $216/sqft
- Tax assessed value: $581,800
- Annual tax amount: $7,770
- Date on market: 6/13/2025
Price history
| Date | Event | Price |
|---|---|---|
| 9/3/2025 | Sold | $695,000-4%$216/sqft |
Source:  Doorify MLS #10102878 Report a problem Doorify MLS #10102878 Report a problem | ||
| 8/5/2025 | Pending sale | $724,000$225/sqft |
Source: Doorify MLS #10102878 Report a problem | ||
| 7/29/2025 | Price change | $724,000-3.3%$225/sqft |
Source: Doorify MLS #10102878 Report a problem | ||
| 7/15/2025 | Price change | $749,000-3.2%$233/sqft |
Source: Doorify MLS #10102878 Report a problem | ||
| 7/7/2025 | Price change | $774,000-3.1%$241/sqft |
Source: Doorify MLS #10102878 Report a problem | ||
| 6/24/2025 | Price change | $799,000-8.7%$248/sqft |
Source: Doorify MLS #10102878 Report a problem | ||
| 6/13/2025 | Listed for sale | $875,000+38.9%$272/sqft |
Source: Doorify MLS #10102878 Report a problem | ||
| 12/15/2022 | Sold | $630,000+334.5%$196/sqft |
Source: Doorify MLS #2423997 Report a problem | ||
| 3/9/2022 | Sold | $145,000-77%$45/sqft |
Source: Public Record Report a problem | ||
| 2/14/2022 | Pending sale | $630,000$196/sqft |
Source: Doorify MLS #2423997 Report a problem | ||
| 12/20/2021 | Listed for sale | $630,000+14.8%$196/sqft |
Source: Doorify MLS #2423997 Report a problem | ||
| 4/14/2021 | Listing removed | -- |
Source: Doorify MLS #2370375 Report a problem | ||
| 3/5/2021 | Listed for sale | $549,000$171/sqft |
Source: Doorify MLS #2370375 Report a problem | ||
Public tax history
| Year | Property taxes | Tax assessment |
|---|---|---|
| 2025 | $8,101 +1.2% | $581,800 +24.7% |
| 2024 | $8,008 +1.7% | $466,600 |
| 2023 | $7,874 +272.6% | $466,600 +273.3% |
| 2022 | $2,113 | $125,000 |
Find assessor info on the county website
Neighborhood: 27516
Nearby homes
- $700,0004 bd4 ba2.4k sqft410 Wyndham Dr, Chapel Hill, NC 27516Sold

- $590,0004 bd3 ba1.8k sqft418 Wyndham Dr, Chapel Hill, NC 27516Sold

- $677,5004 bd4 ba2.5k sqft406 Wyndham Dr, Chapel Hill, NC 27516Off Market

- $591,7004 bd3 ba2k sqft422 Wyndham Dr, Chapel Hill, NC 27516Off Market
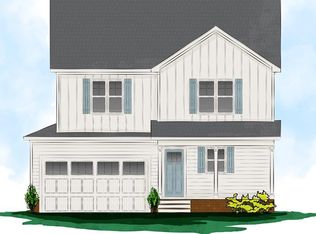
- $634,1004 bd4 ba2.2k sqft415 Wyndham Dr, Chapel Hill, NC 27516Off Market
- $569,7004 bd3 ba2.1k sqft419 Wyndham Dr, Chapel Hill, NC 27516Off Market
- $681,2004 bd3 ba3k sqft409 Wyndham Dr, Chapel Hill, NC 27516Off Market
- $527,1004 bd3 ba1.8k sqft426 Wyndham Dr, Chapel Hill, NC 27516Off Market
Nearby schools
GreatSchools rating
- 8/10C And L McDougle Elementary SchoolGrades: PK-5Distance: 0.9 mi
- 9/10McDougle Middle SchoolGrades: 6-8Distance: 0.9 mi
- 9/10Chapel Hill High SchoolGrades: 9-12Distance: 0.8 mi
Schools provided by the listing agent
- Elementary: CH/Carrboro - McDougle
- Middle: CH/Carrboro - McDougle
- High: CH/Carrboro - Chapel Hill
Source: Doorify MLS. This data may not be complete. We recommend contacting the local school district to confirm school assignments for this home.
Get a cash offer in 3 minutes
Find out how much your home could sell for in as little as 3 minutes with a no-obligation cash offer.
Estimated market value
$686,600
Get a cash offer in 3 minutes
Find out how much your home could sell for in as little as 3 minutes with a no-obligation cash offer.
Estimated market value
$686,600
- North Carolina
- Orange County
- Chapel Hill
- 27516
- 414 Wyndham Dr
Nearby cities
Nearby neighborhoods
Nearby zip codes
Other Chapel Hill Topics
