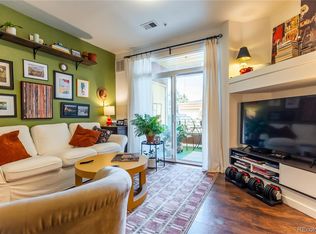
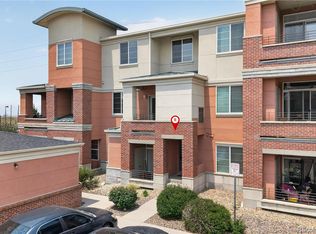
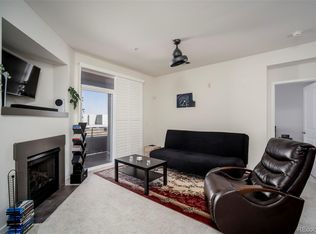
PRICED TO SELL (This is NOT an affordable housing unit)! You'll love this UPGRADED condo with a convenient North Park Hill location, allowing you to walk to light rail, 4 Noses Brewing, the popular Neko Ramen & Rice, Prodigy Coffeehouse, Starbucks, and so much more. This beautifully updated 2 bedroom, 2 bathroom is move-in ready and boasts new carpet, new LVP flooring, all new paint, new windows, new kitchen faucet, and freshly stained woodwork. The HVAC/heat pump system was recently cleaned & certified! Attractive modern cable railing provides a uniqueness not found in many homes. Unwind in your open living room while enjoying the glow from the corner fireplace. Enjoy cooking in your impressive kitchen featuring stainless steel appliances, slab granite counters, plenty of cabinets (the lower cabinets have slide-out shelves), a breakfast bar, a large walk-in pantry, and an additional storage closet. Wind down in your spacious primary bedroom with dual closets (one is a walk-in closet) and an en suite bath with dual sinks, a large soaking tub, and linen storage. Appreciate the flexibility of the large secondary bedroom, which offers extra space--perfect for a study area, a home office, a sitting/reading area, or a play area within the bedroom. Relax on your covered balcony with views of the city--perfect for the beautiful Colorado days and evenings. Other features of this wonderful home include: easy access to I-70, Colorado Boulevard, downtown Denver, RiNo, Cherry Creek, and DIA, an additional storage closet off the covered balcony, a nearly-new water heater (replaced at the end of 2022), full sized washer & dryer, and a private location within the community. The HVAC/heat pump system was cleaned & certified in Dec. The HOA amenities include an outdoor pool, fitness area, and clubhouse.
Accepting backups
$265,000
4100 Albion Street Bldg 3 #320, Denver, CO 80216
2beds
1,001sqft
Condominium
Built in 2005
-- sqft lot
$257,900 Zestimate®
$265/sqft
$540/mo HOA
What's special
Corner fireplaceAttractive modern cable railingLarge walk-in pantryAll new paintFreshly stained woodworkAdditional storage closetStainless steel appliances
- 363 days |
- 34 |
- 2 |
Zillow last checked:
Listing updated:
Listed by:
Heidi Schaffnit 303-587-8844 heidisellsrealestate1@gmail.com,
RE/MAX Alliance
Source: REcolorado as distributed by MLS GRID,MLS#: 4411147
Facts & features
Interior
Bedrooms & bathrooms
- Bedrooms: 2
- Bathrooms: 2
- Full bathrooms: 2
- Main level bathrooms: 2
- Main level bedrooms: 2
Bedroom
- Description: New Carpet, Has Two Closets (One Is A Walk-In Closet), Full En Suite Bathroom. Note: Unlike Some Floor Plans, You Do Not Have To Walk Through A Closet To Get To The Bathroom.
- Features: Primary Suite
- Level: Main
Bedroom
- Description: New Carpet, Oversized Room With Room For A Study/Office Area Or Sitting Area
- Level: Main
Bathroom
- Description: New Lvp Flooring
- Level: Main
Other
- Description: Has New Lvp Flooring, Dual Sinks, Large Soaking Tub, And Linen Storage
- Level: Main
Dining room
- Description: Open Concept Dining/Breakfast Bar
- Level: Main
Kitchen
- Description: New Lvp Floorling, Stainless Steel Appliances, Slab Granite Counters, Plenty Of Cabinets (Lower Cabinets Have Slide Out Drawers), Large Walk-In Pantry, Secondary Storage Closet
- Level: Main
Laundry
- Description: Stackable Washer/Dryer (Included In The Sale)
- Level: Main
Living room
- Description: New Carpet, Modern Stair Railing, & Cozy Fireplace
- Level: Main
Heating
- Electric, Forced Air, Heat Pump
Cooling
- Has cooling: Yes
Appliances
- Included: Dishwasher, Disposal, Dryer, Electric Water Heater, Microwave, Range, Self Cleaning Oven, Washer
- Laundry: In Unit
Features
- Granite Counters, Laminate Counters, Pantry, Primary Suite, Smoke Free, Walk-In Closet(s)
- Flooring: Carpet, Vinyl
- Windows: Double Pane Windows, Window Coverings
- Has basement: No
- Number of fireplaces: 1
- Fireplace features: Electric
Interior area
- Total structure area: 1,001
- Total interior livable area: 1,001 sqft
- Finished area above ground: 1,001
Video & virtual tour
Property
Parking
- Total spaces: 2
- Parking features: Asphalt
- Details: Off Street Spaces: 1, Reserved Spaces: 1
Features
- Levels: Two
- Stories: 2
- Patio & porch: Covered, Deck
- Exterior features: Balcony
- Pool features: Outdoor Pool
- Fencing: None
Lot
- Features: Landscaped, Near Public Transit
Details
- Parcel number: 119301071
- Zoning: R-2-A
- Special conditions: Standard
Construction
Type & style
- Home type: Condo
- Architectural style: Contemporary
- Property subtype: Condominium
- Attached to another structure: Yes
Materials
- Frame, Stucco
- Roof: Composition,Metal
Condition
- Updated/Remodeled
- Year built: 2005
Utilities & green energy
- Sewer: Public Sewer
- Water: Public
- Utilities for property: Electricity Connected
Community & HOA
Community
- Security: Carbon Monoxide Detector(s), Smoke Detector(s)
- Subdivision: Park Hill
HOA
- Has HOA: Yes
- Amenities included: Clubhouse, Fitness Center, Pool
- Services included: Reserve Fund, Maintenance Grounds, Maintenance Structure, Road Maintenance, Sewer, Snow Removal, Trash, Water
- HOA fee: $360 monthly
- HOA name: Park Hill Village (HOA for condos)
- HOA phone: 720-307-2710
- Second HOA fee: $180 monthly
- Second HOA name: Park Hill Neighborhood (for amenities)
- Second HOA phone: 720-307-2710
Location
- Region: Denver
Financial & listing details
- Price per square foot: $265/sqft
- Annual tax amount: $1,655
- Date on market: 7/12/2025
- Listing terms: Cash,Conventional,VA Loan
- Exclusions: Staging Items
- Ownership: Individual
- Electric utility on property: Yes
- Road surface type: Paved
Estimated market value
$257,900
$245,000 - $271,000
$2,213/mo
Price history
| Date | Event | Price |
|---|---|---|
| 6/3/2026 | Pending sale | $265,000$265/sqft |
Source: | ||
| 12/30/2025 | Listed for sale | $265,000$265/sqft |
Source: | ||
| 12/6/2025 | Pending sale | $265,000$265/sqft |
Source: | ||
| 9/14/2025 | Price change | $265,000-3.6%$265/sqft |
Source: | ||
| 8/13/2025 | Price change | $275,000-1.8%$275/sqft |
Source: | ||
| 7/12/2025 | Listed for sale | $280,000$280/sqft |
Source: | ||
Public tax history
Tax history is unavailable.
Monthly payment
Est. payment$--/mo
Payment breakdown
Explore the cost of this home by adjusting the details. Changes won't be saved.All calculations are estimates and provided by Zillow, Inc. for informational purposes only. Actual amounts may vary.
HOA fees may include property taxes on listings classified as Co-Ops. Contact the listing agent and/or owner for fee details.
Mortgage interest rates are dependent on a number of factors, including credit score, down payment, and repayment length. Interest rate data provided by Zillow Group Marketplace, Inc. as of 1/1/1970 from various mortgage lenders with which we have lead or other similar arrangements; the Estimated Payment is an average of those rates.
See how much you could borrow to make a competitive offer.
Climate risks
Neighborhood: Northeast Park Hill
Nearby schools
GreatSchools rating
- 5/10Smith Elementary SchoolGrades: PK-5Distance: 1.2 mi
- 9/10McAuliffe InternationalGrades: 6-8Distance: 1.8 mi
- 8/10East High SchoolGrades: 9-12Distance: 2.6 mi
Schools provided by the listing agent
- Elementary: Hallett Academy
- Middle: McAuliffe International
- High: East
- District: Denver 1
Source: REcolorado as distributed by MLS GRID. This data may not be complete. We recommend contacting the local school district to confirm school assignments for this home.
A local agent can set up tours, give advice and negotiate with sellers.
- Colorado
- Denver County
- Denver
- 80216
- Northeast Park Hill
- 4100 Albion Street Bldg 3 Unit 320