Skip main navigation
Sold for $589,000
  • $589,000

    4100 Albion Street #1116, Denver, CO 80216

    2beds
    2,029sqft
    Single Family Residence
    Built in 2015
    2,178 Square Feet Lot
    $576,900 Zestimate®
    $290/sqft
    $3,385 Estimated rent

    Home value

    $576,900

    $542,000 - $617,000

    $3,385/mo

    Zestimate® history
    Loading
    Loading...

    Owner options

    List your home for rent

    $3,385/mo

    Rent Zestimate®

    Find your next renter with Zillow Rental Manager. Plus, with online applications, you can quickly screen prospective tenants – for free.

    Learn more

    $3,385/mo

    Rent Zestimate®

    Refinance and save

    $3,581/mo

    Est. payment

    Refinancing to a lower rate could help reduce your monthly payments and save thousands over the life of the loan.

    See today's rates

    $3,581/mo

    Est. payment

    Explore your selling options

    Work with a Zillow partner agent

    Leverage their expertise and Zillow's premium Showcase listings to get your home seen by more buyers.

    Get started

    List with your own agent

    Get your home in front of millions of buyers by listing it on Zillow.

    Learn how to do it

    Sell it yourself

    Take full control of how buyers see your home on Zillow by listing For Sale by Owner (FSBO).

    List your home

    What's special

    Linear fireplaceDesigner high end finishesBrick wall treatmentFront porchView of open spaceIncredible outdoor spacesGranite countertops
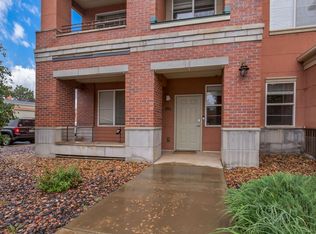
    LUXURY Modern home on trend & low maintenance living with solar saving you monies each month. Incredible Outdoor spaces and location. Front porch faces a small park just down the front steps and has a view of open space becoming Denver 4th largest Park and Recreation site. This site will be built on the open space next to this property. The second outdoor area, ready for grilling or morning coffee. Stylish home has hardwood flooring and designer high end finishes. Custom kitchen backsplash and granite countertops, brick wall treatment, Linear fireplace, custom wall treatment in primary, solar panels (paid off), low monthly electric bills whole house humidifier. 2 Spacious bedrooms plus office area. Prime Access: 7 min to walk to light rail (DIA or Union Center) 10 min away are Town Center, cherry creek. city park. Less than 30 min to airport. Special financing offer: $10,000 toward 2/1 buy down to help your payments even more affordable. Call or Text Listing agent for more details on this special offer and to schedule a private tour.

    Zillow last checked:

    Listing updated:

    Listed by:

    Tammy Marasia 303-875-5900 Tammy@LIVEYOURLIFEREALTY.com,

    Live Your Life Realty, LLC

    Bought with:

    Ron Buss, 40038861

    Coldwell Banker Realty 18

    Source: REcolorado as distributed by MLS GRID,MLS#: 7336051MLS Logo

    Facts & features

    Interior

    Bedrooms & bathrooms
    • Bedrooms: 2
    • Bathrooms: 3
    • Full bathrooms: 1
    • 3/4 bathrooms: 1
    • 1/4 bathrooms: 1
    • Main level bathrooms: 1
    Bedroom
    • Level: Upper
    Bathroom
    • Level: Main
    Bathroom
    • Level: Upper
    Other
    • Level: Upper
    Other
    • Level: Upper
    Dining room
    • Level: Main
    Family room
    • Level: Main
    Kitchen
    • Level: Main
    Laundry
    • Level: Upper
    Mud room
    • Level: Basement
    Office
    • Level: Upper
    Heating
    • Active Solar, Forced Air
    Cooling
    • Central Air
    Appliances
    • Included: Dishwasher, Disposal, Dryer, Humidifier, Microwave, Range, Refrigerator, Self Cleaning Oven, Washer
    Features
    • Ceiling Fan(s), Granite Counters, Kitchen Island, Open Floorplan, Smoke Free, Walk-In Closet(s)
    • Flooring: Carpet, Tile, Wood
    • Windows: Double Pane Windows
    • Basement: Partial
    • Number of fireplaces: 1
    • Fireplace features: Family Room
    Interior area
    • Total structure area: 2,029
    • Total interior livable area: 2,029 sqft
    • Finished area above ground: 1,658
    • Finished area below ground: 371

    Property

    Parking
    • Total spaces: 2
    • Parking features: Garage - Attached
    • Attached garage spaces: 2
    Features
    • Levels: Three Or More
    • Patio & porch: Deck, Front Porch
    • Fencing: Partial
    Lot
    • Size: 2,178 Square Feet
    • Features: Level
    Details
    • Parcel number: 119302133
    • Zoning: R-2-A
    • Special conditions: Standard

    Construction

    Type & style
    • Home type: SingleFamily
    • Property subtype: Single Family Residence
    Materials
    • Frame
    • Foundation: Slab
    • Roof: Composition
    Condition
    • Year built: 2015

    Utilities & green energy

    • Sewer: Public Sewer
    • Water: Public
    • Utilities for property: Cable Available, Electricity Connected

    Community & HOA

    Community
    • Security: Carbon Monoxide Detector(s), Security System, Video Doorbell
    • Subdivision: Park Hill Village
    HOA
    • Has HOA: Yes
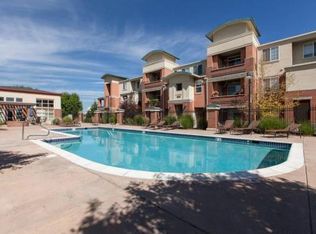
    • Amenities included: Clubhouse, Pool, Spa/Hot Tub
    • Services included: Maintenance Grounds, Snow Removal
    • HOA fee: $180 monthly
    • HOA name: Park Hill Village Neighborhood
    • HOA phone: 303-991-2770
    • Second HOA fee: $30 monthly
    • Second HOA name: Park Hill Village
    • Second HOA phone: 303-991-2770
    Location
    • Region: Denver

    Financial & listing details

    • Price per square foot: $290/sqft
    • Tax assessed value: $606,700
    • Annual tax amount: $2,927
    • Date on market: 8/10/2025
    • Listing terms: Cash,Conventional,FHA,VA Loan
    • Exclusions: Sellers Personal Items, Tv's And Tv Mounts, Floating Shelves On Staircase And Floating Shelf In Loft.
    • Ownership: Individual
    • Electric utility on property: Yes

    Price history

    DateEventPrice
    9/30/2025Sold$589,000-1%$290/sqft
    Source: REcolorado as distributed by MLS GRID #7336051 Report a problem
    8/25/2025Pending sale$595,000$293/sqft
    Source: REcolorado as distributed by MLS GRID #7336051 Report a problem
    8/10/2025Listed for sale$595,000+52.6%$293/sqft
    Source: REcolorado as distributed by MLS GRID #7336051 Report a problem
    1/26/2016Sold$390,013$192/sqft
    Source: Public Record Report a problem

    Public tax history

    YearProperty taxesTax assessment
    2024$2,864 +9.7%$36,960 -7.7%
    2023$2,612 +3.6%$40,030 +21.9%
    2022$2,521 -3.3%$32,840 -5.8%
    2021$2,606 +2.9%$34,860 -0.7%
    2020$2,533 +10.4%$35,121 -0.7%
    2019$2,295 $35,366 +19.2%
    2018$2,295 +0.3%$29,660
    2017$2,288 +1080.8%$29,660 +22.7%
    2016$194 $24,180 +875%
    2015-- $2,480
    Find assessor info on the county website

    Neighborhood: Northeast Park Hill

    Nearby schools

    GreatSchools rating
    Schools provided by the listing agent
    • Elementary: Smith Renaissance
    • Middle: Denver Discovery
    • High: East
    • District: Denver 1

    Source: REcolorado as distributed by MLS GRID. This data may not be complete. We recommend contacting the local school district to confirm school assignments for this home.

    Get a cash offer in 3 minutes
    Find out how much your home could sell for in as little as 3 minutes with a no-obligation cash offer.
    Estimated market value
    $576,900
    Get a cash offer in 3 minutes
    Find out how much your home could sell for in as little as 3 minutes with a no-obligation cash offer.
    Estimated market value
    $576,900