Skip main navigation
Sold for $412,000
  • $412,000

    4100 Albion Street #769, Denver, CO 80216

    2beds
    1,803sqft
    Townhouse
    Built in 2004
    1,083 Square Feet Lot
    $390,000 Zestimate®
    $229/sqft
    $2,893 Estimated rent

    Home value

    $390,000

    $363,000 - $421,000

    $2,893/mo

    Zestimate® history
    Loading
    Loading...

    Owner options

    List your home for rent

    $2,893/mo

    Rent Zestimate®

    Find your next renter with Zillow Rental Manager. Plus, with online applications, you can quickly screen prospective tenants – for free.

    Learn more

    $2,893/mo

    Rent Zestimate®

    Refinance and save

    $2,802/mo

    Est. payment

    Refinancing to a lower rate could help reduce your monthly payments and save thousands over the life of the loan.

    See today's rates

    $2,802/mo

    Est. payment

    Explore your selling options

    Work with a Zillow partner agent

    Leverage their expertise and Zillow's premium Showcase listings to get your home seen by more buyers.

    Get started

    List with your own agent

    Get your home in front of millions of buyers by listing it on Zillow.

    Learn how to do it

    Sell it yourself

    Take full control of how buyers see your home on Zillow by listing For Sale by Owner (FSBO).

    List your home

    What's special

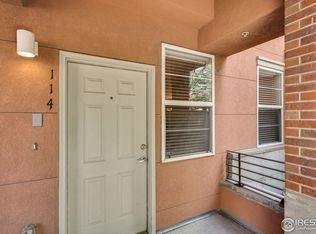
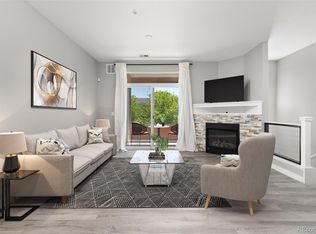
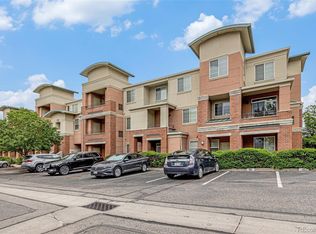
    Fantastic townhouse with a brownstone vibe. Loads of natural light and quietly tucked away. Rare opportunity to own this floor plan that seldomly comes on the market. Featuring a large 3rd floor loft space with mountain views. This bonus space has abundant versatility and could be used as a hang out space/family room, work-out room, or an extra bedroom. The possibilities are all yours. New furnace in 2024, new water heater in 2018, and new clothes washer and dryer in 2021. The primary 5 piece bathroom has been updated. This home includes 2 HVAC systems for year round comfort! Extra storage space in the accessible attic space in loft area and in the garage. Convenient walking distance to A-line at 40th and Colorado. Don't miss the community clubhouse, pool, hot tub and fitness center. Great coffee shops and restaurants nearby. ** ASK US ABOUT LENDER INCENTIVES AVAILABLE ON THIS PROPERTY WORTH UP TO $7,500!!** Seller will pay for 6 months of HOA fees with an acceptable offer.

    Zillow last checked:

    Listing updated:

    Listed by:

    Ann Meadows 303-478-1201 ann@annmeadows.com,

    RE/MAX of Cherry Creek

    Bought with:

    Kennen Cohen, 100032810

    Your Castle Real Estate Inc

    Source: REcolorado as distributed by MLS GRID,MLS#: 6149585MLS Logo

    Facts & features

    Interior

    Bedrooms & bathrooms
    • Bedrooms: 2
    • Bathrooms: 3
    • Full bathrooms: 2
    • 1/2 bathrooms: 1
    • Main level bathrooms: 1
    Primary bedroom
    • Description: Carpeted
    • Level: Upper
    • Area: 195 Square Feet
    • Dimensions: 15 x 13
    Bedroom
    • Description: Carpeted
    • Level: Upper
    • Area: 143 Square Feet
    • Dimensions: 13 x 11
    Primary bathroom
    • Description: Tile Flooring And Nicely Updated
    • Level: Upper
    Bathroom
    • Description: Wood Flooring
    • Level: Main
    Bathroom
    • Description: Tile Flooring
    • Level: Upper
    Dining room
    • Description: Wood Flooring And Open To Living Area & Kitchen
    • Level: Main
    • Area: 132 Square Feet
    • Dimensions: 11 x 12
    Kitchen
    • Description: Tile Flooring And Abundant Light From Patio Door
    • Level: Main
    • Area: 80 Square Feet
    • Dimensions: 10 x 8
    Living room
    • Description: Wood Flooring, Gas Fireplace, And Access To Deck/Outdoor Space
    • Level: Main
    • Area: 273 Square Feet
    • Dimensions: 21 x 13
    Loft
    • Description: Bonus Space! Could Be Used As Family Room, Work-Out Space, Or An Extra Bedroom
    • Level: Upper
    • Area: 495 Square Feet
    • Dimensions: 15 x 33
    Heating
    • Forced Air, Natural Gas
    Cooling
    • Central Air
    Appliances
    • Included: Dishwasher, Disposal, Dryer, Microwave, Range, Refrigerator, Washer
    • Laundry: In Unit
    Features
    • Ceiling Fan(s), Five Piece Bath, High Ceilings, Open Floorplan, Primary Suite, Smart Thermostat
    • Flooring: Carpet, Tile, Wood
    • Windows: Window Coverings, Window Treatments
    • Has basement: No
    • Number of fireplaces: 1
    • Fireplace features: Living Room
    • Common walls with other units/homes: 2+ Common Walls
    Interior area
    • Total structure area: 1,803
    • Total interior livable area: 1,803 sqft
    • Finished area above ground: 1,803

    Property

    Parking
    • Total spaces: 2
    • Parking features: Concrete, Storage
    • Attached garage spaces: 1
    • Details: Off Street Spaces: 1
    Features
    • Levels: Three Or More
    • Patio & porch: Deck, Front Porch, Patio
    Lot
    • Size: 1,083 Square Feet
    Details
    • Parcel number: 119302069
    • Zoning: R-2-A
    • Special conditions: Standard

    Construction

    Type & style
    • Home type: Townhouse
    • Architectural style: Urban Contemporary
    • Property subtype: Townhouse
    • Attached to another structure: Yes
    Materials
    • Brick, Stucco
    • Roof: Composition
    Condition
    • Year built: 2004

    Utilities & green energy

    • Sewer: Public Sewer
    • Water: Public

    Community & HOA

    Community
    • Security: Carbon Monoxide Detector(s), Smoke Detector(s)
    • Subdivision: North Park Hill
    HOA
    • Has HOA: Yes
    • Amenities included: Clubhouse, Fitness Center, Pool, Spa/Hot Tub
    • Services included: Reserve Fund, Insurance, Irrigation, Maintenance Grounds, Snow Removal
    • HOA fee: $413 monthly
    • HOA name: Park Hill Village Townhomes
    • HOA phone: 720-307-2710
    • Second HOA fee: $166 monthly
    • Second HOA name: Park Hill Village Neighborhood
    • Second HOA phone: 720-307-2710
    Location
    • Region: Denver

    Financial & listing details

    • Price per square foot: $229/sqft
    • Annual tax amount: $2,287
    • Date on market: 9/3/2024
    • Listing terms: Cash,Conventional
    • Exclusions: None
    • Ownership: Individual

    Price history

    DateEventPrice
    1/10/2025Sold$412,000+3%$229/sqft
    Source: REcolorado as distributed by MLS GRID #6149585 Report a problem
    12/12/2024Pending sale$400,000$222/sqft
    Source: REcolorado as distributed by MLS GRID #6149585 Report a problem
    9/3/2024Listed for sale$400,000$222/sqft
    Source: REcolorado as distributed by MLS GRID #6149585 Report a problem

    Public tax history

    Tax history is unavailable.

    Neighborhood: Northeast Park Hill

    Nearby schools

    GreatSchools rating
    Schools provided by the listing agent
    • Elementary: Smith Renaissance
    • Middle: DSST: Conservatory Green
    • High: East
    • District: Denver 1

    Source: REcolorado as distributed by MLS GRID. This data may not be complete. We recommend contacting the local school district to confirm school assignments for this home.

    Get a cash offer in 3 minutes
    Find out how much your home could sell for in as little as 3 minutes with a no-obligation cash offer.
    Estimated market value
    $390,000
    Get a cash offer in 3 minutes
    Find out how much your home could sell for in as little as 3 minutes with a no-obligation cash offer.
    Estimated market value
    $390,000