Skip main navigation
Sold for $687,500
  • $687,500

    4100 Blair Peak Drive, Broomfield, CO 80023

    2beds
    1,901sqft
    Single Family Residence
    Built in 2019
    4,902 Square Feet Lot
    $717,100 Zestimate®
    $362/sqft
    $3,055 Estimated rent

    Home value

    $717,100

    $681,000 - $760,000

    $3,055/mo

    Zestimate® history
    Loading
    Loading...

    Owner options

    List your home for rent

    $3,055/mo

    Rent Zestimate®

    Find your next renter with Zillow Rental Manager. Plus, with online applications, you can quickly screen prospective tenants – for free.

    Learn more

    $3,055/mo

    Rent Zestimate®

    Refinance and save

    $4,979/mo

    Est. payment

    Refinancing to a lower rate could help reduce your monthly payments and save thousands over the life of the loan.

    See today's rates

    $4,979/mo

    Est. payment

    Explore your selling options

    Work with a Zillow partner agent

    Leverage their expertise and Zillow's premium Showcase listings to get your home seen by more buyers.

    Get started

    List with your own agent

    Get your home in front of millions of buyers by listing it on Zillow.

    Learn how to do it

    Sell it yourself

    Take full control of how buyers see your home on Zillow by listing For Sale by Owner (FSBO).

    List your home

    What's special

    Sparkling poolTop-notch recreation centerVersatile office spaceOpen kitchenWalk-in pantrySpacious corner lotGranite countertops
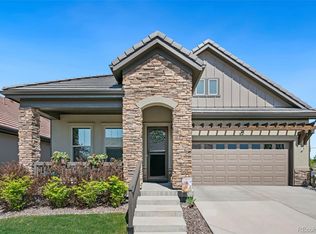
    Welcome to this incredible gem nestled within the coveted Anthem 55+ community, where luxury living meets convenience and serenity. Situated on a spacious corner lot, this home boasts the perfect blend of elegance and ease, with the added bonus of hassle-free lawn maintenance courtesy of the HOA. Immerse yourself in a lifestyle enriched by a plethora of amenities, including a top-notch recreation center, a sparkling pool, picturesque parks, versatile sports courts, and awe-inspiring trails that wind through the natural beauty of the surroundings.Step inside and be captivated by the sheer brilliance of this 2-bedroom haven, complete with a versatile office space that could effortlessly transform into a third bedroom if desired. With 2 full baths, this home is thoughtfully designed to cater to your every need. The spacious and inviting open family room welcomes you with warm wood floors, setting the stage for cozy evenings and gatherings with loved ones.The heart of the home is undoubtedly the open kitchen, where culinary delights come to life amidst granite countertops and stainless steel appliances that embody modern sophistication. A walk-in pantry ensures that your storage needs are met, keeping everything you need within arm's reach for effortless meal preparation and entertaining.Retreat to the grand master bedroom, where tranquility reigns supreme. The expansive space is complemented by a lavish 5-piece ensuite bath, creating a spa-like atmosphere that's perfect for unwinding. As Well as a Walk-in closet! This home will not last so come quick!

    Zillow last checked:

    Listing updated:

    Listed by:

    Luke Beard 303-830-3933 luke@greatwayrealestate.com,

    Great Way RE Exclusive Properties

    Bought with:

    Ron Gerbrandt, 100089657

    Berkshire Hathaway HomeServices Colorado Real Estate, LLC - Northglenn

    Source: REcolorado as distributed by MLS GRID,MLS#: 4712052MLS Logo

    Facts & features

    Interior

    Bedrooms & bathrooms
    • Bedrooms: 2
    • Bathrooms: 2
    • Full bathrooms: 2
    • Main level bathrooms: 2
    • Main level bedrooms: 2
    Bedroom
    • Level: Main
    Bedroom
    • Level: Main
    Bathroom
    • Level: Main
    Bathroom
    • Level: Main
    Office
    • Level: Main
    Heating
    • Forced Air
    Cooling
    • Central Air
    Features
    • Basement: Crawl Space
    Interior area
    • Total structure area: 1,901
    • Total interior livable area: 1,901 sqft
    • Finished area above ground: 1,901

    Property

    Parking
    • Total spaces: 2
    • Parking features: Garage - Attached
    • Attached garage spaces: 2
    Features
    • Levels: One
    • Stories: 1
    • Patio & porch: Patio
    Lot
    • Size: 4,902 Square Feet
    Details
    • Parcel number: R8873472
    • Zoning: PUD
    • Special conditions: Standard

    Construction

    Type & style
    • Home type: SingleFamily
    • Property subtype: Single Family Residence
    Materials
    • Stucco
    • Roof: Concrete
    Condition
    • Year built: 2019

    Utilities & green energy

    • Sewer: Public Sewer
    • Water: Public

    Community & HOA

    Community
    • Senior community: Yes
    • Subdivision: Anthem Ranch
    HOA
    • Has HOA: Yes
    • Amenities included: Clubhouse, Fitness Center, Park, Playground, Pond Seasonal, Pool, Spa/Hot Tub, Tennis Court(s), Trail(s)
    • Services included: Maintenance Grounds, Recycling, Snow Removal, Trash
    • HOA fee: $955 quarterly
    • HOA name: CCMC
    • HOA phone: 303-665-1256
    Location
    • Region: Broomfield

    Financial & listing details

    • Price per square foot: $362/sqft
    • Tax assessed value: $675,630
    • Annual tax amount: $5,852
    • Date on market: 8/19/2023
    • Listing terms: Cash,Conventional,FHA,VA Loan
    • Exclusions: Seller's Personal Property
    • Ownership: Estate

    Price history

    DateEventPrice
    10/31/2023Sold$687,500-3.2%$362/sqft
    Source: REcolorado as distributed by MLS GRID #4712052 Report a problem
    9/27/2023Pending sale$709,900$373/sqft
    Source: REcolorado as distributed by MLS GRID #4712052 Report a problem
    9/13/2023Price change$709,900-1.4%$373/sqft
    Source: REcolorado as distributed by MLS GRID #4712052 Report a problem
    8/30/2023Price change$719,900-0.7%$379/sqft
    Source: REcolorado as distributed by MLS GRID #4712052 Report a problem
    8/17/2023Listed for sale$724,900+20.5%$381/sqft
    Source: REcolorado as distributed by MLS GRID #4712052 Report a problem
    7/31/2019Sold$601,400$316/sqft
    Source: Public Record Report a problem

    Public tax history

    YearProperty taxesTax assessment
    2025$6,123 +0.8%$45,270 -13.5%
    2024$6,075 +3.8%$52,310 -3.6%
    2023$5,852 -3.1%$54,250 +24.5%
    2022$6,039 +15.1%$43,560
    2021$5,248 +16.9%$43,560 +16.6%
    2020$4,487 +96.6%$37,360 +17.4%
    2019$2,282 $31,820 +105.6%
    2018$2,282 $15,480
    Find assessor info on the county website

    Neighborhood: 80023

    Nearby schools

    GreatSchools rating
    Schools provided by the listing agent
    • Elementary: Thunder Vista
    • Middle: Thunder Vista
    • High: Legacy
    • District: Adams 12 5 Star Schl

    Source: REcolorado as distributed by MLS GRID. This data may not be complete. We recommend contacting the local school district to confirm school assignments for this home.

    Get a cash offer in 3 minutes
    Find out how much your home could sell for in as little as 3 minutes with a no-obligation cash offer.
    Estimated market value
    $717,100
    Get a cash offer in 3 minutes
    Find out how much your home could sell for in as little as 3 minutes with a no-obligation cash offer.
    Estimated market value
    $717,100