Skip main navigation
Sold for $777,500
  • $777,500

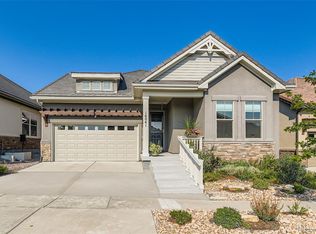
    4120 Blair Peak Drive, Broomfield, CO 80023

    2beds
    1,684sqft
    Single Family Residence
    Built in 2019
    4,500 Square Feet Lot
    $716,200 Zestimate®
    $462/sqft
    $2,868 Estimated rent

    Home value

    $716,200

    $680,000 - $752,000

    $2,868/mo

    Zestimate® history
    Loading
    Loading...

    Owner options

    List your home for rent

    $2,868/mo

    Rent Zestimate®

    Find your next renter with Zillow Rental Manager. Plus, with online applications, you can quickly screen prospective tenants – for free.

    Learn more

    $2,868/mo

    Rent Zestimate®

    Refinance and save

    $5,611/mo

    Est. payment

    Refinancing to a lower rate could help reduce your monthly payments and save thousands over the life of the loan.

    See today's rates

    $5,611/mo

    Est. payment

    Explore your selling options

    Work with a Zillow partner agent

    Leverage their expertise and Zillow's premium Showcase listings to get your home seen by more buyers.

    Get started

    List with your own agent

    Get your home in front of millions of buyers by listing it on Zillow.

    Learn how to do it

    Sell it yourself

    Take full control of how buyers see your home on Zillow by listing For Sale by Owner (FSBO).

    List your home

    What's special

    Rare opportunity to own a low maintenance home in Anthem Ranch with 2 bedrooms plus an office. Bright, open floor plan with lots of windows & natural light. High end upgrades throughout: gourmet kitchen with honed granite counters, large island, upgraded appliances, gas cooktop, upgraded, soft-close cabinets & drawers, stunning cabinets to the ceiling. Beautiful, custom light fixtures throughout, radiant floor heat in primary bathroom. Large primary shower with floor to ceiling tiles & rainfall shower head, upgraded LVP flooring & carpet. Custom, electronic window treatments. Every aspect of this home has been thoughtfully appointed. Enjoy watching the sunset on the covered back patio with retractable, remote control awning and retractable shade. Fenced-in dog run. Built-in gas line to back patio for grilling. Desirable adjustable organization system in primary closet & garage. 2 year home warranty included. All televisions included as well as large planter pots in back. Great location! Easy, 1 block walk to the clubhouse. Come see why Anthem Ranch is an award winning 55+ active adult community. Beautiful 30,000 square foot clubhouse with indoor & outdoor pools, tennis, pickleball, state-of-the-art fitness center, indoor track & more. Enjoy over 48 miles of open space trails. Anthem Ranch truly offers a resort lifestyle. Be sure to tour the Aspen Lodge during your visit. Over 100 homeowner clubs to enjoy!

    Zillow last checked:

    Listing updated:

    Listed by:

    Sarah Hertzenberg 720-312-3385 sarah.hertzenberg@compass.com,

    Compass - Denver

    Bought with:

    Dan Rinehart, 40025074

    MB The Rinehart Group

    Source: REcolorado as distributed by MLS GRID,MLS#: 9063583MLS Logo

    Facts & features

    Interior

    Bedrooms & bathrooms
    • Bedrooms: 2
    • Bathrooms: 2
    • Full bathrooms: 1
    • 3/4 bathrooms: 1
    • Main level bathrooms: 2
    • Main level bedrooms: 2
    Primary bedroom
    • Level: Main
    Bedroom
    • Level: Main
    Primary bathroom
    • Level: Main
    Bathroom
    • Level: Main
    Dining room
    • Level: Main
    Family room
    • Level: Main
    Kitchen
    • Level: Main
    Laundry
    • Level: Main
    Office
    • Level: Main
    Heating
    • Forced Air, Natural Gas
    Cooling
    • Central Air
    Appliances
    • Included: Cooktop, Dishwasher, Disposal, Dryer, Microwave, Oven, Range Hood, Refrigerator, Washer
    Features
    • Ceiling Fan(s), Granite Counters, High Ceilings, Kitchen Island, Open Floorplan, Pantry, Walk-In Closet(s)
    • Flooring: Carpet, Tile, Vinyl
    • Windows: Double Pane Windows, Window Coverings
    • Basement: Crawl Space,Sump Pump
    • Number of fireplaces: 1
    • Fireplace features: Gas Log
    Interior area
    • Total structure area: 1,684
    • Total interior livable area: 1,684 sqft
    • Finished area above ground: 1,684

    Property

    Parking
    • Total spaces: 2
    • Parking features: Garage - Attached
    • Attached garage spaces: 2
    Features
    • Levels: One
    • Stories: 1
    • Patio & porch: Covered, Front Porch, Patio
    • Exterior features: Dog Run, Gas Valve, Private Yard
    • Fencing: Full
    Lot
    • Size: 4,500 Square Feet
    • Features: Corner Lot, Sprinklers In Front, Sprinklers In Rear
    Details
    • Parcel number: R8873470
    • Zoning: PUD
    • Special conditions: Standard

    Construction

    Type & style
    • Home type: SingleFamily
    • Property subtype: Single Family Residence
    Materials
    • Frame, Stucco
    • Foundation: Slab
    • Roof: Concrete
    Condition
    • Year built: 2019

    Utilities & green energy

    • Sewer: Public Sewer
    • Water: Public
    • Utilities for property: Cable Available, Electricity Connected, Natural Gas Connected

    Community & HOA

    Community
    • Senior community: Yes
    • Subdivision: Anthem Ranch
    HOA
    • Has HOA: Yes
    • Amenities included: Clubhouse, Fitness Center, Playground, Pond Seasonal, Pool, Spa/Hot Tub, Tennis Court(s), Trail(s)
    • Services included: Recycling, Trash
    • HOA fee: $1,050 quarterly
    • HOA name: CCMC
    • HOA phone: 303-665-1256
    Location
    • Region: Broomfield

    Financial & listing details

    • Price per square foot: $462/sqft
    • Tax assessed value: $623,470
    • Annual tax amount: $5,555
    • Date on market: 9/21/2024
    • Listing terms: Cash,Conventional,FHA,VA Loan
    • Exclusions: Personal Property, Wine Refrigerator, Gas Grill.
    • Ownership: Corporation/Trust
    • Electric utility on property: Yes
    • Road surface type: Paved

    Price history

    DateEventPrice
    10/18/2024Sold$777,500+0.3%$462/sqft
    Source: REcolorado as distributed by MLS GRID #9063583 Report a problem
    9/22/2024Pending sale$774,900$460/sqft
    Source: REcolorado as distributed by MLS GRID #9063583 Report a problem
    9/21/2024Listed for sale$774,900+18.3%$460/sqft
    Source: REcolorado as distributed by MLS GRID #9063583 Report a problem
    9/14/2022Sold$655,000-14.8%$389/sqft
    Source: Public Record Report a problem
    10/14/2021Sold$769,000+18.8%$457/sqft
    Source: Public Record Report a problem
    8/1/2019Sold$647,264$384/sqft
    Source: Public Record Report a problem

    Public tax history

    YearProperty taxesTax assessment
    2025$5,599 +0.8%$41,780 -13.2%
    2024$5,555 +2.8%$48,150 -3.6%
    2023$5,404 -3.1%$49,940 +24.1%
    2022$5,577 +14.8%$40,230
    2021$4,857 +8.2%$40,230 +16.3%
    2020$4,487 +96.6%$34,580 +8.7%
    2019$2,282 $31,820 +105.6%
    2018$2,282 $15,480
    Find assessor info on the county website

    Neighborhood: 80023

    Nearby schools

    GreatSchools rating
    Schools provided by the listing agent
    • Elementary: Thunder Vista
    • Middle: Thunder Vista
    • High: Legacy
    • District: Adams 12 5 Star Schl

    Source: REcolorado as distributed by MLS GRID. This data may not be complete. We recommend contacting the local school district to confirm school assignments for this home.

    Get a cash offer in 3 minutes
    Find out how much your home could sell for in as little as 3 minutes with a no-obligation cash offer.
    Estimated market value
    $716,200
    Get a cash offer in 3 minutes
    Find out how much your home could sell for in as little as 3 minutes with a no-obligation cash offer.
    Estimated market value
    $716,200