Skip main navigation
Off market
  • $411,700

    4100 Charleston Dr, Jonesboro, AR 72404

    5beds
    3,202sqft
    SingleFamily
    Built in 2003
    0.27 Acres Lot
    $411,700 Zestimate®
    $129/sqft
    $2,636 Estimated rent

    Home value

    $411,700

    $387,000 - $441,000

    $2,636/mo

    Zestimate® history
    Loading
    Loading...

    Owner options

    List your home for rent

    $2,636/mo

    Rent Zestimate®

    Find your next renter with Zillow Rental Manager. Plus, with online applications, you can quickly screen prospective tenants – for free.

    Learn more

    $2,636/mo

    Rent Zestimate®

    Refinance and save

    $2,441/mo

    Est. payment

    Refinancing to a lower rate could help reduce your monthly payments and save thousands over the life of the loan.

    See today's rates

    $2,441/mo

    Est. payment

    Explore your selling options

    Work with a Zillow partner agent

    Leverage their expertise and Zillow's premium Showcase listings to get your home seen by more buyers.

    Get started

    List with your own agent

    Get your home in front of millions of buyers by listing it on Zillow.

    Learn how to do it

    Sell it yourself

    Take full control of how buyers see your home on Zillow by listing For Sale by Owner (FSBO).

    List your home

    What's special

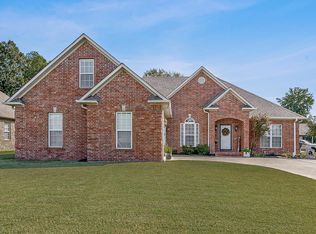
    Welcome to market 4100 Charleston Drive. This beautiful all brick home with five bedrooms, three baths, and 3,202 square feet of living space is situated on a .27 acre level corner lot in Kensington Estates. The exterior of the home is breathtaking and offers tremendous curb appeal. There is plenty of parking contained in the two car garage, driveway, and additional circle drive. The landscaping features mature shade and ornamental trees and when in season is like something right out of Southern Living. The large backyard is surrounded by a wooden privacy fence and contains a patio made for grilling and entertaining. Enter through the arched double doorway and you will be impressed by the grand fixture in the foyer which will lead you into the over-sized living room containing vaulted ceilings, gas log fireplace, ornate molding, and glorious natural lighting. Off the living area is an exquisite formal dining room with scalloped tray ceiling and arched columns. The kitchen can be accessed through the dining or living room and features gorgeous custom cabinetry, an eat-in area, dry bar, and enough counter space to accommodate the chef. The extra large master bedroom is located on the main floor and includes an en-suite with jetted tub, stand up shower, two separate vanities, and walk in closet with safe room attached. On the opposite wing are the laundry room with plenty of cabinet space and sink, large second bedroom, full guest bath, and access to the garage. Continue up the stairs and across the balcony which overlooks the main floor and you will find three large bedrooms with plenty of closet space and Jack-and Jill bath. There is plenty of room for the family to grow in, in this one of a kind estate. Call today to make this house, your home.

    This property is off market, which means it's not currently listed for sale or rent on Zillow. This may be different from what's available on other websites or public sources.

    Facts & features

    Interior

    Bedrooms & bathrooms
    • Bedrooms: 5
    • Bathrooms: 3
    • Full bathrooms: 3
    Heating
    • Other
    Cooling
    • Central
    Features
    • Balcony/Loft, Breakfast Bar, Cable, Ceiling Fan(s), Security System, Smoke Alarm(s), Garage Door Opener, Vaulted Ceiling(s), Jet Tub, Saferoom
    • Flooring: Tile, Other
    • Has fireplace: Yes
    Interior area
    • Total interior livable area: 3,202 sqft

    Property

    Parking
    • Total spaces: 2
    • Parking features: Garage - Attached
    Features
    • Exterior features: Stone
    • Fencing: Wood Privacy
    Lot
    • Size: 0.27 Acres
    Details
    • Parcel number: 0114431327400

    Construction

    Type & style
    • Home type: SingleFamily
    Materials
    • masonry
    • Foundation: Slab
    • Roof: Other
    Condition
    • Year built: 2003

    Utilities & green energy

    • Electric: CW&L, Separate Meters
    • Gas: Natural Gas

    Community & HOA

    Location
    • Region: Jonesboro

    Financial & listing details

    • Price per square foot: $129/sqft
    • Tax assessed value: $346,185
    • Annual tax amount: $2,447

    Price history

    DateEventPrice
    4/15/2019Sold$269,900$84/sqft
    Source: CARMLS #19006317 Report a problem
    2/28/2019Pending sale$269,900$84/sqft
    Source: ARKANSAS ELITE REALTY #10079209 Report a problem
    2/24/2019Listed for sale$269,900-6%$84/sqft
    Source: ARKANSAS ELITE REALTY #10079209 Report a problem
    8/2/2013Sold$287,000+1.9%$90/sqft
    Source: Public Record Report a problem
    5/22/2013Price change$281,777-4.4%$88/sqft
    Source: Fred Dacus Associates #10051337 Report a problem
    4/11/2013Price change$294,900-1.7%$92/sqft
    Source: Crye-Leike #10050035 Report a problem
    8/17/2012Listed for sale$299,900$94/sqft
    Source: Crye-Leike #10047946 Report a problem

    Public tax history

    YearProperty taxesTax assessment
    2025$2,447 +8.1%$59,180
    2024$2,263 -3.2%$59,180
    2023$2,338 -2.1%$59,180
    2022$2,388 +2.3%$59,180 +5%
    2021$2,333 $56,360
    2020$2,333 $56,360
    2019$2,333 -13.8%$56,360
    2018$2,708 $56,360
    2017$2,708 $56,360 +2.1%
    2016$2,708 +2.1%$55,210
    2015$2,653 $55,210
    2014$2,653 +9%$55,210
    2013$2,435 $55,210
    2012-- $55,210 -2.1%
    2011-- $56,410
    2010-- $56,410 +4.7%
    2009-- $53,880
    2008-- $53,880
    2007-- $53,880 +8.9%
    2006-- $49,460
    2005-- $49,460
    2004-- $49,460
    Find assessor info on the county website

    Neighborhood: Craighead Forest

    Nearby schools

    GreatSchools rating
    Get pre-qualified for a loan
    At Zillow Home Loans, we can pre-qualify you in as little as 5 minutes with no impact to your credit score.

    An equal housing lender. NMLS #10287.