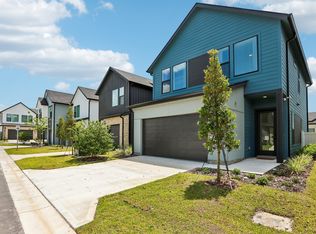
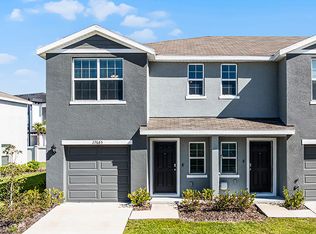
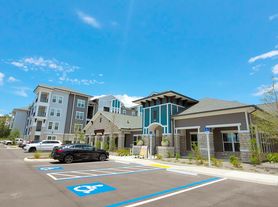
The GATED Volanti community offers this immaculate, 2200 square foot, 3 bedroom, 2.5 bath + a BONUS room & 2-CAR GARAGE townhome. The first level features an open floor plan & easy-care, wood-plank style ceramic tile flooring. The kitchen provides ample cabinets & countertop space, ALL APPLIANCES, QUARTZ COUNTERS, tile backsplash, a CLOSET PANTRY, single-basin deep sink & a breakfast bar. The living room/dining room combo area offers flexibility & lots of space. The half bathroom & under-the-stairs storage closet complete the main level. The expansive PRIMARY SUITE is complete with TWO WALK-IN CLOSETS and a spacious en-suite bathroom with a double-sink vanity, WALK-IN SHOWER and LINEN CLOSET. The split bedroom floor plan gives space for everyone with the bonus room & staircase nestled between the primary suite & the secondary bedrooms. Both secondary bedrooms feature WALK-IN CLOSETS and share the 2nd full bathroom. The 2nd bathroom also has a double-sink vanity, LINEN CLOSET & tub/shower combination. The BONUS ROOM is an excellent space for a 2nd living room, an office, playroom, craft room or quaint sitting area. The laundry room is conveniently located on the 2nd level as well, with extra space for storage and the WASHER & DRYER ARE INCLUDED! Enjoy the outdoors on the private, brick paver lined SCREENED PATIO. The garage is equipped with a 240V outlet for convenient electric vehicle charging. The community has a POOL, OUTDOOR GRILL area with tables & chairs, GAS FIRE PIT area overlooking the pond & a sidewalk that wraps around the entire community to help get in your daily steps. Prime LOCATION with A-RATED SCHOOLS, easy access to I-75 and plenty of shopping, restaurants & medical facilities within a short drive. **CATS AND HYPOALLERGENIC DOGS ALLOWED. For each pet there is a non-refundable move in pet fee of $200 and a monthly fee of $34.00. **AVAILABLE FOR MOVE IN 11/01.
Townhouse for rent
Townhouse
Available Sun Nov 1 2026
Cats, dogs OK
Air conditioner, central air
In unit laundry
2 Attached garage spaces parking
Central, electric
What's special
Breakfast barHalf bathroomSpacious en-suite bathroomBonus roomQuartz countersOpen floor planSingle-basin deep sink
- 38 days |
- -- |
- -- |
Zillow last checked:
Listing updated:
Travel times

Let’s turn your rent into credit progress
Build credit history with every on-time payment and get credit for the payment you’re already making.
Facts & features
Interior
Bedrooms & bathrooms
- Bedrooms: 3
- Bathrooms: 3
- Full bathrooms: 2
- 1/2 bathrooms: 1
Rooms
- Room types: Bonus Room, Inside Utility
Heating
- Central, Electric
Cooling
- Air Conditioner, Central Air
Appliances
- Included: Dishwasher, Dryer, Electric Water Heater, Garbage Disposal, Microwave Oven, Range, Refrigerator, Washer, Water Softener
- Laundry: In Unit, Laundry Room, Upper Level
Features
- Ceiling Fan(s), Ceiling Fan(s), High Ceilings, Open Floorplan, Primary Bedroom Main Floor, Stone Counters, Walk-In Closet(s)
- Flooring: Carpet, Ceramic
Interior area
- Total interior livable area: 2,230 sqft
Video & virtual tour
Property
Parking
- Total spaces: 2
- Parking features: Attached, Driveway, Garage, Open
- Has attached garage: Yes
- Has uncovered spaces: Yes
- Details: Contact manager
Features
- Stories: 2
- Exterior features: Gated Community, In County, Lighting, Primary Bedroom Main Floor, Sidewalk, Vehicle Restrictions
- Pool features: Pool
Details
- Additional structures: Garage(s)
- Parcel number: 1426190160000000050
Construction
Type & style
- Home type: Townhouse
- Property subtype: Townhouse
Condition
- Year built: 2024
Building
Management
- Pets allowed: Yes
Community & HOA
Community
- Features: Gated, Pool, Sidewalks
- Security: Gated Community
Location
- Region: Lutz
Financial & listing details
- Lease term: 12 Months
Nearby apartments for rent


Price history
| Date | Event | Price |
|---|---|---|
| 9/29/2026 | Price change | $2,550-1.9%$1/sqft |
Source: Stellar MLS #TB8544453 Report a problem | ||
| 9/1/2026 | Listed for rent | $2,600$1/sqft |
Source: Stellar MLS #TB8544453 Report a problem | ||
| 2/26/2024 | Sold | $426,963$191/sqft |
Source: Public Record Report a problem | ||