Fantastic opportunity to be the third owner of this meticulously maintained brick ranch with detached two car garage on one acre. Offering over 1,900 square feet of living space with 3 bedrooms, 3 fulls baths, and partially finished walk out basement with huge rec room, a wood burning fireplace and access to the attached garage. The main level features a living room with great natural light, eat-in kitchen with large island, three bedrooms, 2 bathrooms, and beautiful hardwood floors throughout. Brick exterior with newer roof, replacement windows, vinyl gutters and railings, newer gas furnace, and new hot water heater. You'll love the abundance of storage options from the pull down attic, large room and closet in the basement, utility room, attached oversized two car garage and detached two car garage. The detached two car garage has a newer roof, its own HVAC unit, more storage above, and is wired for a generator. The paved driveway offers plenty of parking for multiple vehicles. You'll enjoy the location convenient to highways, Rockwood Park, and shopping and dining on Hull Street. Welcome Home!
Sold for $362,500
$362,500
4100 Courthouse Rd, Chesterfield, VA 23832
3beds
2,647sqft
Single Family Residence
Built in 1970
1 Acres Lot
$402,000 Zestimate®
$137/sqft
$2,809 Estimated rent
Home value
$402,000
$382,000 - $422,000
$2,809/mo
Zestimate® history
Owner options
List your home for rent
$2,809/mo
Rent Zestimate®
Find your next renter with Zillow Rental Manager. Plus, with online applications, you can quickly screen prospective tenants – for free.
$2,809/mo
Rent Zestimate®
Refinance and save
$2,306/mo
Est. payment
Refinancing to a lower rate could help reduce your monthly payments and save thousands over the life of the loan.
$2,306/mo
Est. payment
Explore your selling options
Work with a Zillow partner agent
Leverage their expertise and Zillow's premium Showcase listings to get your home seen by more buyers.
Get startedList with your own agent
Get your home in front of millions of buyers by listing it on Zillow.
Learn how to do itSell it yourself
Take full control of how buyers see your home on Zillow by listing For Sale by Owner (FSBO).
List your homeWhat's special
More storageNewer roofLarge roomHuge rec roomNew hot water heaterGreat natural lightLarge island
Zillow last checked:
Listing updated:
Listed by:
Aaron Parks 804-363-3048,
Oakstone Properties,
Courtney Gilmer 804-347-9098,
Oakstone Properties
Bought with:
Carrie Akins, 0225255689
The Hogan Group Real Estate
Source: CVRMLS,MLS#: 2323649 Originating MLS: Central Virginia Regional MLS
Originating MLS: Central Virginia Regional MLSFacts & features
Interior
Bedrooms & bathrooms
- Bedrooms: 3
- Bathrooms: 3
- Full bathrooms: 3
Primary bedroom
- Description: Hardwood Floors, En suite Bath
- Level: First
- Dimensions: 13.4 x 12.11
Bedroom 2
- Description: Hardwood Floors, Lg Closet, Ceiling Fan
- Level: First
- Dimensions: 11.5 x 11.8
Bedroom 3
- Description: Hardwood Floors, Lg Closet, Ceiling Fan
- Level: First
- Dimensions: 12.11 x 11.6
Additional room
- Description: Storage/Workshop Area
- Level: Basement
- Dimensions: 18.11 x 14.9
Other
- Description: Shower
- Level: Basement
Other
- Description: Tub & Shower
- Level: First
Kitchen
- Description: Eat-in, Fridge Conveys, Large Island
- Level: First
- Dimensions: 17.10 x 13.5
Laundry
- Description: Washer & Dryer Convey, new Water Heater
- Level: Basement
- Dimensions: 11.5 x 9.7
Living room
- Description: Hardwood Floors, Large Windows
- Level: First
- Dimensions: 16.11 x 11.5
Recreation
- Description: Laminate Flooring, Woodburning FP, Garage Access
- Level: Basement
- Dimensions: 25.3 x 24.10
Heating
- Electric, Forced Air, Heat Pump, Natural Gas
Cooling
- Central Air
Appliances
- Included: Dryer, Electric Cooking, Electric Water Heater, Refrigerator, Smooth Cooktop, Washer
Features
- Ceiling Fan(s), Eat-in Kitchen, Fireplace, Kitchen Island, Laminate Counters, Bath in Primary Bedroom, Main Level Primary
- Flooring: Laminate, Linoleum, Tile, Wood
- Basement: Full,Partially Finished
- Attic: Access Only,Pull Down Stairs
- Number of fireplaces: 1
- Fireplace features: Wood Burning
Interior area
- Total interior livable area: 2,647 sqft
- Finished area above ground: 1,985
- Finished area below ground: 662
Property
Parking
- Total spaces: 4
- Parking features: Attached, Driveway, Detached, Garage, Heated Garage, Oversized, Paved, Two Spaces, Storage
- Attached garage spaces: 4
- Has uncovered spaces: Yes
Features
- Levels: One
- Stories: 1
- Exterior features: Paved Driveway
- Pool features: None
- Fencing: None
Lot
- Size: 1 Acres
Details
- Additional structures: Garage(s)
- Parcel number: 749683409800000
Construction
Type & style
- Home type: SingleFamily
- Architectural style: Ranch
- Property subtype: Single Family Residence
Materials
- Brick, Drywall, Frame
- Roof: Composition
Condition
- Resale
- New construction: No
- Year built: 1970
Utilities & green energy
- Electric: Generator Hookup
- Sewer: Septic Tank
- Water: Well
Community & HOA
Community
- Subdivision: None
Location
- Region: Chesterfield
Financial & listing details
- Price per square foot: $137/sqft
- Tax assessed value: $273,800
- Annual tax amount: $2,492
- Date on market: 1/18/2026
- Ownership: Individuals
- Ownership type: Sole Proprietor
Price history
| Date | Event | Price |
|---|---|---|
| 10/18/2023 | Sold | $362,500+6.6%$137/sqft |
Source:  CVRMLS #2323649 Report a problem CVRMLS #2323649 Report a problem | ||
| 10/1/2023 | Pending sale | $339,950$128/sqft |
Source: CVRMLS #2323649 Report a problem | ||
| 9/28/2023 | Listed for sale | $339,950$128/sqft |
Source: CVRMLS #2323649 Report a problem | ||
Public tax history
| Year | Property taxes | Tax assessment |
|---|---|---|
| 2025 | $2,719 +1.2% | $305,500 +2.3% |
| 2024 | $2,687 +7.9% | $298,600 +9.1% |
| 2023 | $2,492 +14.2% | $273,800 +15.5% |
| 2022 | $2,181 +9.2% | $237,100 +12.8% |
| 2021 | $1,997 +7.1% | $210,200 +7.1% |
| 2020 | $1,865 +6.5% | $196,300 +6.5% |
| 2019 | $1,752 +2.1% | $184,400 +3.7% |
| 2018 | $1,715 +5.9% | $177,900 +3.7% |
| 2017 | $1,620 | $171,600 +1.7% |
| 2016 | $1,620 +2.1% | $168,700 +2.1% |
| 2015 | $1,587 +1.8% | $165,300 +1.8% |
| 2014 | $1,559 | $162,400 +1.1% |
| 2013 | -- | $160,700 -2% |
| 2012 | -- | $163,900 -5.5% |
| 2011 | -- | $173,500 -10.8% |
| 2010 | -- | $194,400 -4% |
| 2009 | -- | $202,600 |
| 2008 | -- | $202,600 +6.5% |
| 2007 | -- | $190,200 +27.1% |
| 2005 | -- | $149,600 +11.6% |
| 2004 | -- | $134,000 +18.2% |
| 2003 | -- | $113,400 +15.6% |
| 2002 | -- | $98,100 +2.1% |
| 2001 | -- | $96,100 |
Find assessor info on the county website
Neighborhood: 23832
Nearby homes
- $291,4003 bd1 ba1.4k sqft4110 Courthouse Rd, Chesterfield, VA 23832Off Market
- $348,3003 bd2 ba1.4k sqft4020 Courthouse Rd, Chesterfield, VA 23832Off Market
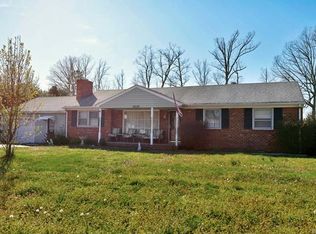
- $---- bd-- ba-- sqft4131 Courthouse Rd, Chesterfield, VA 23832Off Market
- $258,0002 bd3 ba1.3k sqft4053 Trisha Trl, Midlothian, VA 23112Sold
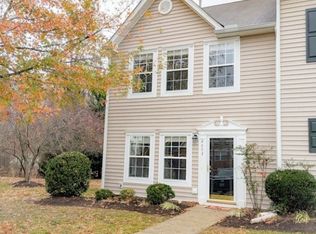
- $317,5004 bd3 ba1.7k sqft4057 Trisha Trl, Midlothian, VA 23112Off Market
- $288,0003 bd4 ba1.3k sqft4061 Trisha Trl, Midlothian, VA 23112Off Market
- $304,9003 bd4 ba1.7k sqft4065 Trisha Trl, Midlothian, VA 23112Off Market
- $280,0002 bd3 ba1.3k sqft4069 Trisha Trl, Midlothian, VA 23112Coming Soon
Nearby schools
GreatSchools rating
- 3/10Providence Elementary SchoolGrades: PK-5Distance: 1.8 mi
- 5/10Bailey Bridge Middle SchoolGrades: 6-8Distance: 2.8 mi
- 5/10Clover Hill High SchoolGrades: 9-12Distance: 3.3 mi
Schools provided by the listing agent
- Elementary: Crenshaw
- Middle: Bailey Bridge
- High: Clover Hill
Source: CVRMLS. This data may not be complete. We recommend contacting the local school district to confirm school assignments for this home.
Get a cash offer in 3 minutes
Find out how much your home could sell for in as little as 3 minutes with a no-obligation cash offer.
Estimated market value
$402,000
Get a cash offer in 3 minutes
Find out how much your home could sell for in as little as 3 minutes with a no-obligation cash offer.
Estimated market value
$402,000
- Virginia
- Chesterfield County
- Midlothian
- 23832
- 4100 Courthouse Rd
