Backing onto a landscaped green space with trees, this beautifully refreshed two-story end-unit townhome in Quail Creek combines privacy, style, and convenience. Step inside to soaring ceilings, abundant natural light, and an open floor plan that feels both airy and inviting. Recent updates—including fresh paint, new carpet, and modern finishes—make the home truly move-in ready. The kitchen shines with white cabinetry, quartz countertops, and a functional island and breakfast bar that opens seamlessly to the living area. The first-floor primary suite offers a private retreat with a spacious walk-in closet and a spa-style bath featuring dual vanities, a soaking tub, and separate shower. Upstairs, a versatile loft anchors the secondary bedrooms, ideal for a home office, playroom, or media lounge. Everyday convenience is elevated with a dedicated laundry room complete with built-in sink. Outside, the fenced patio creates the perfect spot to unwind or entertain, with direct access to the tree-lined green space behind the home. Located minutes from Castle Hills Village Shops, the new Grandscape Center, and top-rated schools, this home delivers the best of Carrollton living in a setting that feels private yet connected.
Sold
Price Unknown
4100 Egret Ln, Carrollton, TX 75007
3beds
1,996sqft
Townhouse
Built in 2004
4,660 Square Feet Lot
$409,400 Zestimate®
$--/sqft
$2,570 Estimated rent
Home value
$409,400
$385,000 - $438,000
$2,570/mo
Zestimate® history
Owner options
List your home for rent
$2,570/mo
Rent Zestimate®
Find your next renter with Zillow Rental Manager. Plus, with online applications, you can quickly screen prospective tenants – for free.
$2,570/mo
Rent Zestimate®
Refinance and save
$420/mo
Est. payment
Refinancing to a lower rate could help reduce your monthly payments and save thousands over the life of the loan.
$420/mo
Est. payment
Explore your selling options
Work with a Zillow partner agent
Leverage their expertise and Zillow's premium Showcase listings to get your home seen by more buyers.
Get startedList with your own agent
Get your home in front of millions of buyers by listing it on Zillow.
Learn how to do itSell it yourself
Take full control of how buyers see your home on Zillow by listing For Sale by Owner (FSBO).
List your homeWhat's special
Modern finishesVersatile loftOpen floor planFresh paintLandscaped green spaceAbundant natural lightQuartz countertops
Zillow last checked:
Listing updated:
Listed by:
Bridgette Harrington 0728125 210-701-5355,
Compass RE Texas, LLC 214-814-8100,
Hanna Rivera 0787958 469-273-0801,
Compass RE Texas, LLC
Bought with:
Patty Torrens
TruePath Realty, LLC
Source: NTREIS,MLS#: 21045490
Facts & features
Interior
Bedrooms & bathrooms
- Bedrooms: 3
- Bathrooms: 3
- Full bathrooms: 2
- 1/2 bathrooms: 1
Primary bedroom
- Features: Dual Sinks, En Suite Bathroom, Sitting Area in Primary
- Level: First
- Dimensions: 13 x 19
Bedroom
- Level: Second
- Dimensions: 11 x 10
Bedroom
- Level: Second
- Dimensions: 12 x 11
Dining room
- Level: First
- Dimensions: 12 x 10
Living room
- Level: First
- Dimensions: 17 x 16
Heating
- Central
Cooling
- Central Air, Electric
Appliances
- Included: Dishwasher, Electric Oven, Microwave
- Laundry: Laundry in Utility Room
Features
- Eat-in Kitchen, Kitchen Island, Open Floorplan, Pantry, Vaulted Ceiling(s), Walk-In Closet(s)
- Flooring: Carpet, Tile
- Has basement: No
- Has fireplace: No
Interior area
- Total interior livable area: 1,996 sqft
Property
Parking
- Total spaces: 4
- Parking features: Driveway, Garage, Garage Faces Side
- Attached garage spaces: 2
- Carport spaces: 2
- Covered spaces: 4
- Has uncovered spaces: Yes
Features
- Levels: Two
- Stories: 2
- Exterior features: Private Yard
- Pool features: None, Community
- Fencing: Back Yard,Wood
Lot
- Size: 4,660 Square Feet
- Features: Corner Lot, Landscaped, Level, Few Trees
Details
- Parcel number: R261137
Construction
Type & style
- Home type: Townhouse
- Architectural style: Contemporary/Modern,Traditional
- Property subtype: Townhouse
- Attached to another structure: Yes
Materials
- Brick
- Foundation: Stone
- Roof: Shingle
Condition
- Year built: 2004
Utilities & green energy
- Sewer: Public Sewer
- Water: Public
- Utilities for property: Sewer Available, Water Available
Community & HOA
Community
- Features: Pool
- Subdivision: Quail Creek Twnhs Add
HOA
- Has HOA: Yes
- Amenities included: Maintenance Front Yard
- Services included: All Facilities, Association Management, Maintenance Grounds
- HOA fee: $420 monthly
- HOA name: Neighborhood Management Inc
- HOA phone: 972-359-1548
Location
- Region: Carrollton
Financial & listing details
- Tax assessed value: $431,793
- Annual tax amount: $8,593
- Date on market: 8/29/2025
- Cumulative days on market: 8 days
- Listing terms: Cash,Conventional,FHA,VA Loan
Price history
| Date | Event | Price |
|---|---|---|
| 9/26/2025 | Sold | -- |
Source: NTREIS #21045490 Report a problem | ||
| 9/12/2025 | Pending sale | $425,000$213/sqft |
Source: NTREIS #21045490 Report a problem | ||
| 9/2/2025 | Contingent | $425,000$213/sqft |
Source: NTREIS #21045490 Report a problem | ||
| 8/29/2025 | Listed for sale | $425,000+89%$213/sqft |
Source: NTREIS #21045490 Report a problem | ||
| 5/29/2015 | Sold | -- |
Source: Agent Provided Report a problem | ||
| 4/23/2015 | Pending sale | $224,900$113/sqft |
Source: WDR Uptown #13126909 Report a problem | ||
| 4/23/2015 | Listed for sale | $224,900-3.1%$113/sqft |
Source: WDR Uptown #13126909 Report a problem | ||
| 4/29/2008 | Listing removed | $232,000$116/sqft |
Source: Keller Williams Realty Report a problem | ||
| 4/5/2008 | Listed for sale | $232,000$116/sqft |
Source: Keller Williams Realty Report a problem | ||
Public tax history
| Year | Property taxes | Tax assessment |
|---|---|---|
| 2025 | $5,912 -15.1% | $431,793 -7.3% |
| 2024 | $6,964 -23.6% | $465,900 -4.2% |
| 2023 | $9,111 +23.6% | $486,375 +33% |
| 2022 | $7,373 +12.8% | $365,586 +18.8% |
| 2021 | $6,537 +0.2% | $307,713 +1.9% |
| 2020 | $6,522 +1.4% | $301,994 +1% |
| 2019 | $6,435 +0.9% | $298,933 +4.4% |
| 2018 | $6,378 +7.6% | $286,258 +7.3% |
| 2017 | $5,927 | $266,819 +2.3% |
| 2016 | $5,927 +11.7% | $260,861 +15.5% |
| 2015 | $5,304 | $225,857 +0.7% |
| 2014 | $5,304 | $224,308 +8% |
| 2013 | $5,304 | $207,639 +4.3% |
| 2012 | -- | $199,032 -4% |
| 2011 | -- | $207,286 +4.3% |
| 2010 | -- | $198,749 -14.7% |
| 2009 | -- | $232,932 +7.7% |
| 2006 | $4,095 +0.1% | $216,253 +7.1% |
| 2005 | $4,090 | $201,990 +910% |
| 2004 | -- | $20,000 |
Find assessor info on the county website
Neighborhood: Quail Creek
Nearby homes
- $335,3002 bd3 ba1.6k sqft4104 Egret Ln, Carrollton, TX 75007Off Market
- $344,6003 bd2 ba1.6k sqft4108 Egret Ln, Carrollton, TX 75007Off Market
- $371,9004 bd3 ba2k sqft4112 Egret Ln, Carrollton, TX 75007Off Market
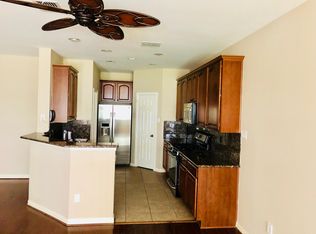
- $443,7003 bd3 ba2.3k sqft4101 Greystone Trl, Carrollton, TX 75007Off Market
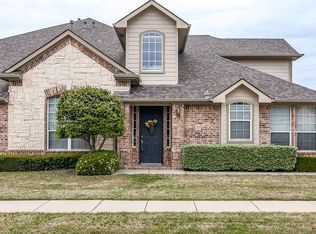
- $356,9003 bd3 ba1.8k sqft4105 Greystone Trl, Carrollton, TX 75007Off Market
- $408,9002 bd2 ba2.2k sqft4116 Egret Ln, Carrollton, TX 75007Off Market
- $341,5003 bd2 ba1.6k sqft4109 Greystone Trl, Carrollton, TX 75007Off Market
- $336,0003 bd3 ba1.7k sqft1840 Branch Trl, Carrollton, TX 75007For Sale
Nearby schools
GreatSchools rating
- 9/10Homestead Elementary SchoolGrades: K-5Distance: 0.3 mi
- 8/10Arbor Creek Middle SchoolGrades: 6-8Distance: 1.2 mi
- 7/10Hebron High SchoolGrades: 9-12Distance: 1.9 mi
Schools provided by the listing agent
- Elementary: Homestead
- Middle: Arbor Creek
- High: Hebron
- District: Lewisville ISD
Source: NTREIS. This data may not be complete. We recommend contacting the local school district to confirm school assignments for this home.
Get a cash offer in 3 minutes
Find out how much your home could sell for in as little as 3 minutes with a no-obligation cash offer.
Estimated market value
$409,400
Get a cash offer in 3 minutes
Find out how much your home could sell for in as little as 3 minutes with a no-obligation cash offer.
Estimated market value
$409,400
- Texas
- Denton County
- Carrollton
- 75007
- Quail Creek
- 4100 Egret Ln
