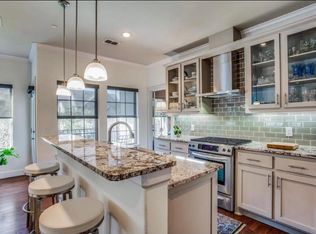
Back on Market at no fault of the property! Just recently painted throughout! Light-filled corner townhome in the heart of the Park Cities. Ideally located within walking distance of Highland Park High School and just minutes from Highland Park Village and Dallas Love Field Airport, this 3-bedroom, 3 bath corner unit offers both style and convenience in one of Dallas’ most sought-after neighborhoods. The home features an open-concept layout with a spacious kitchen that includes stainless steel appliances, granite countertops, a breakfast bar, and hardwood floors that extend into the living and dining areas. A covered balcony just off the kitchen and living room provides the perfect spot for relaxing or entertaining. Each of the three bedrooms includes its own ensuite bathroom. The second floor hosts a guest bedroom, full laundry area, and main living spaces. Upstairs, the primary suite includes dual vanities, a soaking tub, a large walk-in shower, and generous closet space. The third floor is completed by a third bedroom with a recently updated bathroom. Additional highlights include low HOA dues, an attached 2-car garage with abundant storage, and integrated smart home lighting (voice controlled) This home offers comfortable, modern living in one of the most convenient areas of Dallas.
Sold
Price Unknown
4100 Emerson Ave Unit 8, University Park, TX 75205
3beds
1,962sqft
Condominium
Built in 2013
-- sqft lot
$941,000 Zestimate®
$--/sqft
$6,751 Estimated rent
Home value
$941,000
$856,000 - $1.04M
$6,751/mo
Zestimate® history
Owner options
List your home for rent
$6,751/mo
Rent Zestimate®
Find your next renter with Zillow Rental Manager. Plus, with online applications, you can quickly screen prospective tenants – for free.
$6,751/mo
Rent Zestimate®
Refinance and save
$250/mo
Est. payment
Refinancing to a lower rate could help reduce your monthly payments and save thousands over the life of the loan.
$250/mo
Est. payment
Explore your selling options
Work with a Zillow partner agent
Leverage their expertise and Zillow's premium Showcase listings to get your home seen by more buyers.
Get startedList with your own agent
Get your home in front of millions of buyers by listing it on Zillow.
Learn how to do itSell it yourself
Take full control of how buyers see your home on Zillow by listing For Sale by Owner (FSBO).
List your homeWhat's special
Covered balconyCorner townhomeHardwood floorsStainless steel appliancesGranite countertopsLarge walk-in showerSoaking tub
Zillow last checked:
Listing updated:
Listed by:
Jamie Ashby 0725500 646-620-6676,
Allie Beth Allman & Assoc. 214-521-7355
Bought with:
Qiao Li
Jan's Realty
Source: NTREIS,MLS#: 20933773
Facts & features
Interior
Bedrooms & bathrooms
- Bedrooms: 3
- Bathrooms: 3
- Full bathrooms: 3
Primary bedroom
- Features: Built-in Features
- Level: Third
- Dimensions: 14 x 18
Bedroom
- Features: En Suite Bathroom, Walk-In Closet(s)
- Level: Second
- Dimensions: 11 x 10
Bedroom
- Features: Walk-In Closet(s)
- Level: Third
- Dimensions: 13 x 12
Dining room
- Level: Second
- Dimensions: 13 x 8
Kitchen
- Features: Breakfast Bar, Built-in Features, Granite Counters, Pantry
- Level: Second
- Dimensions: 8 x 15
Living room
- Features: Fireplace
- Level: Second
- Dimensions: 20 x 14
Utility room
- Features: Utility Room
- Level: Second
- Dimensions: 8 x 5
Heating
- Central, Natural Gas
Cooling
- Central Air, Ceiling Fan(s), Electric
Appliances
- Included: Dishwasher, Electric Oven, Disposal, Gas Range, Microwave, Refrigerator, Tankless Water Heater
- Laundry: Electric Dryer Hookup
Features
- Decorative/Designer Lighting Fixtures, Double Vanity, Granite Counters, Kitchen Island, Open Floorplan, Smart Home, Walk-In Closet(s)
- Flooring: Carpet, Ceramic Tile, Wood
- Windows: Window Coverings
- Has basement: No
- Number of fireplaces: 1
- Fireplace features: Den, Gas Log
Interior area
- Total interior livable area: 1,962 sqft
Property
Parking
- Total spaces: 2
- Parking features: Additional Parking, Garage
- Attached garage spaces: 2
Features
- Levels: Three Or More
- Stories: 3
- Patio & porch: Covered
- Pool features: None
Lot
- Size: 0.64 Acres
Details
- Parcel number: 60C14160000200008
Construction
Type & style
- Home type: Condo
- Architectural style: Traditional
- Property subtype: Condominium
- Attached to another structure: Yes
Materials
- Brick
- Foundation: Slab
- Roof: Composition
Condition
- Year built: 2013
Utilities & green energy
- Sewer: Public Sewer
- Water: Public
- Utilities for property: Natural Gas Available, Sewer Available, Separate Meters, Water Available
Community & HOA
Community
- Features: Sidewalks
- Security: Security System
- Subdivision: Emerson Manor Condo
HOA
- Has HOA: Yes
- Services included: Association Management, Insurance, Maintenance Grounds, Maintenance Structure
- HOA fee: $250 monthly
- HOA name: Emerson Manor Condo Assoc
- HOA phone: 214-750-9300
Location
- Region: University Park
Financial & listing details
- Tax assessed value: $922,140
- Annual tax amount: $15,031
- Date on market: 5/13/2025
- Cumulative days on market: 59 days
- Exclusions: Refrigerator, Washer & Dryer, all home security equipment/cameras & Ring equipment/cameras
Price history
| Date | Event | Price |
|---|---|---|
| 9/15/2025 | Sold | -- |
Source: NTREIS #20933773 Report a problem | ||
| 9/11/2025 | Pending sale | $965,000$492/sqft |
Source: NTREIS #20933773 Report a problem | ||
| 8/25/2025 | Contingent | $965,000$492/sqft |
Source: NTREIS #20933773 Report a problem | ||
| 8/2/2025 | Listed for sale | $965,000$492/sqft |
Source: NTREIS #20933773 Report a problem | ||
| 7/28/2025 | Pending sale | $965,000$492/sqft |
Source: NTREIS #20933773 Report a problem | ||
| 7/4/2025 | Contingent | $965,000$492/sqft |
Source: NTREIS #20933773 Report a problem | ||
| 6/26/2025 | Listed for sale | $965,000$492/sqft |
Source: NTREIS #20933773 Report a problem | ||
| 6/23/2025 | Contingent | $965,000$492/sqft |
Source: NTREIS #20933773 Report a problem | ||
| 5/13/2025 | Listed for sale | $965,000$492/sqft |
Source: NTREIS #20933773 Report a problem | ||
Public tax history
| Year | Property taxes | Tax assessment |
|---|---|---|
| 2025 | $10,137 +4.6% | $922,140 |
| 2024 | $9,686 +8.1% | $922,140 +25.3% |
| 2023 | $8,961 -12.2% | $735,750 |
| 2022 | $10,205 +2.7% | $735,750 +15.9% |
| 2021 | $9,937 -2.2% | $635,000 |
| 2020 | $10,159 +58.1% | $635,000 +9.5% |
| 2019 | $6,426 -1.4% | $580,000 |
| 2018 | $6,517 +0.9% | $580,000 +3.4% |
| 2017 | $6,457 +0.7% | $561,000 |
| 2016 | $6,409 | $561,000 +15.8% |
| 2015 | -- | $484,500 |
Find assessor info on the county website
Neighborhood: 75205
Nearby homes
- $853,1003 bd3 ba1.9k sqft4100 Emerson Ave #4, University Park, TX 75205Off Market
- $955,9003 bd3 ba1.9k sqft4100 Emerson Ave #5, University Park, TX 75205Off Market

- $1,337,1003 bd3 ba1.9k sqft4108 Emerson Ave UNIT 7, University Park, TX 75205Off Market
- $915,0003 bd3 ba1.9k sqft4108 Emerson Ave UNIT 2, University Park, TX 75205Off Market
- $872,2003 bd3 ba1.9k sqft4100 Emerson Ave #1, University Park, TX 75205Off Market
- $660,2002 bd2 ba1.4k sqft4108 Emerson Ave UNIT 4, University Park, TX 75205Off Market
- $925,0003 bd3 ba1.9k sqft4108 Emerson Ave UNIT 3, University Park, TX 75205For Sale
- $859,8003 bd3 ba1.9k sqft4100 Emerson Ave #2, University Park, TX 75205Off Market
- $889,7003 bd3 ba1.9k sqft4100 Emerson Ave UNIT 7, University Park, TX 75205Off Market
Nearby schools
GreatSchools rating
- 10/10Bradfield Elementary SchoolGrades: PK-4Distance: 0.7 mi
- 10/10Highland Park Middle SchoolGrades: 7-8Distance: 0.9 mi
- 9/10Highland Park High SchoolGrades: 9-12Distance: 0.2 mi
Schools provided by the listing agent
- Elementary: Bradfield
- Middle: Highland Park
- High: Highland Park
- District: Highland Park ISD
Source: NTREIS. This data may not be complete. We recommend contacting the local school district to confirm school assignments for this home.
Get a cash offer in 3 minutes
Find out how much your home could sell for in as little as 3 minutes with a no-obligation cash offer.
Estimated market value
$941,000
Get a cash offer in 3 minutes
Find out how much your home could sell for in as little as 3 minutes with a no-obligation cash offer.
Estimated market value
$941,000
- Texas
- Dallas County
- University Park
- 75205
- 4100 Emerson Ave Unit 8
Nearby cities
Nearby neighborhoods
Nearby zip codes
Other University Park Topics
