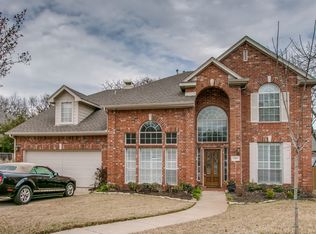
In Highly sought-after Bridlewood Community, on a serene .3 acre cul-de-sac premium lot! this updated single-story home's standout feature is its backyard oasis, featuring a pergola, an inground pool, a fire pit, and a gorgeous garden. Inside, the living room is inviting with a cozy fireplace. A custom-designed Iron glass front door, for grant entry, and hardwood floor throughout the house. kitchen boasts abundant cabinet space, counter quartz, a single oven, a gas Wolf cooktop, a breakfast bar, and a big pantry. Upgraded lighting throughout the home. Spacious primary bedroom with ensuite bath featuring jetted tub, walk-in shower, double vanity, and a large walk-in closet. 4th bedroom can be an office with French doors. 2-car garage. Enjoy the great view of the lake and golf course across the street. A range of HOA amenities, including pools, tennis courts, a golf club and clubhouse, walking trails, pocket park at the bottom of the street. The owner is a licensed real estate agent.
Sold
Price Unknown
4100 Gallant Ct, Flower Mound, TX 75028
4beds
2,460sqft
Single Family Residence
Built in 1997
0.29 Acres Lot
$754,600 Zestimate®
$--/sqft
$4,017 Estimated rent
Home value
$754,600
$717,000 - $792,000
$4,017/mo
Zestimate® history
Owner options
List your home for rent
$4,017/mo
Rent Zestimate®
Find your next renter with Zillow Rental Manager. Plus, with online applications, you can quickly screen prospective tenants – for free.
$4,017/mo
Rent Zestimate®
Refinance and save
$1,100/mo
Est. payment
Refinancing to a lower rate could help reduce your monthly payments and save thousands over the life of the loan.
$1,100/mo
Est. payment
Explore your selling options
Work with a Zillow partner agent
Leverage their expertise and Zillow's premium Showcase listings to get your home seen by more buyers.
Get startedList with your own agent
Get your home in front of millions of buyers by listing it on Zillow.
Learn how to do itSell it yourself
Take full control of how buyers see your home on Zillow by listing For Sale by Owner (FSBO).
List your homeWhat's special
Zillow last checked:
Listing updated:
Listed by:
Apri Roulet-Basantes 0536769 832-876-2093,
Texas Signature Realty 832-876-2093
Bought with:
Adam Webb
Briggs Freeman Sotheby's Int'l
Source: NTREIS,MLS#: 20677878
Facts & features
Interior
Bedrooms & bathrooms
- Bedrooms: 4
- Bathrooms: 2
- Full bathrooms: 2
Primary bedroom
- Features: Dual Sinks, Double Vanity, Jetted Tub, Linen Closet, Separate Shower, Walk-In Closet(s)
- Level: First
- Dimensions: 17 x 14
Bedroom
- Features: Built-in Features, Split Bedrooms
- Level: First
- Dimensions: 12 x 11
Bedroom
- Features: Built-in Features, Ceiling Fan(s), Split Bedrooms
- Level: First
- Dimensions: 13 x 11
Breakfast room nook
- Features: Eat-in Kitchen
- Level: First
- Dimensions: 8 x 11
Kitchen
- Features: Breakfast Bar, Built-in Features, Eat-in Kitchen, Pantry, Stone Counters, Walk-In Pantry
- Level: First
Library
- Features: Ceiling Fan(s)
- Level: First
- Dimensions: 12 x 12
Living room
- Level: First
- Dimensions: 17 x 18
Heating
- Central
Cooling
- Central Air, Ceiling Fan(s), Gas
Appliances
- Included: Some Gas Appliances, Built-In Refrigerator, Convection Oven, Dishwasher, Gas Cooktop, Disposal, Gas Water Heater, Ice Maker, Microwave, Plumbed For Gas, Refrigerator
Features
- Decorative/Designer Lighting Fixtures, Eat-in Kitchen, Granite Counters, High Speed Internet, Open Floorplan, Cable TV, Wired for Sound
- Flooring: Ceramic Tile, Wood
- Has basement: No
- Number of fireplaces: 1
- Fireplace features: Glass Doors, Gas Log, Gas Starter, Living Room, Wood Burning
Interior area
- Total interior livable area: 2,460 sqft
Property
Parking
- Total spaces: 2
- Parking features: Additional Parking, Door-Single, Driveway, Garage Faces Front, Garage, Garage Door Opener
- Garage spaces: 2
- Has uncovered spaces: Yes
Features
- Levels: One
- Stories: 1
- Patio & porch: Covered, Deck
- Exterior features: Deck, Fire Pit, Lighting, Outdoor Grill, Rain Gutters
- Pool features: Cabana, Gunite, In Ground, Pool, Water Feature
- Fencing: Wood
Lot
- Size: 0.29 Acres
- Features: Back Yard, Cul-De-Sac, Interior Lot, Lawn, Landscaped, Other, Sprinkler System, Few Trees
Details
- Parcel number: R187035
Construction
Type & style
- Home type: SingleFamily
- Architectural style: Ranch,Traditional,Detached
- Property subtype: Single Family Residence
- Attached to another structure: Yes
Materials
- Brick, Concrete
- Foundation: Slab
- Roof: Composition
Condition
- Year built: 1997
Utilities & green energy
- Sewer: Public Sewer
- Water: Public
- Utilities for property: Sewer Available, Water Available, Cable Available
Community & neighborhood
Security
- Security features: Security System Owned, Security System, Carbon Monoxide Detector(s), Smoke Detector(s)
Community
- Community features: Curbs, Sidewalks
Location
- Region: Flower Mound
- Subdivision: Remington Park At Bridlewood
HOA & financial
HOA
- Has HOA: Yes
- HOA fee: $1,100 annually
- Services included: Maintenance Structure
- Association name: Bridelwood HOA
- Association phone: 972-899-5678
Other
Other facts
- Listing terms: Cash,Conventional,FHA,VA Loan
Price history
| Date | Event | Price |
|---|---|---|
| 9/24/2024 | Sold | -- |
Source: NTREIS #20677878 Report a problem | ||
| 8/22/2024 | Pending sale | $699,000$284/sqft |
Source: NTREIS #20677878 Report a problem | ||
| 8/20/2024 | Contingent | $699,000$284/sqft |
Source: NTREIS #20677878 Report a problem | ||
| 8/15/2024 | Listed for sale | $699,000-3.6%$284/sqft |
Source: NTREIS #20677878 Report a problem | ||
| 7/3/2024 | Listing removed | -- |
Source: NTREIS #20641793 Report a problem | ||
| 6/22/2024 | Price change | $725,000-3.3%$295/sqft |
Source: NTREIS #20641793 Report a problem | ||
| 6/14/2024 | Listed for sale | $750,000+68.5%$305/sqft |
Source: NTREIS #20641793 Report a problem | ||
| 2/14/2020 | Listing removed | $445,000$181/sqft |
Source: Allison James Estates & Homes #14268262 Report a problem | ||
| 2/5/2020 | Pending sale | $445,000$181/sqft |
Source: Allison James Estates & Homes #14268262 Report a problem | ||
| 1/25/2020 | Listed for sale | $445,000$181/sqft |
Source: Allison James Estates & Homes #14268262 Report a problem | ||
Public tax history
| Year | Property taxes | Tax assessment |
|---|---|---|
| 2025 | $9,701 +10.6% | $699,000 +15.7% |
| 2024 | $8,772 +10.9% | $604,319 +10% |
| 2023 | $7,911 -7.7% | $549,381 +10% |
| 2022 | $8,571 -50% | $499,437 +10% |
| 2021 | $17,137 +106.5% | $454,034 +4.9% |
| 2020 | $8,298 +2.8% | $432,753 +2.3% |
| 2019 | $8,073 -6.3% | $422,826 -2.3% |
| 2018 | $8,616 +14.8% | $432,800 +7.8% |
| 2017 | $7,504 | $401,488 +7.7% |
| 2016 | $7,504 +4.3% | $372,900 +10% |
| 2015 | $7,196 | $339,000 |
| 2014 | $7,196 | $339,000 +4% |
| 2013 | $7,196 | $325,865 +10% |
| 2012 | -- | $296,241 +2.7% |
| 2011 | -- | $288,589 -2.9% |
| 2010 | -- | $297,098 |
| 2009 | -- | $297,098 +9.9% |
| 2007 | $6,028 -2.8% | $270,227 +3.1% |
| 2006 | $6,201 +9.2% | $262,226 +9.2% |
| 2005 | $5,679 | $240,216 -0.8% |
| 2004 | -- | $242,198 -1.7% |
| 2003 | -- | $246,278 -1.4% |
| 2002 | -- | $249,783 +4.2% |
| 2001 | -- | $239,632 |
Find assessor info on the county website
Neighborhood: Bridlewood

Nearby schools
GreatSchools rating
- 10/10Bridlewood Elementary SchoolGrades: PK-5Distance: 0.5 mi
- 10/10Clayton Downing Middle SchoolGrades: 6-8Distance: 1.2 mi
- 8/10Marcus High SchoolGrades: 9-12Distance: 2.2 mi
Schools provided by the listing agent
- Elementary: Bridlewood
- Middle: Clayton Downing
- High: Marcus
- District: Lewisville ISD
Source: NTREIS. This data may not be complete. We recommend contacting the local school district to confirm school assignments for this home.
Get a cash offer in 3 minutes
Find out how much your home could sell for in as little as 3 minutes with a no-obligation cash offer.
Estimated market value
$754,600
Get a cash offer in 3 minutes
Find out how much your home could sell for in as little as 3 minutes with a no-obligation cash offer.
Estimated market value
$754,600
- Texas
- Denton County
- Flower Mound
- 75028
- Bridlewood
- 4100 Gallant Ct
Nearby cities
Nearby neighborhoods
Nearby zip codes
Other Flower Mound Topics
