Skip main navigation
Off market
  • $1,201,300

    4100 Menendez Dr, Pensacola, FL 32503

    3beds
    3,800sqft
    Single Family Residence
    Built in 1962
    0.54 Acres Lot
    $1,201,300 Zestimate®
    $316/sqft
    $4,471 Estimated rent

    Home value

    $1,201,300

    $1.08M - $1.36M

    $4,471/mo

    Zestimate® history
    Loading
    Loading...

    Owner options

    List your home for rent

    $4,471/mo

    Rent Zestimate®

    Find your next renter with Zillow Rental Manager. Plus, with online applications, you can quickly screen prospective tenants – for free.

    Learn more

    $4,471/mo

    Rent Zestimate®

    Refinance and save

    $7,951/mo

    Est. payment

    Refinancing to a lower rate could help reduce your monthly payments and save thousands over the life of the loan.

    See today's rates

    $7,951/mo

    Est. payment

    Explore your selling options

    Work with a Zillow partner agent

    Leverage their expertise and Zillow's premium Showcase listings to get your home seen by more buyers.

    Get started

    List with your own agent

    Get your home in front of millions of buyers by listing it on Zillow.

    Learn how to do it

    Sell it yourself

    Take full control of how buyers see your home on Zillow by listing For Sale by Owner (FSBO).

    List your home

    What's special


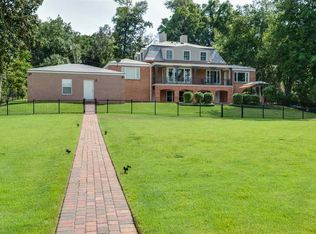
    GORGEOUS, WATERFRONT ESTATE ON BAYOU TEXAR IN EAST HILL! East Hill is one of the most aspired communities for residence in Pensacola. Fond narration of life “on the East Hill” is repetitiously documented in local newspapers and writings, dating back to the mid 1800’s. This lovely Waterfront Estate is located only a half-minute drive East of The Tunnel of Oaks on 12th Ave on Bayou Texar at the North section of East Hill in the much-desired Driftwood subdivision. At the shoreline of this fabulous Estate you’ll enjoy launching boats, paddle boards, and kayaks from your very own personal dock. Feel free to navigate the Bayou southerly to the nearby 35 acre Bayview Park which has tennis courts, small piers, picnic pavilions and a multi-million dollar Community Center. As you make this one your home, you’ll be in good company in a prestigious neighborhood filled with higher end, executive homes and waterfront estates. Your neighborhood experience is enhanced by the rolling terrain, towering and mature oaks adorned with Spanish moss which grace the streets of this highly sought-after neighborhood. Uniquely placed across the Bayou from the undeveloped, natural setting of Baars Park you will enjoy increased privacy at this lovely Estate. Inside the home you’ll enjoy plenty of elbow room with three spacious bedrooms and two baths on the main floor and a full bath in the lower floor. Additional rooms on the lower floor provide even more living space/sq footage, (including a den, game room, workshop, laundry/utility room, and 3-car garage.) The lower level will attractively serve as a guest apartment or in-law suite! Storage areas abound everywhere…built-in cabinets, closets, and even a large attic (with full staircase!) Loaded with original, charming details like the terrazzo floors, dressing area in the master bath, and laundry chute. Minutes from Cordova Mall, Pensacola International Airport, Downtown Pensacola, over a dozen city parks, boat ramps, tennis courts and more..

    This property is not currently displayed as for sale or rent on Zillow. This may be different from what's on other websites or public sources.

    Zillow last checked:

    Listing updated:

    Listed by:

    Kenneth Payne 850-380-2777,

    RE/MAX HORIZONS REALTY

    Bought with:

    Donna Dickey

    Conna O'Donovan Real Estate LLC

    Source: PAR,MLS#: 576365MLS Logo

    Facts & features

    Interior

    Bedrooms & bathrooms
    • Bedrooms: 3
    • Bathrooms: 3
    • Full bathrooms: 3
    Rooms
    • Room types: Bonus Room
    Primary bedroom
    • Area: 259.26
    • Dimensions: 14.9 x 17.4
    Bedroom
    • Level: First
    • Area: 212.28
    • Dimensions: 12.2 x 17.4
    Bedroom 1
    • Level: First
    • Area: 171.52
    • Dimensions: 13.4 x 12.8
    Dining room
    • Level: First
    • Area: 162.15
    • Dimensions: 14.1 x 11.5
    Kitchen
    • Level: First
    • Area: 143
    • Dimensions: 14.3 x 10
    Living room
    • Level: First
    • Area: 261.36
    • Dimensions: 13.2 x 19.8
    Heating
    • Multi Units
    Cooling
    • Multi Units, Central Air, Ceiling Fan(s)
    Appliances
    • Included: Gas Water Heater, Dishwasher, Microwave, Self Cleaning Oven
    Features
    • Storage, Baseboards, Bookcases, Ceiling Fan(s)
    • Flooring: Terrazzo, Tile
    • Windows: Blinds
    • Has basement: No
    • Has fireplace: Yes
    • Fireplace features: Two or More
    Interior area
    • Total structure area: 3,800
    • Total interior livable area: 3,800 sqft

    Property

    Parking
    • Total spaces: 3
    • Parking features: 3 Car Garage, Side Entrance, Garage Door Opener
    • Garage spaces: 3
    Features
    • Levels: Two
    • Stories: 2
    • Patio & porch: Lanai, Deck, Patio
    • Exterior features: Dock
    • Pool features: None
    • Fencing: Back Yard
    • Has view: Yes
    • View description: Bayou
    • Has water view: Yes
    • Water view: Bayou
    • Waterfront features: Bayou, Natural
    • Frontage length: Water Frontage(125)
    Lot
    • Size: 0.54 Acres
    • Dimensions: appx 240x125x168x89x44
    • Features: Central Access, Interior Lot
    Details
    • Parcel number: 042s301005001004
    • Zoning description: City

    Construction

    Type & style
    • Home type: SingleFamily
    • Architectural style: Traditional
    • Property subtype: Single Family Residence
    Materials
    • Block, Brick, Concrete, Frame
    • Foundation: Slab
    • Roof: Shingle
    Condition
    • Resale
    • New construction: No
    • Year built: 1962

    Utilities & green energy

    • Electric: Copper Wiring
    • Sewer: Public Sewer
    • Water: Public
    Green energy
    • Energy efficient items: Ridge Vent

    Community & HOA

    Community
    • Security: Security System, Smoke Detector(s)
    • Subdivision: Driftwood
    HOA
    • Has HOA: No
    Location
    • Region: Pensacola

    Financial & listing details

    • Price per square foot: $316/sqft
    • Price range: $750K - $1.2M
    • Date on market: 6/17/2025
    • Cumulative days on market: 37 days

    Price history

    DateEventPrice
    4/22/2023Listing removed--
    Source: PAR #616242 Report a problem
    9/21/2022Price change$2,500,000+25%$658/sqft
    Source: PAR #616242 Report a problem
    9/20/2022Listed for sale$2,000,000+166.7%$526/sqft
    Source: PAR #616242 Report a problem
    10/7/2020Sold$750,000+33.9%$197/sqft
    Source: PAR #576365 Report a problem
    5/13/2019Sold$560,000$147/sqft
    Source: PAR #536839 Report a problem

    Public tax history

    Tax history is unavailable.

    Neighborhood: Woodland Heights

    Nearby schools

    GreatSchools rating
    Schools provided by the listing agent
    • Elementary: Oj Semmes
    • Middle: FERRY PASS
    • High: Washington

    Source: PAR. This data may not be complete. We recommend contacting the local school district to confirm school assignments for this home.

    Get pre-qualified for a loan
    At Zillow Home Loans, we can pre-qualify you in as little as 5 minutes with no impact to your credit score.

    An equal housing lender. NMLS #10287.

    Sell for more on Zillow
    Get a Zillow Showcase℠ listing at no additional cost and you could sell for .
    $1,201,300
    2% more
    +$24,026
    With Zillow Showcase(estimated)
    $1,225,326