Skip main navigation
Off market
  • $2,392,400

    4120 Menendez Dr, Pensacola, FL 32503

    5beds
    5,900sqft
    Single Family Residence
    Built in 1962
    0.7 Acres Lot
    $2,392,400 Zestimate®
    $405/sqft
    $7,125 Estimated rent

    Home value

    $2,392,400

    $2.01M - $2.89M

    $7,125/mo

    Zestimate® history
    Loading
    Loading...

    Owner options

    List your home for rent

    $7,125/mo

    Rent Zestimate®

    Find your next renter with Zillow Rental Manager. Plus, with online applications, you can quickly screen prospective tenants – for free.

    Learn more

    $7,125/mo

    Rent Zestimate®

    Refinance and save

    $15,522/mo

    Est. payment

    Refinancing to a lower rate could help reduce your monthly payments and save thousands over the life of the loan.

    See today's rates

    $15,522/mo

    Est. payment

    Explore your selling options

    Work with a Zillow partner agent

    Leverage their expertise and Zillow's premium Showcase listings to get your home seen by more buyers.

    Get started

    List with your own agent

    Get your home in front of millions of buyers by listing it on Zillow.

    Learn how to do it

    Sell it yourself

    Take full control of how buyers see your home on Zillow by listing For Sale by Owner (FSBO).

    List your home

    What's special

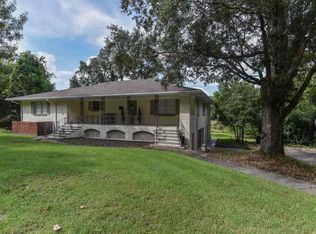

    **MOTIVATED SELLERS** - MID-CENTURY CHARM & QUALITY JOIN 21st CENTURY MODERN. THIS BAYOU TEXAR EXECUTIVE WATERFRONT HOME PRESENTS THE BEST IN QUALITY MATERIALS FROM 60YRS AGO BY INCORPORATING THE BEST OF PRESENT DAY! THE HOME HAS BEEN REBUILT ON MANY LEVELS. HI-LITES OF THIS HOME INCLUDE: NEW SLATE TILE STYLE, METAL ROOF SYSTEM - NEW WINDOWS OF THE HIGHEST QUALITY - NEW WROUGHT IRON RAILINGS FOR A NEW ORLEANS FLARE - RAINSOFT WATER FILTER SYSTEM FOR HOUSE INSIDE AND OUTSIDE - NEW HVAC UNITS - NEWLY INSTALLED ZOYSIA LAWN - NEW BOATHOUSE AND 10,000 LB LIFT THAT CAN ACCOMMODATE 29' BOAT - BAYOU GOING THROUGH DREDGING TO DEEPEN THE WATERWAY ACCESSES AROUND BAYOU TEXAR - 2 CAR GARAGE UNDER HOME PLUS OVERSIZED 1 YR OLD DETACHED 2 CAR GARAGE YIELDING A TOTAL OF 4 GARAGE KEPT SPACES - MAIN LEVEL OF HOME HOSTS A CUSTOM MAHOGANY FRONT DOOR LEADING INTO THE FOYER WITH A SWEEPING STAIRCASE TO THE 2ND LEVEL - A REMODELED KITCHEN WITH STAINLESS APPLIANCES, GRANITE COUNTERS, TILE FLOORS THAT OPENS INTO A FORMAL DINING SPACE - LARGE PICTURE WINDOWS GRACE THE REAR OF THE MAIN LEVEL WITH INCREDIBLE VIEWS OF BAYOU TEXAR - GRACIOUS GREAT ROOM WITH AMPLE SPACE FOR ANY FAMILY - LIBRARY/STUDY OFF OF FOYER - MASTER BEDROOM ON MAIN LEVEL COMPLETE WITH PRIVATE BATH/SHOWER SUITE - LARGE SOAKING TUB AND A HUGE MASTER CLOSET - LOWER LEVEL HOSTS AN ADDTL FULL KITCHEN, FIREPLACE, TERRACE VIEWS TO THE BAYOU, BONUS ROOM - HUGE STORAGE - LARGE BATH AND WALK-IN SHOWER - OUTSIDE KITCHEN OFF PATIO - UPPER LEVEL HOSTS 4 ADDTL BEDROOMS - HARDWOOD ORIGINAL FLOORS THROUGHOUT - TILE/TRAVERTINE IN BATH/KITCHEN AREAS - ADDTL STAIRCASE MAIN LEVEL TO GARAGE - INCREDIBLE STORAGE - THIS PROPERTY WITH ITS' HISTORY AND LOCATION OFFERS FAR MORE THAN JUST A HOUSE, BUT RATHER A HOME! TAKE THE TIME TO TOUR THIS OPPORTUNITY AND ALL IT OFFERS! HOMES OF THIS CHARACTER AND INTEGRITY ARE A RARE FIND. (Square Footage From Tax Roll)(Contractor Specs List Coming Soon)(Virtual Tour Shows All Photos)

    This property is not currently displayed as for sale or rent on Zillow. This may be different from what's on other websites or public sources.

    Zillow last checked:

    Listing updated:

    Listed by:

    Newell Hutchinson 850-516-4564,

    Coldwell Banker Realty,

    Sydney Mcabee 850-432-5300,

    Coldwell Banker Realty

    Bought with:

    Darcy Meredeth

    Berkshire Hathaway Home Services PenFed Realty

    Source: PAR,MLS#: 485383MLS Logo

    Facts & features

    Interior

    Bedrooms & bathrooms
    • Bedrooms: 5
    • Bathrooms: 5
    • Full bathrooms: 4
    • 1/2 bathrooms: 1
    Primary bedroom
    • Level: First
    • Area: 233.75
    • Dimensions: 15.58 x 15
    Bedroom
    • Level: Second
    • Area: 142.86
    • Dimensions: 11.58 x 12.33
    Bedroom 1
    • Level: Second
    • Area: 201.5
    • Dimensions: 13 x 15.5
    Bedroom 2
    • Level: Second
    • Area: 214.5
    • Dimensions: 13 x 16.5
    Bedroom 3
    • Level: Second
    • Area: 202
    • Dimensions: 16.83 x 12
    Dining room
    • Level: First
    • Area: 224
    • Dimensions: 14 x 16
    Kitchen
    • Level: First
    • Area: 330
    • Dimensions: 15 x 22
    Office
    • Level: First
    • Area: 196
    • Dimensions: 14 x 14
    Heating
    • Central
    Cooling
    • Multi Units, Central Air, Ceiling Fan(s)
    Appliances
    • Included: Electric Water Heater, Built In Microwave, Dishwasher, Disposal, Double Oven, Refrigerator, Self Cleaning Oven
    • Laundry: Inside, W/D Hookups
    Features
    • Storage, Baseboards, Bookcases, Ceiling Fan(s), Chair Rail, Crown Molding, High Ceilings, High Speed Internet, Sauna, Sound System, Track Lighting
    • Flooring: Hardwood, Tile, Travertine
    • Doors: Insulated Doors
    • Windows: Double Pane Windows, Drapes, Drapery Rods, Shutters
    • Has basement: No
    • Has fireplace: Yes
    • Fireplace features: Two or More
    Interior area
    • Total structure area: 5,900
    • Total interior livable area: 5,900 sqft

    Property

    Parking
    • Total spaces: 4
    • Parking features: 4 or More Car Garage, Detached, Oversized, Side Entrance, Garage Door Opener
    • Has garage: Yes
    Features
    • Levels: Three Or More
    • Stories: 3
    • Patio & porch: Lanai, Patio
    • Exterior features: Balcony, Dock
    • Pool features: None
    • Fencing: Back Yard
    • Has view: Yes
    • View description: Bayou, Water
    • Has water view: Yes
    • Water view: Bayou, Water
    • Waterfront features: Bayou, Waterfront, Boat Lift
    • Frontage length: Water Frontage(115)
    Lot
    • Size: 0.7 Acres
    • Dimensions: 120X252X110X95
    • Features: Interior Lot, Sprinkler
    Details
    • Parcel number: 042s301005002004
    • Zoning description: Res Single

    Construction

    Type & style
    • Home type: SingleFamily
    • Architectural style: French Provincial, Traditional
    • Property subtype: Single Family Residence
    Materials
    • Brick, Frame
    • Foundation: Slab
    • Roof: Clay Tiles/Slate,See Remarks
    Condition
    • Resale
    • New construction: No
    • Year built: 1962
    Details
    • Warranty included: Yes

    Utilities & green energy

    • Electric: Circuit Breakers, Copper Wiring
    • Sewer: Public Sewer
    • Water: Public
    • Utilities for property: Cable Available
    Green energy
    • Energy efficient items: Insulation, Insulated Floors, Insulated Walls

    Community & HOA

    Community
    • Security: Security System, Smoke Detector(s)
    • Subdivision: Driftwood
    HOA
    • Has HOA: No
    • Services included: None
    Location
    • Region: Pensacola

    Financial & listing details

    • Price per square foot: $405/sqft
    • Price range: $1.1M - $2.4M
    • Date on market: 6/17/2025
    • Cumulative days on market: 205 days
    • Road surface type: Paved

    Price history

    DateEventPrice
    3/14/2016Sold$1,100,000$186/sqft
    Source: PAR #485383 Report a problem

    Public tax history

    Tax history is unavailable.

    Neighborhood: Woodland Heights

    Nearby schools

    GreatSchools rating
    Schools provided by the listing agent
    • Elementary: Oj Semmes
    • Middle: FERRY PASS
    • High: Washington

    Source: PAR. This data may not be complete. We recommend contacting the local school district to confirm school assignments for this home.

    Sell for more on Zillow
    Get a Zillow Showcase℠ listing at no additional cost and you could sell for .
    $2,392,400
    2% more
    +$47,848
    With Zillow Showcase(estimated)
    $2,440,248