Skip main navigation
Sold for $1,050,000
  • $1,050,000

    4100 Monument Ave, Richmond, VA 23230

    4beds
    2,850sqft
    Single Family Residence
    Built in 1935
    8,733.78 Square Feet Lot
    $1,053,700 Zestimate®
    $368/sqft
    $3,451 Estimated rent

    Home value

    $1,053,700

    Estimated sales range

    Not available

    $3,451/mo

    Zestimate® history
    Loading
    Loading...

    Owner options

    List your home for rent

    $3,451/mo

    Rent Zestimate®

    Find your next renter with Zillow Rental Manager. Plus, with online applications, you can quickly screen prospective tenants – for free.

    Learn more

    $3,451/mo

    Rent Zestimate®

    Refinance and save

    $5,349/mo

    Est. payment

    Refinancing to a lower rate could help reduce your monthly payments and save thousands over the life of the loan.

    See today's rates

    $5,349/mo

    Est. payment

    Explore your selling options

    Work with a Zillow partner agent

    Leverage their expertise and Zillow's premium Showcase listings to get your home seen by more buyers.

    Get started

    List with your own agent

    Get your home in front of millions of buyers by listing it on Zillow.

    Learn how to do it

    Sell it yourself

    Take full control of how buyers see your home on Zillow by listing For Sale by Owner (FSBO).

    List your home

    What's special

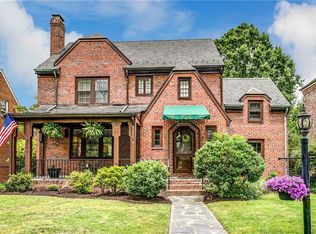
    4100 Monument Avenue is a timeless Richmond residence where historic character &modern refinement come together in perfect balance. Featuring 4 bedrooms, 2 full &2 half baths, this 2-story brick home offers gracious living spaces &thoughtful updates designed for both elevated entertaining &everyday comfort. The covered front porch sets a welcoming tone, leading into an airy foyer accented by rich hardwood floors &refined craftsmanship. Rounded French doors open to the expansive living room, where a classic gas fireplace anchors the space w/ warmth &sophistication, creating the perfect setting for intimate evenings or lively gatherings alike. Designed to inspire, the kitchen effortlessly balances style &functionality. Recessed lighting illuminates generous counter space, abundant cabinetry, &stainless steel appliances including a gas range &built-in wine cooler. Just beyond, the sunlit breakfast nook is accented by striking golden ceiling tiles, offering an inviting space for casual dining. The sizable formal dining room provides an elegant backdrop for dinner parties &holiday celebrations. A stylishly appointed powder room completes the main level.Upstairs, the oversized primary suite serves as a peaceful retreat. The private ensuite bath features a double vanity &frameless glass walk-in shower. 2 additional bedrooms share a well appointed full hall bath w/ a shower/tub combo.The basement extends the home’s living experience, offering exceptional flexibility for a family room or media lounge &is complemented by a half bath. Outside, the covered bar area is thoughtfully designed w/ bar seating, a propane grill, & gas firepit, creating the perfect atmosphere for unforgettable nights beneath the glow of string lights.Recent 2024 improvements include a new HVAC system &carport w/ EV charging capabilities. This exceptional residence offers a lifestyle defined by connectivity &convenience, just moments from beloved local dining, parks, shopping, & attractions. Call us today!

    Zillow last checked:

    Listing updated:

    Listed by:

    Lizzy Pass (804)840-2686,

    Keller Williams Realty,

    John Pace 804-312-8192,

    Keller Williams Realty

    Bought with:

    Alli Taylor, 0225235229

    Real Broker LLC

    Source: CVRMLS,MLS#: 2607309MLS LogoOriginating MLS: Central Virginia Regional MLS

    Facts & features

    Interior

    Bedrooms & bathrooms
    • Bedrooms: 4
    • Bathrooms: 4
    • Full bathrooms: 2
    • 1/2 bathrooms: 2
    Primary bedroom
    • Description: Ensuite Bath, ceiling fan
    • Level: Second
    • Dimensions: 12.83 x 14.8
    Bedroom 2
    • Level: Second
    • Dimensions: 11.17 x 9.83
    Bedroom 3
    • Level: Second
    • Dimensions: 14.92 x 11.83
    Bedroom 4
    • Level: Basement
    • Dimensions: 9.42 x 8.0
    Additional room
    • Description: Fireplace, built-in wine rack; ext door
    • Level: Basement
    • Dimensions: 19.0 x 17.58
    Dining room
    • Level: First
    • Dimensions: 12.33 x 12.83
    Other
    • Description: Tub & Shower
    • Level: Second
    Half bath
    • Level: Basement
    Half bath
    • Level: First
    Kitchen
    • Description: door to basement
    • Level: First
    • Dimensions: 18.92 x 8.0
    Laundry
    • Level: Basement
    • Dimensions: 13.67 x 12.67
    Living room
    • Description: Fireplace, ceiling Fan
    • Level: First
    • Dimensions: 21.42 x 14.0
    Sitting room
    • Description: Off Kitchen, door to backyard, has a code lock
    • Level: First
    • Dimensions: 5.58 x 8.42
    Heating
    • Electric, Natural Gas
    Cooling
    • Electric
    Appliances
    • Included: Dryer, Dishwasher, Exhaust Fan, Freezer, Gas Cooking, Disposal, Ice Maker, Microwave, Oven, Refrigerator, Range Hood, Stove, Tankless Water Heater, Wine Cooler, Water Purifier, Washer
    • Laundry: Washer Hookup, Dryer Hookup
    Features
    • Breakfast Area, Ceiling Fan(s), Dining Area, Separate/Formal Dining Room, French Door(s)/Atrium Door(s), Granite Counters, High Ceilings, High Speed Internet, Bath in Primary Bedroom, Cable TV, Wired for Data
    • Flooring: Laminate, Tile, Wood
    • Doors: French Doors
    • Basement: Finished,Heated,Sump Pump
    • Attic: Pull Down Stairs
    • Number of fireplaces: 2
    • Fireplace features: Gas, Masonry
    Interior area
    • Total interior livable area: 2,850 sqft
    • Finished area above ground: 1,980
    • Finished area below ground: 870

    Property

    Parking
    • Total spaces: 1
    • Parking features: Covered, Carport, Detached, Garage, Off Street
    • Garage spaces: 1
    • Has carport: Yes
    Accessibility
    • Accessibility features: Accessible Kitchen
    Features
    • Levels: Two
    • Stories: 2
    • Patio & porch: Front Porch, Porch
    • Exterior features: Sprinkler/Irrigation, Porch, Storage, Shed, Gas Grill
    • Pool features: None
    • Fencing: Chain Link,Fenced,Full,Split Rail
    Lot
    • Size: 8,733 sqft
    Details
    • Parcel number: W0001880026
    • Zoning description: R-5

    Construction

    Type & style
    • Home type: SingleFamily
    • Architectural style: Two Story
    • Property subtype: Single Family Residence
    Materials
    • Brick, Drywall, Plaster
    • Roof: Slate
    Condition
    • Resale
    • New construction: No
    • Year built: 1935

    Utilities & green energy

    • Sewer: Public Sewer
    • Water: Public

    Community & neighborhood

    Location
    • Region: Richmond
    • Subdivision: None

    Other

    Other facts
    • Ownership: Individuals
    • Ownership type: Sole Proprietor

    Price history

    DateEventPrice
    6/2/2026Sold$1,050,000+10.5%$368/sqft
    Source: CVRMLS #2607309 Report a problem
    5/15/2026Pending sale$950,000$333/sqft
    Source: CVRMLS #2607309 Report a problem
    5/12/2026Listed for sale$950,000+15%$333/sqft
    Source: CVRMLS #2607309 Report a problem
    6/29/2021Sold$826,000+18.8%$290/sqft
    Source: CVRMLS #2114045 Report a problem
    5/23/2021Pending sale$695,000$244/sqft
    Source: CVRMLS #2114045 Report a problem
    5/18/2021Listed for sale$695,000+30%$244/sqft
    Source: CVRMLS #2114045 Report a problem
    2/18/2016Listing removed$534,500$188/sqft
    Source: Long & Foster REALTORS #1405691 Report a problem
    2/15/2016Listed for sale$534,500+4.8%$188/sqft
    Source: Long & Foster REALTORS #1405691 Report a problem
    5/16/2014Sold$510,000-4.6%$179/sqft
    Source: CVRMLS #1405691 Report a problem
    3/11/2014Listed for sale$534,500$188/sqft
    Source: Long & Foster Real Estate #1405691 Report a problem
    12/5/2013Listing removed$534,500$188/sqft
    Source: Long & Foster Real Estate #1328083 Report a problem
    11/2/2013Listed for sale$534,500+3.2%$188/sqft
    Source: Long & Foster Real Estate #1328083 Report a problem
    1/2/2012Listing removed$518,000$182/sqft
    Source: Long & Foster Real Estate #1118189 Report a problem
    9/1/2011Price change$518,000-3.2%$182/sqft
    Source: Long & Foster Real Estate #1118189 Report a problem
    6/28/2011Listed for sale$534,900+101.8%$188/sqft
    Source: Long & Foster Real Estate #1118189 Report a problem
    5/20/1999Sold$265,000$93/sqft
    Source: Public Record Report a problem

    Public tax history

    YearProperty taxesTax assessment
    2025$11,340 +2.8%$945,000 +2.8%
    2024$11,028 +6.4%$919,000 +6.4%
    2023$10,368 $864,000
    2022$10,368 +38.5%$864,000 +38.5%
    2021$7,488 +1.1%$624,000 +1.1%
    2020$7,404 +6.4%$617,000 +6.4%
    2019$6,960 +6.6%$580,000 +6.6%
    2018$6,528 +19.8%$544,000 +4.8%
    2017$5,448 $519,000 +3.4%
    2016$5,448 $502,000 +4.4%
    2015$5,448 $481,000 +5.9%
    2014$5,448 $454,000
    2013-- $454,000 -3.4%
    2012-- $470,000 -1.5%
    2011-- $477,000
    2010-- $477,000
    2009-- $477,000
    2008-- $477,000
    2007-- $477,000 +6.5%
    2006-- $447,800 +9.6%
    2005-- $408,700 +12.2%
    2003-- $364,300 +12%
    2002-- $325,300 +6%
    2001$4,388 $306,880

    Find assessor info on the county website

    Neighborhood: Sauer's Gardens

    Nearby schools

    GreatSchools rating
    Schools provided by the listing agent
    • Elementary: Munford
    • Middle: Albert Hill
    • High: Thomas Jefferson

    Source: CVRMLS. This data may not be complete. We recommend contacting the local school district to confirm school assignments for this home.

    Get a cash offer in 3 minutes
    Find out how much your home could sell for in as little as 3 minutes with a no-obligation cash offer.
    Estimated market value
    $1,053,700
    Get a cash offer in 3 minutes
    Find out how much your home could sell for in as little as 3 minutes with a no-obligation cash offer.
    Estimated market value
    $1,053,700