Come visit this lovely, freshly-painted condominium home with hardwood flooring (not parquet) and an open floor plan. Bedrooms are carpeted. This unit has two bedrooms, two updated baths and AMAZING VIEWS from your balcony… all the way to the water! Enjoy a modern kitchen with tile flooring and under-cabinet lighting. Two sets of replaced sliders, and a sweet view from your east-facing balcony. This home is also equipped with a front loading stacking washer/dryer combo, assigned deeded parking space, and storage locker. Condo fee includes heat, hot water, central A/C, building maintenance & more (excludes Wi-Fi and cable). Winthrop House amenities: 24/7 doorman & concierge, on-site maintenance & property manager, outdoor pool & fitness center, sauna, meeting/party room, guest suite for visitors, and then location, location, location! Just a short walk to Johns Hopkins University, the Baltimore Museum of Art, Gertrude’s Restaurant, Sherwood Gardens, and countless local cafes, shops, and amenities. Don’t miss this rare opportunity to live in one of Baltimore’s most convenient and charming neighborhoods—with all the perks of a full-service building. This building is renowned for being well-managed with high reserve funds. The balconies are resurfaced and refurbished. The roof and elevators were recently replaced here. There is no anticipated special assessment. Ask the listing agent about this fantastic building. His Mom lives here! Love living here!
Sold for $328,000
Zestimate®
$328,000
4100 N Charles St Unit 1010, Baltimore, MD 21218
2beds
1,386sqft
Condominium
Built in 1978
-- sqft lot
$328,000 Zestimate®
$237/sqft
$2,279 Estimated rent
Home value
$328,000
$298,000 - $361,000
$2,279/mo
Zestimate® history
Owner options
List your home for rent
$2,279/mo
Rent Zestimate®
Find your next renter with Zillow Rental Manager. Plus, with online applications, you can quickly screen prospective tenants – for free.
$2,279/mo
Rent Zestimate®
Refinance and save
$2,304/mo
Est. payment
Refinancing to a lower rate could help reduce your monthly payments and save thousands over the life of the loan.
$2,304/mo
Est. payment
Explore your selling options
Work with a Zillow partner agent
Leverage their expertise and Zillow's premium Showcase listings to get your home seen by more buyers.
Get startedList with your own agent
Get your home in front of millions of buyers by listing it on Zillow.
Learn how to do itSell it yourself
Take full control of how buyers see your home on Zillow by listing For Sale by Owner (FSBO).
List your homeWhat's special
Two updated bathsHardwood flooringUnder-cabinet lightingTwo bedroomsFreshly-painted condominium homeOpen floor plan
Zillow last checked:
Listing updated:
Listed by:
Ken Maher 410-419-4321,
Monument Sotheby's International Realty,
Co-Listing Agent: Elizabeth Lloyd Davis-Hebb 443-831-4220,
Monument Sotheby's International Realty
Bought with:
Unrepresented
Unrepresented
Source: Bright MLS,MLS#: MDBA2214700
Facts & features
Interior
Bedrooms & bathrooms
- Bedrooms: 2
- Bathrooms: 2
- Full bathrooms: 2
- Main level bathrooms: 2
- Main level bedrooms: 2
Rooms
- Room types: Living Room, Dining Room, Primary Bedroom, Bedroom 2, Kitchen
Primary bedroom
- Features: Flooring - Other
- Level: Main
- Area: 240 Square Feet
- Dimensions: 12 X 20
Bedroom 2
- Features: Flooring - Other
- Level: Main
- Area: 143 Square Feet
- Dimensions: 11 X 13
Dining room
- Features: Flooring - Other
- Level: Main
- Area: 120 Square Feet
- Dimensions: 10 X 12
Kitchen
- Level: Main
- Area: 120 Square Feet
- Dimensions: 10 X 12
Living room
- Features: Flooring - Other
- Level: Main
- Area: 308 Square Feet
- Dimensions: 14 X 22
Heating
- Forced Air, Central, Natural Gas
Cooling
- Central Air, Electric
Appliances
- Included: Dishwasher, Disposal, Dryer, Ice Maker, Oven/Range - Gas, Refrigerator, Washer, Gas Water Heater
- Laundry: In Unit
Features
- Kitchen - Table Space, Dining Area, Primary Bath(s), Other
- Flooring: Hardwood, Carpet
- Doors: Sliding Glass
- Windows: Window Treatments
- Has basement: No
- Has fireplace: No
Interior area
- Total structure area: 1,386
- Total interior livable area: 1,386 sqft
- Finished area above ground: 1,386
Property
Parking
- Parking features: None
Accessibility
- Accessibility features: Accessible Elevator Installed
Features
- Levels: One
- Stories: 1
- Exterior features: Balcony
- Pool features: None
Details
- Additional structures: Above Grade
- Parcel number: 0312013702 925
- Zoning: R-9
- Special conditions: Standard
Construction
Type & style
- Home type: Condo
- Architectural style: Other
- Property subtype: Condominium
- Attached to another structure: Yes
Materials
- Brick
Condition
- New construction: No
- Year built: 1978
Utilities & green energy
- Sewer: Public Sewer
- Water: Public
Community & HOA
Community
- Security: Desk in Lobby, Security Guard, Main Entrance Lock, 24 Hour Security
- Condo and coop fee: $1,350 monthly
- Subdivision: Guilford
HOA
- Has HOA: No
- Amenities included: Elevator(s), Fitness Center, Storage, Party Room, Sauna, Security
- Services included: Air Conditioning, Custodial Services Maintenance, Electricity, Maintenance Structure, Heat, Management, Insurance, Pool(s), Reserve Funds, Road Maintenance, Sewer, Snow Removal, Trash, Water
- HOA name: Brodie Management
Location
- Region: Baltimore
Financial & listing details
- Price per square foot: $237/sqft
- Tax assessed value: $6,654
- Annual tax amount: $2,337
- Date on market: 5/15/2026
- Listing agreement: Exclusive Right To Sell
- Ownership: Condominium
Price history
| Date | Event | Price |
|---|---|---|
| 7/21/2026 | Sold | $328,000-3.4%$237/sqft |
Source:  Bright MLS #MDBA2214700 Report a problem Bright MLS #MDBA2214700 Report a problem | ||
| 5/19/2026 | Contingent | $339,500$245/sqft |
Source: Bright MLS #MDBA2214700 Report a problem | ||
| 5/15/2026 | Listed for sale | $339,500+41.5%$245/sqft |
Source: Bright MLS #MDBA2214700 Report a problem | ||
| 10/14/2016 | Sold | $240,000$173/sqft |
Source: Public Record Report a problem | ||
Public tax history
| Year | Property taxes | Tax assessment |
|---|---|---|
| 2025 | $6,654 +4.3% | $281,967 +4.3% |
| 2024 | $6,381 +3.5% | $270,400 +3.5% |
| 2023 | $6,164 +3.7% | $261,167 -3.4% |
| 2022 | $5,946 +3.8% | $270,400 +11.4% |
| 2021 | $5,728 +6.2% | $242,700 +6.2% |
| 2020 | $5,392 +6.6% | $228,467 -5.9% |
| 2019 | $5,056 +7.1% | $242,700 +21.3% |
| 2018 | $4,720 +5.3% | $200,000 +5.3% |
| 2017 | $4,484 +58.5% | $190,000 +5.6% |
| 2016 | $2,829 | $180,000 +5.9% |
| 2015 | $2,829 | $170,000 |
| 2014 | $2,829 | $170,000 |
| 2013 | -- | $170,000 -15% |
| 2012 | -- | $200,000 |
| 2011 | -- | $200,000 |
| 2010 | -- | $200,000 -16.7% |
| 2009 | -- | $240,000 +21% |
| 2008 | -- | $198,332 +17.8% |
| 2007 | -- | $168,333 +46.4% |
| 2006 | -- | $115,000 +9.5% |
| 2005 | -- | $105,000 +10.5% |
| 2004 | -- | $95,000 +11.8% |
| 2003 | -- | $85,000 |
| 2002 | -- | $85,000 |
| 2001 | -- | $85,000 |
Find assessor info on the county website
Neighborhood: Guilford
Nearby homes
- $410,0003 bd3 ba1.7k sqft4100 N Charles St UNIT 909, Baltimore, MD 21218Sold
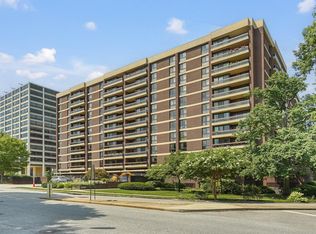
- $336,0002 bd2 ba1.3k sqft4100 N Charles St UNIT 604, Baltimore, MD 21218Sold

- $375,0002 bd2 ba1.4k sqft4100 N Charles St UNIT 1102, Baltimore, MD 21218Sold
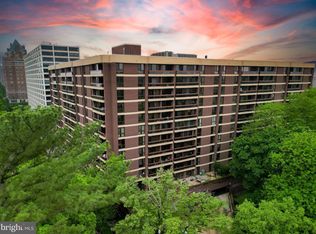
- $310,0002 bd2 ba1.3k sqft4100 N Charles St UNIT 1113, Baltimore, MD 21218Sold

- $1,521,6006 bd4 ba5.1k sqft4101 N Charles St, Baltimore, MD 21218Off Market
- $330,0002 bd2 ba1.3k sqft4100 N Charles St UNIT 108, Baltimore, MD 21218Sold
- $317,0002 bd2 ba1.4k sqft4100 N Charles St UNIT 203, Baltimore, MD 21218Sold
- $569,0003 bd2 ba1.8k sqft4100 N Charles St UNIT 301, Baltimore, MD 21218Sold
Nearby schools
GreatSchools rating
- 7/10Roland Park Elementary/Middle SchoolGrades: PK-8Distance: 1.5 mi
- 3/10Academy For College And Career ExplorationGrades: 6-12Distance: 1.2 mi
- 9/10Baltimore City CollegeGrades: 9-12Distance: 1.4 mi
Schools provided by the listing agent
- District: Baltimore City Public Schools
Source: Bright MLS. This data may not be complete. We recommend contacting the local school district to confirm school assignments for this home.
Get a cash offer in 3 minutes
Find out how much your home could sell for in as little as 3 minutes with a no-obligation cash offer.
Estimated market value
$328,000
Get a cash offer in 3 minutes
Find out how much your home could sell for in as little as 3 minutes with a no-obligation cash offer.
Estimated market value
$328,000
- Maryland
- Baltimore City
- Baltimore
- 21218
- Guilford
- 4100 N Charles St Unit 1010
