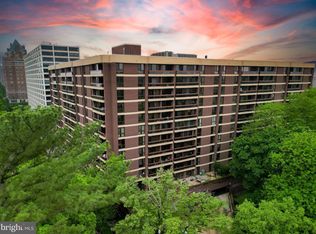
Welcome to your new 2 bedroom, 2 bathroom condo at The Winthrope House! Located in Tuscany Canterbury, neighborhood, this unit boasts a balcony that provides captivating views of the pool, making every day feel like a vacation. The heart of the home is the open-concept living area, where the living room seamlessly flows into the dining space and kitchen. Natural light floods the space, through floor to ceiling windows and new glass sliders. Step onto your private balcony and be captivated by the panoramic views of the lush landscaping and the inviting pool area. It's the perfect spot to unwind, entertain, or simply enjoy a cup of coffee while soaking in the tranquil atmosphere. The modern kitchen, with granite countertops has ample cabinet space. This is also where you will find the stackable washer/dryer. The Winthrope House offers a host of amenities, including a fitness center, sauna, secure parking, attended front desk and a doorman. The highlight, of course, is the stunning pool where you can relax, swim, and bask in the sun. This unit also has extra storage located at the parking space and and in a storage room down the hallway. Situated in Tuscany Canterbury, you'll be within easy reach of shopping, dining, entertainment, museums, universities, and major transportation hubs. Enjoy the convenience of urban living while having your own serene retreat to return to. This condo presents an unparalleled opportunity to experience a lifestyle of luxury and relaxation at The Winthrope House. Don't miss out on making this stunning residence your own. Contact us today to schedule a viewing and immerse yourself in the epitome of sophisticated condo living!
Sold for $310,000
$310,000
4100 N Charles St Unit 1113, Baltimore, MD 21218
2beds
1,378sqft
Condominium
Built in 1978
-- sqft lot
$327,400 Zestimate®
$225/sqft
$1,738 Estimated rent
Home value
$327,400
$308,000 - $347,000
$1,738/mo
Zestimate® history
Owner options
List your home for rent
$1,738/mo
Rent Zestimate®
Find your next renter with Zillow Rental Manager. Plus, with online applications, you can quickly screen prospective tenants – for free.
$1,738/mo
Rent Zestimate®
Refinance and save
$2,037/mo
Est. payment
Refinancing to a lower rate could help reduce your monthly payments and save thousands over the life of the loan.
$2,037/mo
Est. payment
Explore your selling options
Work with a Zillow partner agent
Leverage their expertise and Zillow's premium Showcase listings to get your home seen by more buyers.
Get startedList with your own agent
Get your home in front of millions of buyers by listing it on Zillow.
Learn how to do itSell it yourself
Take full control of how buyers see your home on Zillow by listing For Sale by Owner (FSBO).
List your homeWhat's special
Secure parkingPanoramic viewsNatural light floodsModern kitchenFloor to ceiling windowsGranite countertopsLush landscaping
Zillow last checked:
Listing updated:
Listed by:
John Maranto 443-564-0952,
Cummings & Co. Realtors
Bought with:
Betty Pair, 15049
Coldwell Banker Realty - Washington
Source: Bright MLS,MLS#: MDBA2086580
Facts & features
Interior
Bedrooms & bathrooms
- Bedrooms: 2
- Bathrooms: 2
- Full bathrooms: 2
- Main level bathrooms: 2
- Main level bedrooms: 2
Rooms
- Room types: Living Room, Dining Room, Primary Bedroom, Bedroom 2, Kitchen
Basement
- Area: 0
Heating
- Forced Air, Other
Cooling
- Central Air, Electric
Appliances
- Included: Microwave, Dishwasher, Disposal, Stainless Steel Appliance(s), Washer/Dryer Stacked, Ice Maker, Oven/Range - Electric, Refrigerator, Electric Water Heater
- Laundry: Dryer In Unit, Washer In Unit, In Unit
Features
- Crown Molding, Open Floorplan, Formal/Separate Dining Room, Kitchen - Galley, Kitchen - Gourmet, Pantry, Primary Bath(s), Bathroom - Stall Shower, Bathroom - Tub Shower, Upgraded Countertops
- Flooring: Wood, Ceramic Tile
- Has basement: No
- Has fireplace: No
Interior area
- Total structure area: 1,378
- Total interior livable area: 1,378 sqft
- Finished area above ground: 1,378
- Finished area below ground: 0
Property
Parking
- Total spaces: 1
- Parking features: Storage, Covered, Basement, Inside Entrance, Underground, Assigned, Garage
- Attached garage spaces: 1
- Details: Assigned Parking
Accessibility
- Accessibility features: None
Features
- Levels: One
- Stories: 1
- Exterior features: Balcony
- Pool features: Community
Details
- Additional structures: Above Grade, Below Grade
- Parcel number: 0312013702 943
- Zoning: R-9
- Special conditions: Standard
Construction
Type & style
- Home type: Condo
- Property subtype: Condominium
- Attached to another structure: Yes
Materials
- Block, Brick
Condition
- Excellent
- New construction: No
- Year built: 1978
Utilities & green energy
- Sewer: Public Sewer
- Water: Public
Community & HOA
Community
- Security: 24 Hour Security, Desk in Lobby, Security Guard
- Condo and coop fee: $1,215 monthly
- Subdivision: Tuscany-canterbury
HOA
- Has HOA: No
- Amenities included: Elevator(s), Storage, Pool, Reserved/Assigned Parking, Fitness Center, Game Room
- Services included: Electricity, Air Conditioning, Pool(s), Reserve Funds, Sewer, Snow Removal, Water, Trash, Heat, Maintenance Structure, Maintenance Grounds, Management, Common Area Maintenance, Custodial Services Maintenance, Insurance
- HOA name: Winthrop House
Location
- Region: Baltimore
- Municipality: Baltimore City
Financial & listing details
- Price per square foot: $225/sqft
- Tax assessed value: $259,700
- Annual tax amount: $5,912
- Date on market: 9/5/2023
- Listing agreement: Exclusive Agency
- Ownership: Condominium
Price history
| Date | Event | Price |
|---|---|---|
| 10/30/2023 | Sold | $310,000$225/sqft |
Source:  Bright MLS #MDBA2086580 Report a problem Bright MLS #MDBA2086580 Report a problem | ||
| 10/3/2023 | Pending sale | $310,000$225/sqft |
Source: Bright MLS #MDBA2086580 Report a problem | ||
| 9/15/2023 | Listed for sale | $310,000+5.1%$225/sqft |
Source: Bright MLS #MDBA2086580 Report a problem | ||
| 12/15/2006 | Sold | $295,000$214/sqft |
Source: Agent Provided Report a problem | ||
Public tax history
| Year | Property taxes | Tax assessment |
|---|---|---|
| 2025 | -- | $280,367 +4.3% |
| 2024 | $6,346 +3.5% | $268,900 +3.5% |
| 2023 | $6,129 +3.7% | $259,700 -3.4% |
| 2022 | $5,912 +3.8% | $268,900 +11.4% |
| 2021 | $5,695 +6.1% | $241,300 +6.1% |
| 2020 | $5,370 +6.4% | $227,533 -5.7% |
| 2019 | $5,045 +6.9% | $241,300 +20.6% |
| 2018 | $4,720 +5.3% | $200,000 +5.3% |
| 2017 | $4,484 -5.3% | $190,000 +5.6% |
| 2016 | $4,737 | $180,000 +5.9% |
| 2015 | $4,737 | $170,000 |
| 2014 | $4,737 | $170,000 |
| 2013 | -- | $170,000 -15% |
| 2012 | -- | $200,000 |
| 2011 | -- | $200,000 |
| 2010 | -- | $200,000 -27.3% |
| 2009 | -- | $275,000 +21.3% |
| 2008 | -- | $226,666 +27.1% |
| 2007 | -- | $178,333 +37.2% |
| 2006 | -- | $130,000 +13% |
| 2005 | -- | $115,000 +15% |
| 2004 | -- | $100,000 +17.6% |
| 2003 | -- | $85,000 |
| 2002 | -- | $85,000 |
| 2001 | -- | $85,000 |
Find assessor info on the county website
Neighborhood: Guilford
Nearby homes
- $336,0002 bd2 ba1.3k sqft4100 N Charles St UNIT 604, Baltimore, MD 21218Sold

- $345,0003 bd2 ba1.7k sqft4100 N Charles St UNIT 702, Baltimore, MD 21218Sold

- $505,0003 bd2 ba1.5k sqft4100 N Charles St UNIT 1014, Baltimore, MD 21218Sold

- $375,0002 bd2 ba1.4k sqft4100 N Charles St UNIT 1102, Baltimore, MD 21218Sold
- $410,0003 bd3 ba1.7k sqft4100 N Charles St UNIT 909, Baltimore, MD 21218Sold
- $328,0002 bd2 ba1.3k sqft4100 N Charles St UNIT 1010, Baltimore, MD 21218Sold
- $330,0002 bd2 ba1.3k sqft4100 N Charles St UNIT 108, Baltimore, MD 21218Sold
- $317,0002 bd2 ba1.4k sqft4100 N Charles St UNIT 203, Baltimore, MD 21218Sold
Nearby schools
GreatSchools rating
- 7/10Roland Park Elementary/Middle SchoolGrades: PK-8Distance: 1.5 mi
- 3/10Academy For College And Career ExplorationGrades: 6-12Distance: 1.2 mi
- 8/10Baltimore City CollegeGrades: 9-12Distance: 1.4 mi
Schools provided by the listing agent
- District: Baltimore City Public Schools
Source: Bright MLS. This data may not be complete. We recommend contacting the local school district to confirm school assignments for this home.
Get a cash offer in 3 minutes
Find out how much your home could sell for in as little as 3 minutes with a no-obligation cash offer.
Estimated market value
$327,400
Get a cash offer in 3 minutes
Find out how much your home could sell for in as little as 3 minutes with a no-obligation cash offer.
Estimated market value
$327,400
- Maryland
- Baltimore City
- Baltimore
- 21218
- Guilford
- 4100 N Charles St Unit 1113
Nearby cities
Nearby neighborhoods
Nearby zip codes
Other Baltimore Topics
