Skip main navigation
Sold for $505,000
  • $505,000

    4100 N Charles St Unit 1014, Baltimore, MD 21218

    3beds
    1,562sqft
    Condominium
    Built in 1974
    -- sqft lot
    $499,600 Zestimate®
    $323/sqft
    $2,103 Estimated rent

    Home value

    $499,600

    $460,000 - $540,000

    $2,103/mo

    Zestimate® history
    Loading
    Loading...

    Owner options

    List your home for rent

    $2,103/mo

    Rent Zestimate®

    Find your next renter with Zillow Rental Manager. Plus, with online applications, you can quickly screen prospective tenants – for free.

    Learn more

    $2,103/mo

    Rent Zestimate®

    Refinance and save

    $3,328/mo

    Est. payment

    Refinancing to a lower rate could help reduce your monthly payments and save thousands over the life of the loan.

    See today's rates

    $3,328/mo

    Est. payment

    Explore your selling options

    Work with a Zillow partner agent

    Leverage their expertise and Zillow's premium Showcase listings to get your home seen by more buyers.

    Get started

    List with your own agent

    Get your home in front of millions of buyers by listing it on Zillow.

    Learn how to do it

    Sell it yourself

    Take full control of how buyers see your home on Zillow by listing For Sale by Owner (FSBO).

    List your home

    What's special

    Outdoor poolExtra storage spaceParty roomsGuest suitesFitness centerPlenty of natural lightLarge dining
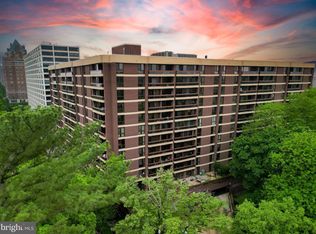
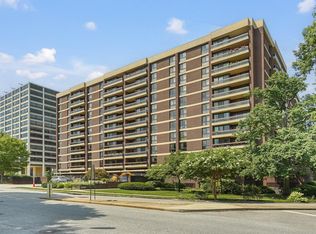
    Condo living at its best!! This rarely available 3 bedroom 2 bath unit has been completely remodeled and merely waits your personal touch. The condo features Acacia hardwood floors, new tinted windows and doors, plenty of natural light, gourmet kitchen with 42" oak cabinets, stainless steel appliances, granite counters and in unit full-size laundry. Enjoy entertaining in the large dining and living room area. The 3 bedrooms are bright and spacious, have ample closet space and ceiling fan with lights. The primary bedroom is expansive with walk-in closets and a gorgeous full ceramic bathroom. That's not all! This open concept 10th floor Guilford condo is a full-service building. Condo fees includes gas, electricity and water, and the building amenities include an outdoor pool, fitness center, party rooms, guest suites, 2 deeded garage parking spaces, extra storage space and 24/7 concierge/security service. Expansive sight-lines of tree-lined picturesque Tuscany-Canterbury community and beyond to the Key Bridge. Situated between Johns Hopkins and Loyola University campuses, the well-established Winthrop House is nestled in a peaceful yet vibrant location that offers all the benefits of urban living without the hassles. Convenient to local shops and restaurants on The Avenue in Hampden, Charles Village, Roland Park, Sherwood Gardens in Guilford, museums and so much more. Additionally, remodeled Unit 112 is also for sale offering 2 rooms, 1/2 bath, galley kitchen and 1 deeded garage parking space for a mere $124,900. All this can be yours with a turn of a key!

    Zillow last checked:

    Listing updated:

    Listed by:

    Marty Welsh 410-963-6102,

    Monument Sotheby's International Realty

    Bought with:

    Sherrae Robinson, 5003008

    Conway Real Estate

    Source: Bright MLS,MLS#: MDBA2092768MLS Logo

    Facts & features

    Interior

    Bedrooms & bathrooms
    • Bedrooms: 3
    • Bathrooms: 2
    • Full bathrooms: 2
    • Main level bathrooms: 2
    • Main level bedrooms: 3
    Rooms
    • Room types: Living Room, Dining Room, Primary Bedroom, Bedroom 2, Bedroom 3, Kitchen, Foyer, Bathroom 2, Primary Bathroom
    Basement
    • Area: 0
    Heating
    • Forced Air, Natural Gas
    Cooling
    • Central Air, Ceiling Fan(s), Electric
    Appliances
    • Included: Dishwasher, Oven/Range - Electric, Refrigerator, Disposal, Dryer, Exhaust Fan, Ice Maker, Microwave, Instant Hot Water, Self Cleaning Oven, Range Hood, Stainless Steel Appliance(s), Washer, Washer/Dryer Stacked, Water Dispenser, Gas Water Heater, Water Heater
    • Laundry: Washer In Unit, Dryer In Unit, Has Laundry, Hookup, Main Level, In Unit
    Features
    • Dining Area, Elevator, Floor Plan - Traditional, Primary Bath(s), Walk-In Closet(s), Ceiling Fan(s), Entry Level Bedroom, Open Floorplan, Formal/Separate Dining Room, Kitchen - Gourmet, Pantry, Soaking Tub, Upgraded Countertops, Dry Wall
    • Flooring: Ceramic Tile, Carpet, Engineered Wood, Wood
    • Doors: Insulated, Double Entry, Sliding Glass
    • Windows: Sliding, Double Pane Windows, Energy Efficient, Insulated Windows, Low Emissivity Windows, Screens, Replacement, Window Treatments
    • Has basement: No
    • Has fireplace: No
    Interior area
    • Total structure area: 1,562
    • Total interior livable area: 1,562 sqft
    • Finished area above ground: 1,562
    • Finished area below ground: 0

    Property

    Parking
    • Total spaces: 2
    • Parking features: Underground, Basement, Covered, Garage Faces Front, Garage Door Opener, Inside Entrance, Oversized, Assigned, Concrete, Lighted, On-site - Rent, Parking Space Conveys, Driveway, Paved, Private, Secured, Attached, On Street
    • Attached garage spaces: 2
    • Has uncovered spaces: Yes
    • Details: Assigned Parking, Assigned Space #: 130, 131
    Accessibility
    • Accessibility features: Accessible Elevator Installed, Accessible Hallway(s), >84" Garage Door, Doors - Lever Handle(s), Doors - Swing In, Entry Slope <1', Grip-Accessible Features, Accessible Entrance, Low Pile Carpeting, No Stairs, Vehicle Transfer Area, Thresholds <5/8"
    Features
    • Levels: One
    • Stories: 1
    • Patio & porch: Brick, Patio
    • Exterior features: Lighting, Sidewalks, Street Lights, Balcony
    • Pool features: Community
    • Has view: Yes
    • View description: City, Scenic Vista, Street, Trees/Woods
    Lot
    • Features: Landscaped, Level, Urban
    Details
    • Additional structures: Above Grade, Below Grade
    • Additional parcels included: Unit 112 $130k Separate 2 Room suite w/kitchenette & 1/2 bathroom Currently used as a private office & auxiliary bedroom suite
    • Parcel number: 0312013702 929
    • Zoning: R-9
    • Special conditions: Standard

    Construction

    Type & style
    • Home type: Condo
    • Architectural style: Traditional
    • Property subtype: Condominium
    • Attached to another structure: Yes
    Materials
    • Brick, Concrete, Block, Masonry
    • Foundation: Brick/Mortar
    • Roof: Flat
    Condition
    • Excellent
    • New construction: No
    • Year built: 1974
    Details
    • Builder model: Renovated

    Utilities & green energy

    • Electric: 110 Volts, 100 Amp Service, Circuit Breakers
    • Sewer: Public Sewer
    • Water: Public
    • Utilities for property: Cable Available, Electricity Available, Phone Available, Sewer Available, Propane - Community, Underground Utilities, Water Available, Cable

    Community & HOA

    Community
    • Features: Pool
    • Condo and coop fee: $1,320 monthly
    • Subdivision: Tuscany-canterbury
    HOA
    • Has HOA: No
    • Amenities included: Elevator(s), Fitness Center, Guest Suites, Library, Pool, Reserved/Assigned Parking, Common Grounds, Concierge, Storage, Fax/Copying, Meeting Room, Party Room, Newspaper Service, Picnic Area, Sauna, Security, Storage Bin
    • Services included: Air Conditioning, Common Area Maintenance, Electricity, Maintenance Structure, Heat, Management, Pool(s), Reserve Funds, Trash, Water, Custodial Services Maintenance, Gas, Maintenance Grounds, Pest Control, Road Maintenance, Sauna, Security, Sewer, Snow Removal
    • HOA name: Winthrop House Condominium
    Location
    • Region: Baltimore
    • Municipality: Baltimore City

    Financial & listing details

    • Price per square foot: $323/sqft
    • Tax assessed value: $309,767
    • Annual tax amount: $6,880
    • Date on market: 7/27/2023
    • Listing agreement: Exclusive Agency
    • Listing terms: Cash,Conventional,FHA,VA Loan
    • Ownership: Condominium
    • Road surface type: Black Top

    Price history

    DateEventPrice
    9/26/2023Sold$505,000-1.9%$323/sqft
    Source: Bright MLS #MDBA2092768 Report a problem
    9/16/2023Pending sale$514,900$330/sqft
    Source: Bright MLS #MDBA2092768 Report a problem
    8/28/2023Contingent$514,900$330/sqft
    Source: Bright MLS #MDBA2092768 Report a problem
    8/21/2023Price change$514,900-1.9%$330/sqft
    Source: Bright MLS #MDBA2092768 Report a problem
    7/27/2023Listed for sale$524,900+87.5%$336/sqft
    Source: Bright MLS #MDBA2092768 Report a problem
    1/15/2021Sold$280,000-8.2%$179/sqft
    Source: Long & Foster Broker Feed #MDBA513160_100 Report a problem
    1/1/2021Pending sale$305,000$195/sqft
    Source: Bright MLS #MDBA513160 Report a problem
    1/1/2021Listing removed--
    Source: Long & Foster Broker Feed Report a problem
    11/14/2020Pending sale$305,000$195/sqft
    Source: Long & Foster Real Estate, Inc. #MDBA513160 Report a problem
    7/1/2020Price change$305,000-4.7%$195/sqft
    Source: Long & Foster Real Estate, Inc. #MDBA513160 Report a problem
    6/16/2020Listed for sale$320,000$205/sqft
    Source: Long & Foster Real Estate, Inc. #MDBA513160 Report a problem
    9/7/2013Listing removed$2,400$2/sqft
    Source: Hampden Sales #BA8140001 Report a problem
    7/23/2013Listed for rent$2,400$2/sqft
    Source: Long & Foster Real Estate #BA8140001 Report a problem

    Public tax history

    YearProperty taxesTax assessment
    2025-- $369,633 +12.7%
    2024$7,741 +5.9%$328,000 +5.9%
    2023$7,311 +6.3%$309,767 -5.6%
    2022$6,880 +6.7%$328,000 +20%
    2021$6,450 +1%$273,300 +1%
    2020$6,385 +1%$270,533 -1%
    2019$6,319 +1%$273,300 +3.1%
    2018$6,254 +10.9%$265,000 +10.9%
    2017$5,640 +37.3%$239,000 +12.2%
    2016$4,107 $213,000 +13.9%
    2015$4,107 $187,000
    2014$4,107 $187,000
    2013-- $187,000 -15%
    2012-- $220,000
    2011-- $220,000
    2010-- $220,000 -29%
    2009-- $310,000 +14.8%
    2008-- $270,000 +17.4%
    2007-- $230,000 +21.1%
    2006-- $190,000 +12.9%
    2005-- $168,332 +14.8%
    2004-- $146,666 +17.3%
    2003-- $125,000
    2002-- $125,000
    2001-- $125,000
    Find assessor info on the county website

    Neighborhood: Guilford

    Nearby schools

    GreatSchools rating
    Schools provided by the listing agent
    • District: Baltimore City Public Schools

    Source: Bright MLS. This data may not be complete. We recommend contacting the local school district to confirm school assignments for this home.

    Get a cash offer in 3 minutes
    Find out how much your home could sell for in as little as 3 minutes with a no-obligation cash offer.
    Estimated market value
    $499,600
    Get a cash offer in 3 minutes
    Find out how much your home could sell for in as little as 3 minutes with a no-obligation cash offer.
    Estimated market value
    $499,600