Like New in desirable Rock Creek. The home has New Windows, New Flooring (hardwood, tile and LVP), New Kitchen, new Furnace, New A/C, New Interior and Exterior paint, New Plumbing (meter through the entire home). The living room is bright and inviting with large picture windows and floor to ceiling tiled FP. The dining room leads to a spacious deck through sliding glass doors. This outdoor space provides a great area for relaxing or entertaining friends. The kitchen boasts quartz counters, glass tile backsplash, white cabinets and new SS appliances. The primary bedroom includes newly renovated bathroom with tile flooring, tile shower and frameless shower door. The lower level family room with a second FP, another cozy space for relaxation or entertaining. Addition, on this level is the laundry room, 3rd bathroom, and large storage closet. The garage is spacious and extra deep with room for your boat or workshop. There is RV parking providing additional convenience for those who own recreational vehicles. The backyard is generous and fenced offering a great space for outdoor activities or gardening. Highly convenient location to parks, shopping, restaurants and respected schools. Do not miss the opportunity to call this HOME!
Sold
$668,000
4100 NW Carlton Ct, Portland, OR 97229
3beds
2,125sqft
Residential, Single Family Residence
Built in 1969
8,276 Square Feet Lot
$655,300 Zestimate®
$314/sqft
$2,995 Estimated rent
Home value
$655,300
$623,000 - $688,000
$2,995/mo
Zestimate® history
Owner options
List your home for rent
$2,995/mo
Rent Zestimate®
Find your next renter with Zillow Rental Manager. Plus, with online applications, you can quickly screen prospective tenants – for free.
$2,995/mo
Rent Zestimate®
Refinance and save
$4,338/mo
Est. payment
Refinancing to a lower rate could help reduce your monthly payments and save thousands over the life of the loan.
$4,338/mo
Est. payment
Explore your selling options
Work with a Zillow partner agent
Leverage their expertise and Zillow's premium Showcase listings to get your home seen by more buyers.
Get startedList with your own agent
Get your home in front of millions of buyers by listing it on Zillow.
Learn how to do itSell it yourself
Take full control of how buyers see your home on Zillow by listing For Sale by Owner (FSBO).
List your homeWhat's special
Spacious deckLaundry roomNew plumbingExterior paintNewly renovated bathroomNew windowsNew kitchen
Zillow last checked:
Listing updated:
Listed by:
Sherry Francis 503-793-5720,
ELEETE Real Estate,
Joan Francis 503-793-6865,
ELEETE Real Estate
Bought with:
Marshall Rosario, 201207679
MORE Realty
Source: RMLS (OR),MLS#: 23503822
Facts & features
Interior
Bedrooms & bathrooms
- Bedrooms: 3
- Bathrooms: 3
- Full bathrooms: 3
- Main level bathrooms: 2
Rooms
- Room types: Laundry, Storage, Bedroom 2, Bedroom 3, Dining Room, Family Room, Kitchen, Living Room, Primary Bedroom
Primary bedroom
- Features: Hardwood Floors, Closet, Shower, Suite, Tile Floor
- Level: Main
- Area: 180
- Dimensions: 15 x 12
Bedroom 2
- Features: Hardwood Floors, Closet
- Level: Main
- Area: 121
- Dimensions: 11 x 11
Bedroom 3
- Features: Hardwood Floors, Closet
- Level: Main
- Area: 110
- Dimensions: 11 x 10
Dining room
- Features: Deck, Hardwood Floors, Sliding Doors
- Level: Main
- Area: 132
- Dimensions: 12 x 11
Family room
- Features: Fireplace, Closet, Laminate Flooring
- Level: Lower
- Area: 500
- Dimensions: 25 x 20
Kitchen
- Features: Builtin Range, Dishwasher, Hardwood Floors, Microwave, Pantry, Free Standing Refrigerator, Quartz
- Level: Main
- Area: 132
- Width: 11
Living room
- Features: Fireplace, Hardwood Floors
- Level: Main
- Area: 300
- Dimensions: 20 x 15
Heating
- Forced Air, Fireplace(s)
Cooling
- Central Air
Appliances
- Included: Built-In Range, Convection Oven, Dishwasher, Free-Standing Refrigerator, Range Hood, Stainless Steel Appliance(s), Microwave, Gas Water Heater
- Laundry: Laundry Room
Features
- Built-in Features, Sink, Closet, Pantry, Quartz, Shower, Suite, Tile
- Flooring: Hardwood, Laminate, Tile
- Doors: Sliding Doors
- Windows: Double Pane Windows
- Basement: Daylight
- Number of fireplaces: 2
- Fireplace features: Wood Burning
Interior area
- Total structure area: 2,125
- Total interior livable area: 2,125 sqft
Property
Parking
- Total spaces: 2
- Parking features: Driveway, RV Access/Parking, Garage Door Opener, Attached, Extra Deep Garage, Oversized
- Attached garage spaces: 2
- Has uncovered spaces: Yes
Features
- Levels: Multi/Split
- Stories: 2
- Patio & porch: Covered Patio, Deck, Porch
- Exterior features: Yard
- Fencing: Fenced
Lot
- Size: 8,276 Square Feet
- Features: Cul-De-Sac, Level, Private, SqFt 7000 to 9999
Details
- Additional structures: Gazebo, RVParking
- Parcel number: R674489
Construction
Type & style
- Home type: SingleFamily
- Property subtype: Residential, Single Family Residence
Materials
- Cedar, T111 Siding
- Foundation: Slab
- Roof: Other
Condition
- Approximately
- New construction: No
- Year built: 1969
Details
- Warranty included: Yes
Utilities & green energy
- Gas: Gas
- Sewer: Public Sewer
- Water: Public
- Utilities for property: Cable Connected
Community & HOA
Community
- Subdivision: Rock Creek
HOA
- Has HOA: No
Location
- Region: Portland
Financial & listing details
- Price per square foot: $314/sqft
- Tax assessed value: $701,670
- Annual tax amount: $6,003
- Date on market: 7/13/2023
- Cumulative days on market: 79 days
- Listing terms: Cash,Conventional
- Road surface type: Paved
Price history
| Date | Event | Price |
|---|---|---|
| 10/27/2023 | Sold | $668,000+78.1%$314/sqft |
Source:  RMLS (OR) #23503822 Report a problem RMLS (OR) #23503822 Report a problem | ||
| 7/17/2019 | Sold | $375,000$176/sqft |
Source: RMLS (OR) #19064478 Report a problem | ||
| 7/2/2019 | Pending sale | $375,000$176/sqft |
Source: Keller Williams Realty Professionals #19064478 Report a problem | ||
| 6/24/2019 | Listed for sale | $375,000$176/sqft |
Source: Keller Williams Realty Profes. #19064478 Report a problem | ||
Public tax history
| Year | Property taxes | Tax assessment |
|---|---|---|
| 2025 | $6,885 +4.3% | $361,880 +3% |
| 2024 | $6,600 +6.4% | $351,340 +3% |
| 2023 | $6,204 +3.3% | $341,110 +3% |
| 2022 | $6,003 +25.5% | $331,180 |
| 2021 | $4,782 +3.1% | -- |
| 2020 | $4,636 +3.2% | $257,190 +3% |
| 2019 | $4,491 +3.4% | $249,700 |
| 2018 | $4,344 | $249,700 +16.4% |
| 2017 | $4,344 +17.8% | $214,610 +3% |
| 2016 | $3,687 | $208,360 +3% |
| 2015 | $3,687 +3.4% | $202,300 +3% |
| 2014 | $3,567 +4.5% | $196,410 +3% |
| 2013 | $3,412 +12.2% | $190,690 +3% |
| 2012 | $3,042 +2.6% | $185,140 -32.2% |
| 2011 | $2,965 +2.7% | $272,980 -8.2% |
| 2010 | $2,886 +2% | $297,260 -3.4% |
| 2009 | $2,831 +8.1% | $307,760 -8.1% |
| 2008 | $2,620 +2.4% | $335,020 +4.2% |
| 2007 | $2,559 +11.2% | $321,520 +3.8% |
| 2006 | $2,300 -12.3% | $309,740 +33.8% |
| 2005 | $2,622 +11.1% | $231,410 +7.5% |
| 2004 | $2,359 -6% | $215,270 +6.7% |
| 2003 | $2,510 +13% | $201,730 +6.3% |
| 2002 | $2,222 +3.1% | $189,720 +5.2% |
| 2001 | $2,155 +10.4% | $180,260 +4.4% |
| 2000 | $1,952 | $172,730 |
Find assessor info on the county website
Neighborhood: 97229
Nearby homes
- $557,5003 bd2 ba1.6k sqft4110 NW Carlton Ct, Portland, OR 97229Off Market
- $623,0004 bd3 ba2.3k sqft4090 NW Carlton Ct, Portland, OR 97229Off Market
- $550,0003 bd2 ba1.6k sqft18945 NW Astoria Dr, Portland, OR 97229Off Market
- $703,0004 bd3 ba2.1k sqft4105 NW Carlton Ct, Portland, OR 97229Sold
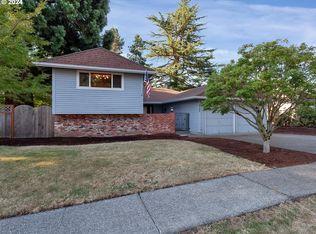
- $554,1003 bd2 ba1.7k sqft18915 NW Astoria Dr, Portland, OR 97229Off Market
- $650,3005 bd3 ba2.3k sqft4095 NW Carlton Ct, Portland, OR 97229Off Market
- $571,2003 bd2 ba1.8k sqft18975 NW Astoria Dr, Portland, OR 97229Off Market
- $700,0004 bd3 ba2.1k sqft4115 NW Carlton Ct, Portland, OR 97229Sold
Nearby schools
GreatSchools rating
- 8/10Rock Creek Elementary SchoolGrades: K-5Distance: 0.2 mi
- 5/10Five Oaks Middle SchoolGrades: 6-8Distance: 1.5 mi
- 7/10Westview High SchoolGrades: 9-12Distance: 0.3 mi
Schools provided by the listing agent
- Elementary: Rock Creek
- Middle: Five Oaks
- High: Westview
Source: RMLS (OR). This data may not be complete. We recommend contacting the local school district to confirm school assignments for this home.
Get a cash offer in 3 minutes
Find out how much your home could sell for in as little as 3 minutes with a no-obligation cash offer.
Estimated market value
$655,300
Get a cash offer in 3 minutes
Find out how much your home could sell for in as little as 3 minutes with a no-obligation cash offer.
Estimated market value
$655,300
- Oregon
- Washington County
- Rockcreek
- 97229
- 4100 NW Carlton Ct
