RARE Mid-Century Tri-Level, Located on a Quiet Loop in the Heart of Rock Creek is Sure to Steal Your Heart Away! 4 BR/3 Bths w/Fantistic Floor Plan Has Not Been For Sale For 33 Years! Main Lvl Attractions Include Rustic Vintage Mica Slate Entry, Large Vaulted Entertainer's Living Room w/Original Beams, Floor-to-Ceil Brick Woodburning Fireplace & Multi-Pane Bay Window. Nearby, Lies a One-of-a-Kind Custom Vaulted Kitchen/Dining Rm Combo w/Shiny, Never-Lived-On Newly Refinished Maple Foors, Massive Amount of Maple Cabinets, Granite Countertops(w/SS Bullnose), Stainless Steal Appliances(Incl Gas Cooktop), Eating Bar, Pendant & CanLighting, SBS Refrigerator w/ Water & Icemaker, A Kehole Circular Window & Fan-Light, Set-Apart Desk/Office Area, Multiple Cabinets for Pantry/Extra Storage, a Vaulted Open Dining Area & Hidden Coat/Utility Closet and 2nd Pantry/Storage Closet. Upstairs Features Primary BR w/Newer Ensuite Bath(w/Floor-to-Ceil,Tile Step-In Shower, Dual-Flush Toilet, Lighted Vanity); Lg Attic Storage Rm off of Primary Behind Dr; 2 Addt'l Large BRs w/Ceiling Fan-Lights; Hall Bath w/ Updated Vanity & Linen Closet. The Lower Level Offers Flexible Space w/Family Room w/Sidelight Door to Backyard Entertainers Patio & Spacious Backyard; 4th Bd(sharing a Full Bath w/Fam Rm); Tile Bathroom w/New Vanity, Sink & Backsplash & Step-in Floor-to-Ceiling Tile Shower; Laundry Room w/Tile Floor. Updates Include New Architectural Composition Roof; All New Carpeting on Lower Level; Newly-Refinished Maple Flrs in Kitchen & Dining Areas; New Exterior Paint; Milgard Double-Pane Vinyl Windows; Copper Supply Plumbing; Updated Bathrooms; Newer (2021) Gas Furnace & A/C; 2022 Water Heater; Updated Light Fixtures & Vanity Mirrors. Other Features Incl Oversized Double-Car Garage w/Built-Ins, Shelves & Storage; Concrete Walkway From Front to Backyard. Fenced Bkyd w/Mature Landscape; Beaverton Schools! Welcome Home! Close to Schools, Shopping & Sunset Corridor!
Sold
$700,000
4115 NW Carlton Ct, Portland, OR 97229
4beds
2,134sqft
Residential, Single Family Residence
Built in 1968
7,405 Square Feet Lot
$671,600 Zestimate®
$328/sqft
$2,941 Estimated rent
Home value
$671,600
$638,000 - $705,000
$2,941/mo
Zestimate® history
Owner options
List your home for rent
$2,941/mo
Rent Zestimate®
Find your next renter with Zillow Rental Manager. Plus, with online applications, you can quickly screen prospective tenants – for free.
$2,941/mo
Rent Zestimate®
Refinance and save
$4,546/mo
Est. payment
Refinancing to a lower rate could help reduce your monthly payments and save thousands over the life of the loan.
$4,546/mo
Est. payment
Explore your selling options
Work with a Zillow partner agent
Leverage their expertise and Zillow's premium Showcase listings to get your home seen by more buyers.
Get startedList with your own agent
Get your home in front of millions of buyers by listing it on Zillow.
Learn how to do itSell it yourself
Take full control of how buyers see your home on Zillow by listing For Sale by Owner (FSBO).
List your homeWhat's special
Zillow last checked:
Listing updated:
Listed by:
Tascha Gamroth 503-351-7337,
Realty One Group Prestige,
Kenneth Terhaar 503-381-7416,
Realty One Group Prestige
Bought with:
Alexis Wise
eXp Realty, LLC
Source: RMLS (OR),MLS#: 24457514
Facts & features
Interior
Bedrooms & bathrooms
- Bedrooms: 4
- Bathrooms: 3
- Full bathrooms: 3
- Main level bathrooms: 1
Rooms
- Room types: Bedroom 4, Laundry, Entry, Bedroom 2, Bedroom 3, Dining Room, Family Room, Kitchen, Living Room, Primary Bedroom
Primary bedroom
- Features: Bathroom, Ceiling Fan, Closet, Wallto Wall Carpet
- Level: Upper
- Area: 168
- Dimensions: 14 x 12
Bedroom 2
- Features: Ceiling Fan, Closet Organizer, Closet, Wallto Wall Carpet
- Level: Upper
- Area: 117
- Dimensions: 13 x 9
Bedroom 3
- Features: Ceiling Fan, Closet, Wallto Wall Carpet
- Level: Upper
- Area: 140
- Dimensions: 14 x 10
Bedroom 4
- Features: Closet, Shared Bath, Wallto Wall Carpet
- Level: Lower
- Area: 120
- Dimensions: 12 x 10
Dining room
- Features: Ceiling Fan, Hardwood Floors, Kitchen Dining Room Combo, Pantry, Closet, Vaulted Ceiling
- Level: Main
- Area: 126
- Dimensions: 14 x 9
Family room
- Features: Exterior Entry, Shared Bath, Wallto Wall Carpet
- Level: Lower
- Area: 266
- Dimensions: 19 x 14
Kitchen
- Features: Beamed Ceilings, Builtin Features, Ceiling Fan, Eat Bar, Gas Appliances, Gourmet Kitchen, Hardwood Floors, Kitchen Dining Room Combo, Pantry, Granite, Plumbed For Ice Maker, Vaulted Ceiling
- Level: Main
- Area: 220
- Width: 11
Living room
- Features: Bay Window, Beamed Ceilings, Fireplace, Vaulted Ceiling, Wallto Wall Carpet
- Level: Main
- Area: 272
- Dimensions: 17 x 16
Heating
- Forced Air, Fireplace(s)
Cooling
- Central Air
Appliances
- Included: Dishwasher, Disposal, Double Oven, Free-Standing Refrigerator, Gas Appliances, Plumbed For Ice Maker, Range Hood, Stainless Steel Appliance(s), Washer/Dryer, Electric Water Heater
- Laundry: Laundry Room
Features
- Ceiling Fan(s), Granite, Vaulted Ceiling(s), Closet, Shared Bath, Closet Organizer, Kitchen Dining Room Combo, Pantry, Beamed Ceilings, Built-in Features, Eat Bar, Gourmet Kitchen, Bathroom, Tile
- Flooring: Hardwood, Slate, Tile, Vinyl, Wall to Wall Carpet
- Windows: Double Pane Windows, Vinyl Frames, Wood Frames, Bay Window(s)
- Basement: Crawl Space,Finished,Partial
- Number of fireplaces: 1
- Fireplace features: Wood Burning
Interior area
- Total structure area: 2,134
- Total interior livable area: 2,134 sqft
Property
Parking
- Total spaces: 2
- Parking features: Driveway, On Street, Garage Door Opener, Attached, Extra Deep Garage
- Attached garage spaces: 2
- Has uncovered spaces: Yes
Features
- Levels: Tri Level
- Stories: 3
- Patio & porch: Patio
- Exterior features: Yard, Exterior Entry
- Fencing: Fenced
Lot
- Size: 7,405 Square Feet
- Dimensions: 74 x 100 (7,400 Sq Ft)
- Features: Level, Trees, SqFt 7000 to 9999
Details
- Parcel number: R674568
- Zoning: R-5
Construction
Type & style
- Home type: SingleFamily
- Architectural style: Mid Century Modern
- Property subtype: Residential, Single Family Residence
Materials
- Other
- Foundation: Concrete Perimeter, Slab
- Roof: Composition
Condition
- Updated/Remodeled
- New construction: No
- Year built: 1968
Utilities & green energy
- Gas: Gas
- Sewer: Public Sewer
- Water: Public
Green energy
- Water conservation: Dual Flush Toilet
Community & HOA
Community
- Subdivision: Rock Creek
HOA
- Has HOA: No
Location
- Region: Portland
Financial & listing details
- Price per square foot: $328/sqft
- Tax assessed value: $690,270
- Annual tax amount: $4,962
- Date on market: 6/7/2024
- Cumulative days on market: 4 days
- Listing terms: Cash,Conventional,FHA,VA Loan
- Road surface type: Paved
Price history
| Date | Event | Price |
|---|---|---|
| 7/5/2024 | Sold | $700,000+3.6%$328/sqft |
Source:  RMLS (OR) #24457514 Report a problem RMLS (OR) #24457514 Report a problem | ||
| 6/11/2024 | Pending sale | $675,470$317/sqft |
Source: RMLS (OR) #24457514 Report a problem | ||
| 6/7/2024 | Listed for sale | $675,470$317/sqft |
Source: RMLS (OR) #24457514 Report a problem | ||
Public tax history
| Year | Property taxes | Tax assessment |
|---|---|---|
| 2025 | $6,322 +4.3% | $332,100 +3% |
| 2024 | $6,061 +22.1% | $322,430 +18.4% |
| 2023 | $4,963 +3.3% | $272,300 +3% |
| 2022 | $4,802 +3.6% | $264,370 |
| 2021 | $4,635 +3.1% | -- |
| 2020 | $4,494 +3.2% | $249,200 +3% |
| 2019 | $4,353 +3.4% | $241,950 |
| 2018 | $4,211 | $241,950 +6.1% |
| 2017 | $4,211 +7.5% | $228,070 +3% |
| 2016 | $3,916 | $221,430 +3% |
| 2015 | $3,916 +3.4% | $214,990 +3% |
| 2014 | $3,786 +4.5% | $208,730 +3% |
| 2013 | $3,623 +12.2% | $202,660 +3% |
| 2012 | $3,229 +2.6% | $196,760 -28.2% |
| 2011 | $3,147 +2.7% | $274,210 -8.2% |
| 2010 | $3,064 +2% | $298,580 -3.4% |
| 2009 | $3,005 +8.1% | $309,100 -8% |
| 2008 | $2,780 +2.4% | $335,880 +3.3% |
| 2007 | $2,716 +11.3% | $325,080 +3.9% |
| 2006 | $2,441 -9.9% | $312,850 +34% |
| 2005 | $2,710 +11.1% | $233,410 +7.6% |
| 2004 | $2,439 -6.3% | $216,880 +6.6% |
| 2003 | $2,602 +13.3% | $203,390 +6.6% |
| 2002 | $2,297 +3.1% | $190,800 +5.2% |
| 2001 | $2,227 +10.4% | $181,330 +4.3% |
| 2000 | $2,018 | $173,890 |
Find assessor info on the county website
Neighborhood: 97229
Nearby homes
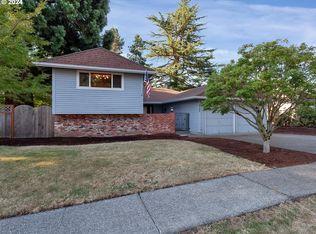
- $703,0004 bd3 ba2.1k sqft4105 NW Carlton Ct, Portland, OR 97229Sold
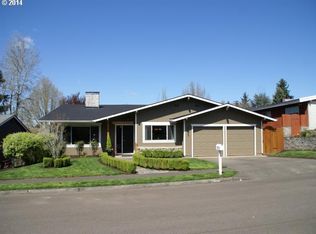
- $599,9004 bd3 ba2k sqft4125 NW Carlton Ct, Portland, OR 97229Off Market
- $557,5003 bd2 ba1.6k sqft4110 NW Carlton Ct, Portland, OR 97229Off Market
- $635,5004 bd3 ba2.7k sqft4120 NW Carlton Ct, Portland, OR 97229Off Market
- $733,4005 bd3 ba3.2k sqft18840 NW Aurora Pl, Portland, OR 97229Off Market
- $650,3005 bd3 ba2.3k sqft4095 NW Carlton Ct, Portland, OR 97229Off Market
- $668,0003 bd3 ba2.1k sqft4100 NW Carlton Ct, Portland, OR 97229Sold
- $670,9004 bd3 ba2.6k sqft4135 NW Carlton Ct, Portland, OR 97229Off Market
Nearby schools
GreatSchools rating
- 8/10Rock Creek Elementary SchoolGrades: K-5Distance: 0.2 mi
- 5/10Five Oaks Middle SchoolGrades: 6-8Distance: 1.5 mi
- 7/10Westview High SchoolGrades: 9-12Distance: 0.3 mi
Schools provided by the listing agent
- Elementary: Rock Creek
- Middle: Five Oaks
- High: Westview
Source: RMLS (OR). This data may not be complete. We recommend contacting the local school district to confirm school assignments for this home.
Get a cash offer in 3 minutes
Find out how much your home could sell for in as little as 3 minutes with a no-obligation cash offer.
Estimated market value
$671,600
Get a cash offer in 3 minutes
Find out how much your home could sell for in as little as 3 minutes with a no-obligation cash offer.
Estimated market value
$671,600
- Oregon
- Washington County
- Rockcreek
- 97229
- 4115 NW Carlton Ct
