Skip main navigation
Pending
  • Listed by: Keller Williams Pinnacle • Lance Merrick • Contact: 727-488-7177
    $429,900

    4100 Olive St, Saint Louis, MO 63108

    3beds
    1,996sqft
    : 
    Loading
    Get pre-qualified
    Single Family Residence
    Built in 2006
    3,963 Square Feet Lot
    $-- Zestimate®
    $215/sqft
    $33/mo HOA

    What's special

    Updated deckGranite countertopsExceptional storage throughoutNew roofAiry open floor planOpen-concept kitchenWarm walnut shelving
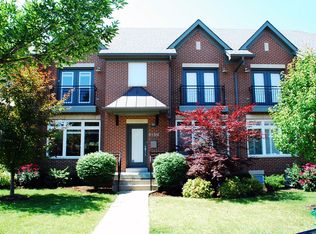
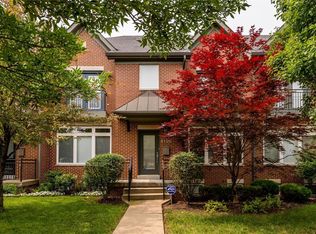
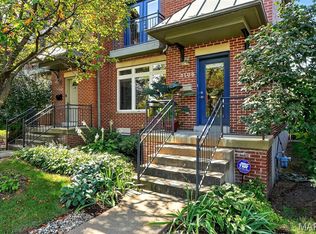
    Welcome to 4100 Olive, a rare end-unit 3-bedroom home in the heart of the Central West End, where extra natural light, open living, and modern functionality come together in nearly 2,000 square feet just minutes from Forest Park. Recently updated to include a third bedroom, the home now offers even more flexibility for families, guests, or a dedicated home office within one of St. Louis’s most walkable and established neighborhoods. The main level features soaring ceilings, a flowing open layout, a gas fireplace, and so much natural light throughout the living spaces. At the center is a well-appointed kitchen with granite countertops, stainless steel appliances, an oversized island, a generous pantry, and ample room for cooking, gathering, and everyday living. Upstairs, the layout separates daily living from private retreat, including three bedrooms plus a flexible loft-style bonus space ideal as a second living area or home office. Thoughtful conveniences include abundant closet space, two full bathrooms, and an upstairs laundry room. The full lower level offers over 1,000 square feet of additional space currently used as a home gym, guest area, and extensive storage. With tall ceilings and a wide-open layout, it also presents excellent potential to be fully finished, adding even more living space and long-term value. A detached, large two-car garage provides secure, easy parking and storage, with convenient access off a clean rear alley. Other recent updates include a new roof and refreshed outdoor deck, along with added peace of mind from a sprinkler system and home security system. Some of the city’s best dining is within walking distance, including Brasserie, Yellowbelly, and Edera, along with nearby cafés, grocery stores, fitness studios, and everyday conveniences that make the CWE one of St. Louis’s most desirable neighborhoods. Homes like this in a setting like this do not wait long. Come see 4100 Olive for yourself and picture life in one of St. Louis's most beloved neighborhoods.
    37 days
    |
    468
    |
    23
    |

    Zillow last checked:

    Listing updated:

    Listed by:

    Lance Merrick 727-488-7177,

    Keller Williams Pinnacle

    Source: MARIS,MLS#: 26030846MLS LogoOriginating MLS: St. Louis Association of REALTORS

      Facts & features

      Interior

      Bedrooms & bathrooms
      • Bedrooms: 3
      • Bathrooms: 3
      • Full bathrooms: 2
      • 1/2 bathrooms: 1
      • Main level bathrooms: 1
      Bedroom
      • Features: Floor Covering: Carpeting
      • Level: Second
      • Area: 178.87
      • Dimensions: 11.11x16.1
      Bedroom 2
      • Features: Floor Covering: Carpeting
      • Level: Second
      • Area: 160.68
      • Dimensions: 15.6x10.3
      Bedroom 3
      • Features: Floor Covering: Carpeting
      • Level: Second
      • Area: 113.3
      • Dimensions: 11x10.3
      Primary bathroom
      • Features: Floor Covering: Ceramic Tile
      • Level: Second
      • Area: 63.99
      • Dimensions: 8.1x7.9
      Bathroom
      • Features: Floor Covering: Wood
      • Level: First
      • Area: 26.06
      • Dimensions: 5.11x5.1
      Bathroom 2
      • Features: Floor Covering: Ceramic Tile
      • Level: Second
      • Area: 44.55
      • Dimensions: 8.1x5.5
      Basement
      • Features: Floor Covering: Concrete
      • Level: Basement
      • Area: 963.49
      • Dimensions: 46.1x20.9
      Dining room
      • Features: Floor Covering: Wood
      • Level: First
      • Area: 269.61
      • Dimensions: 12.9x20.9
      Family room
      • Features: Floor Covering: Carpeting
      • Level: Second
      • Area: 70.04
      • Dimensions: 6.8x10.3
      Kitchen
      • Features: Floor Covering: Wood
      • Level: First
      • Area: 265.43
      • Dimensions: 12.7x20.9
      Laundry
      • Features: Floor Covering: Ceramic Tile
      • Level: Second
      • Area: 46.61
      • Dimensions: 5.9x7.9
      Living room
      • Features: Floor Covering: Wood
      • Level: First
      • Area: 123.97
      • Dimensions: 7.7x16.1
      Heating
      • Forced Air, Natural Gas
      Cooling
      • Central Air
      Appliances
      • Included: Dishwasher, Disposal, Microwave, Gas Oven, Gas Range, Gas Water Heater
      Features
      • Doors: French Doors, Panel Door(s), Pocket Door(s), Storm Door(s)
      • Basement: Concrete,Full,Sump Pump,Unfinished
      • Number of fireplaces: 1
      Interior area
      • Total structure area: 1,996
      • Total interior livable area: 1,996 sqft
      • Finished area above ground: 1,996

      Property

      Parking
      • Total spaces: 2
      • Parking features: Garage
      • Garage spaces: 2
      Features
      • Levels: Two
      • Exterior features: Balcony, Private Yard
      • Fencing: Fenced,Wood
      Lot
      • Size: 3,963 Square Feet
      • Features: Level, Near Public Transit, Sprinklers In Front, Sprinklers In Rear
      Details
      • Parcel number: 39110000410
      • Special conditions: Standard

      Construction

      Type & style
      • Home type: SingleFamily
      • Architectural style: Traditional
      • Property subtype: Single Family Residence
      • Attached to another structure: Yes
      Materials
      • Brick Veneer, Stone Veneer, Vinyl Siding
      • Foundation: Concrete Perimeter
      Condition
      • Year built: 2006

      Utilities & green energy

      • Electric: 220 Volts
      • Sewer: Public Sewer
      • Water: Public
      • Utilities for property: Cable Available, Natural Gas Connected, Sewer Connected, Water Connected

      Community & HOA

      Community
      • Subdivision: Gaslight Square East
      HOA
      • Has HOA: Yes
      • Amenities included: None
      • Services included: Maintenance Grounds, Roof
      • HOA fee: $400 annually
      • HOA name: Gaslight Square East
      Location
      • Region: Saint Louis

      Financial & listing details

      • Price per square foot: $215/sqft
      • Tax assessed value: $66,430
      • Annual tax amount: $5,466
      • Date on market: 5/28/2026
      • Cumulative days on market: 37 days
      • Listing terms: Cash,Conventional,FHA,VA Loan

        Estimated market value

        Not available

        Estimated sales range

        Not available

        Not available

        Price history

        DateEventPrice
        6/23/2026Pending sale$429,900$215/sqft
        Source: MARIS #26030846 Report a problem
        6/12/2026Listed for sale$429,900-4.4%$215/sqft
        Source: MARIS #26030846 Report a problem
        6/3/2026Listing removed$449,900$225/sqft
        Source: MARIS #26030846 Report a problem
        5/28/2026Listed for sale$449,900+66.7%$225/sqft
        Source: MARIS #26030846 Report a problem
        6/4/2021Sold--
        Source: MARIS #21016036 Report a problem
        3/8/2013Sold--
        Source: MARIS #13005406 Report a problem
        2/2/2013Listed for sale$269,900-3.6%$135/sqft
        Source: RE/MAX Results #13005406 Report a problem
        11/3/2012Listing removed$279,900$140/sqft
        Source: RE/MAX RESULTS #12025714 Report a problem
        5/2/2012Listed for sale$279,900$140/sqft
        Source: RE/MAX RESULTS #12025714 Report a problem

        Public tax history

        YearProperty taxesTax assessment
        2025$5,466 +3.3%$66,430 +5.6%
        2024$5,292 +5.1%$62,890
        2023$5,034 +4.3%$62,890 +8.4%
        2022$4,824 +0.1%$58,020
        2021$4,817 +6.7%$58,020 +5.6%
        2020$4,513 $54,950
        2019$4,513 $54,950 +11%
        2018$4,513 +8.1%$49,520 +0%
        2017$4,177 -1.5%$49,510 -1.5%
        2016$4,242 +10.4%$50,270 0%
        2015$3,843 +0.3%$50,280
        2014$3,833 $50,280 +0.2%
        2013$3,833 $50,160 +1.5%
        2012-- $49,400
        2011-- $49,400 -20%
        2010-- $61,730 +13.1%
        2009$3,626 +4152.3%$54,560
        2008$85 $54,560 -3.6%
        2007$85 $56,600 +1195.2%
        2006$85 +1%$4,370 +258.2%
        2005$84 $1,220
        Find assessor info on the county website

        Monthly payment

        Est. payment

        Payment breakdown

        Explore the cost of this home by adjusting the details. Changes won't be saved.
        All calculations are estimates and provided by Zillow, Inc. for informational purposes only. Actual amounts may vary.
        HOA fees may include property taxes on listings classified as Co-Ops. Contact the listing agent and/or owner for fee details.
        Mortgage interest rates are dependent on a number of factors, including credit score, down payment, and repayment length. Interest rate data provided by Zillow Group Marketplace, Inc. as of 1/1/1970 from various mortgage lenders with which we have lead or other similar arrangements; the Estimated Payment is an average of those rates.
        See how much you could borrow to make a competitive offer.

        Climate risks

        Neighborhood: Central West End

        Getting around

        74 / 100
        Very Walkable
        60 / 100
        Bikeable

        Nearby schools

        GreatSchools rating
        Schools provided by the listing agent
        • Elementary: Pamoja Prep / Cole
        • Middle: Pamoja Prep / Cole
        • High: Sumner High

        Source: MARIS. This data may not be complete. We recommend contacting the local school district to confirm school assignments for this home.

        A local agent can set up tours, give advice and negotiate with sellers.

        Browse local experts

        Similar homes